ASSUMABLE FHA 2.75% interest rate! Back on Market at no fault to seller!
Better than new and truly move-in ready!
From the moment you walk in, you'll notice the pride of ownership and thoughtful upgrades throughout. The light and bright open-concept floorplan offers modern finishes, spacious living areas, and seamless flow perfect for entertaining. Step outside to your covered back patio complete with a custom bar set up, creating the ideal space for game nights, gatherings, or relaxing evenings at home. One of the standout features? Permanent exterior JellyFish lighting that adds both curb appeal and year-round customizable ambiance for holidays, game days, or everyday elegance. If you are looking for a turn-key home with upgrades already done for you, this one check all the boxes. Conveniently located near schools, shopping, and major commuting routes. This home is ready to start making memories with its new owner.
For sale
Price cut: $2.9K (7/14)
$247,000
554 Deerfern Dr, Princeton, TX 75407
3beds
1,260sqft
:
Get pre-qualified$1,828/mo
Single Family Residence
Built in 2021
5,749 Square Feet Lot
$243,500 Zestimate®
$196/sqft
$58/mo HOA
What's special
Modern finishesCustom bar set upCovered back patioPermanent exterior jellyfish lightingYear-round customizable ambiance
- 153 days |
- 306 |
- 39 |
Zillow last checked:
Listing updated:
Listed by:
Chainey Ramirez 0774712 214-949-6971,
Bradford Elite Real Estate LLC 972-212-5206
Source: NTREIS,MLS#: 21188542
Facts & features
Interior
Bedrooms & bathrooms
- Bedrooms: 3
- Bathrooms: 2
- Full bathrooms: 2
Primary bedroom
- Level: First
- Dimensions: 14 x 13
Bedroom
- Level: First
- Dimensions: 12 x 10
Bedroom
- Level: First
- Dimensions: 10 x 10
Primary bathroom
- Features: En Suite Bathroom, Granite Counters
- Level: First
- Dimensions: 12 x 5
Dining room
- Level: First
- Dimensions: 10 x 10
Other
- Features: Granite Counters
- Level: First
- Dimensions: 9 x 5
Kitchen
- Features: Built-in Features, Eat-in Kitchen, Granite Counters, Pantry, Stone Counters
- Level: First
- Dimensions: 14 x 10
Living room
- Level: First
- Dimensions: 14 x 15
Cooling
- Central Air, Ceiling Fan(s), Electric
Appliances
- Included: Dishwasher, Electric Cooktop, Electric Oven, Disposal, Microwave
- Laundry: Washer Hookup, Dryer Hookup, ElectricDryer Hookup, Laundry in Utility Room
Features
- Built-in Features, Decorative/Designer Lighting Fixtures, Eat-in Kitchen, Granite Counters, High Speed Internet, Open Floorplan, Pantry, Cable TV
- Flooring: Carpet, Ceramic Tile, Luxury Vinyl Plank
- Has basement: No
- Has fireplace: No
Interior area
- Total interior livable area: 1,260 sqft
Video & virtual tour
Property
Parking
- Total spaces: 2
- Parking features: Driveway
- Attached garage spaces: 2
Features
- Levels: One
- Stories: 1
- Patio & porch: Rear Porch, Front Porch, Patio, Covered
- Exterior features: Lighting, Private Yard
- Pool features: None
- Fencing: Back Yard,Fenced,Privacy
Lot
- Size: 5,749 Square Feet
- Features: Interior Lot, Landscaped, Sprinkler System
Details
- Parcel number: R1225700N00801
Construction
Type & style
- Home type: SingleFamily
- Architectural style: Contemporary/Modern,Detached
- Property subtype: Single Family Residence
Materials
- Board & Batten Siding, Concrete, Wood Siding
- Foundation: Slab
- Roof: Composition
Condition
- Year built: 2021
Utilities & green energy
- Sewer: Public Sewer
- Water: Public
- Utilities for property: Sewer Available, Water Available, Cable Available
Community & HOA
Community
- Features: Curbs, Sidewalks, Trails/Paths
- Security: Carbon Monoxide Detector(s), Smoke Detector(s)
- Subdivision: Bridgewater Ph 2
HOA
- Has HOA: Yes
- Services included: Maintenance Grounds, Maintenance Structure
- HOA fee: $700 annually
- HOA name: Bridgewater Residential Community
- HOA phone: 972-993-6790
Location
- Region: Princeton
Financial & listing details
- Price per square foot: $196/sqft
- Tax assessed value: $247,855
- Annual tax amount: $6,042
- Date on market: 2/25/2026
- Cumulative days on market: 123 days
- Listing terms: Assumable,Cash,Conventional,FHA 203(k),FHA,VA Loan
- Exclusions: All TVs and their mounted equipment
Estimated market value
$243,500
$231,000 - $256,000
$1,860/mo
Price history
| Date | Event | Price |
|---|---|---|
| 7/14/2026 | Price change | $247,000-1.2%$196/sqft |
Source: NTREIS #21188542 Report a problem | ||
| 5/6/2026 | Price change | $249,900-2%$198/sqft |
Source: NTREIS #21188542 Report a problem | ||
| 4/13/2026 | Listed for sale | $255,000$202/sqft |
Source: NTREIS #21188542 Report a problem | ||
| 3/23/2026 | Pending sale | $255,000$202/sqft |
Source: NTREIS #21188542 Report a problem | ||
| 3/13/2026 | Contingent | $255,000$202/sqft |
Source: NTREIS #21188542 Report a problem | ||
| 2/25/2026 | Listed for sale | $255,000$202/sqft |
Source: NTREIS #21188542 Report a problem | ||
Public tax history
| Year | Property taxes | Tax assessment |
|---|---|---|
| 2025 | $4,293 -14.2% | $247,855 -2.5% |
| 2024 | $5,003 +4.2% | $254,198 +3.4% |
| 2023 | $4,802 -27.6% | $245,868 -0.8% |
| 2022 | $6,633 +926.4% | $247,807 +555.6% |
| 2021 | $646 | $37,800 |
Find assessor info on the county website
Monthly payment
Est. payment
Payment breakdown
Explore the cost of this home by adjusting the details. Changes won't be saved.Climate risks
Neighborhood: 75407
Nearby schools
GreatSchools rating
- 5/10MAYFIELD ELGrades: PK-5Distance: 0.8 mi
- 6/10Mattei MiddleGrades: 6-8Distance: 2.4 mi
- 5/10Princeton High SchoolGrades: 9-12Distance: 5.8 mi
Schools provided by the listing agent
- Elementary: Harper
- Middle: Huddleston
- High: Princeton
- District: Princeton ISD
Source: NTREIS. This data may not be complete. We recommend contacting the local school district to confirm school assignments for this home.
- $264,3004 bd2 ba1.6k sqft558 Deerfern Dr, Princeton, TX 75407Off Market
- $246,2003 bd2 ba1.4k sqft550 Deerfern Dr, Princeton, TX 75407Off Market
- $245,8003 bd2 ba1.4k sqft602 Deerfern Dr, Princeton, TX 75407Off Market
- $230,6003 bd2 ba1.2k sqft5305 Finbrooke Dr, Princeton, TX 75407Off Market
- $117,5433 bd2 ba1.2k sqft5305 Finbrooke Dr, Princeton, TX 75407Off Market
- $263,6004 bd2 ba1.6k sqft5301 Finbrooke Dr, Princeton, TX 75407Off Market
- $201,6002 bd1 ba1k sqft5309 Finbrooke Dr, Princeton, TX 75407Off Market
- $60,0002 bd1 ba1k sqft5309 Finbrooke Dr, Princeton, TX 75407Off Market
A local agent can set up tours, give advice and negotiate with sellers.
Similar homes
- $242,5003 bd2 ba1.2k sqft5415 Longshadow Dr, Princeton, TX 75407For Sale
 MLS ID #21311587, Matthew Brown. NTREIS
 - $239,0003 bd2 ba1.2k sqft5448 Finbrooke Dr, Princeton, TX 75407For Sale
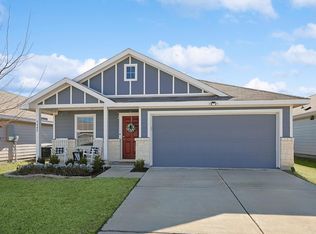 MLS ID #21313435, Tammy Watson. NTREIS
 - $259,9993 bd2 ba1.4k sqft700 Biscay Way, Princeton, TX 75407For Sale
 MLS ID #21294284, Mary Thompson. NTREIS
 - $214,9003 bd2 ba1.4k sqft5306 Curwood Dr, Princeton, TX 75407For Sale
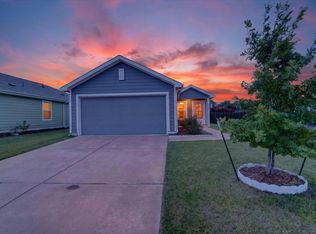 MLS ID #21324419, Justin Ballou. NTREIS
 - $230,0003 bd2 ba1.2k sqft5924 Ripple Rush Dr, Princeton, TX 75407For SaleMLS ID #21326426, Anthony Antwine. NTREIS
- $245,0003 bd2 ba1.2k sqft316 Creek End Dr, Princeton, TX 75407For SaleMLS ID #21264555, Jennifer Cox. NTREIS
- $279,9004 bd2 ba1.6k sqft305 Carthage Dr, Princeton, TX 75407For SaleMLS ID #21250290, Courtney Peugh. NTREIS
- $250,0003 bd2 ba1.4k sqft310 Mahogany Ln, Princeton, TX 75407For SaleMLS ID #21317850, Libby Odom. NTREIS
- $257,0003 bd2 ba1.2k sqft6417 Shoreline Ln, Princeton, TX 75407For SaleMLS ID #21315353, Stacey Davidson. NTREIS
- $254,0003 bd2 ba1.4k sqft5818 Rock Maple Dr, Princeton, TX 75407For SaleMLS ID #21296448, Jana Carmichael. NTREIS
- $299,0003 bd2 ba1.5k sqft705 Alden Dr, Princeton, TX 75407For SaleMLS ID #21302625, Jake Kronshage. NTREIS
- $250,0003 bd3 ba1.3k sqft235 Griffith Dr #35, Princeton, TX 75407For SaleMLS ID #21241253, Christie Cannon. NTREIS
- $270,0003 bd2 ba1.4k sqft509 Stampede Ln, Princeton, TX 75407For SaleMLS ID #21251379, Lacy Dupler. NTREIS
- $228,9002 bd2 ba1k sqft6415 Whitecap Dr, Princeton, TX 75407For SaleMLS ID #21208075, Carmen Hamilton. NTREIS
- $184,9002 bd1 ba1k sqft5440 Finbrooke Dr, Princeton, TX 75407For SaleMLS ID #21307033, Tim Davis. NTREIS
- $250,0003 bd2 ba1.4k sqft1217 Princeton Hts, Princeton, TX 75407For SaleMLS ID #21274960, Rosey Perez. NTREIS
- $196,5003 bd2 ba1.1k sqft6611 Coulter Dr, Princeton, TX 75407For SaleMLS ID #21285074, Stephany Smith. NTREIS
- $275,0003 bd2 ba1.4k sqft521 Sycamore Dr, Princeton, TX 75407For SaleMLS ID #21277374, Kelly Smith-McKinney. NTREIS
- $214,5002 bd2 ba1k sqft120 Creek End Dr, Princeton, TX 75407For SaleMLS ID #21155464, Rick Reese. NTREIS
- $260,0004 bd2 ba1.5k sqft2104 Shady Glen Trl, Princeton, TX 75407For SaleMLS ID #21285140, Jessica Hughey. NTREIS
