$5,000 CREDIT toward closing costs! Well maintained by its original owner, this move-in ready home offers thoughtful updates, a functional layout, and a great location in Abbey Crossing. Fresh interior paint, brand-new carpet, and a new roof provide peace of mind from day one. The open-concept floor plan features 4 bedrooms, 2 bathrooms, and a spacious living area that flows seamlessly into the kitchen and dining space, making everyday living and entertaining easy. The kitchen offers granite countertops, abundant cabinetry, and a view into the family room, so you're always part of the conversation. The private primary suite is tucked away from the secondary bedrooms, creating a peaceful retreat, while the additional bedrooms provide flexibility for guests, a home office, or hobbies. Step outside to a generously sized backyard with plenty of room to play, garden, entertain, or simply relax. Abbey Crossing residents enjoy access to a community pool, splash pad, parks, playgrounds, and walking trails, with the neighborhood elementary school just a short distance away. Conveniently located near McKinney, Allen, Frisco, and the greater DFW area, you'll enjoy easy access to shopping, dining, and everyday conveniences while still appreciating the feel of suburban living. NO MUD or PID taxes and high-speed fiber internet coming soon. If you're looking for a well-cared-for home in one of the fastest growing areas, don't miss it!!
For sale
Price cut: $5K (7/24)
$260,000
2104 Shady Glen Trl, Princeton, TX 75407
4beds
1,589sqft
:
Get pre-qualified$1,880/mo
Single Family Residence
Built in 2016
5,140 Square Feet Lot
$-- Zestimate®
$164/sqft
$35/mo HOA
What's special
Fresh interior paintOpen-concept floor planBrand-new carpetThoughtful updatesAbundant cabinetryFunctional layoutGenerously sized backyard
- 53 days |
- 691 |
- 64 |
Likely to sell faster than
Zillow last checked:
Listing updated:
Listed by:
Jessica Hughey 0635735 972-562-8883,
Keller Williams NO. Collin Cty 972-562-8883,
David Hughey 0846107 945-500-8118,
Keller Williams NO. Collin Cty
Source: NTREIS,MLS#: 21285140
Facts & features
Interior
Bedrooms & bathrooms
- Bedrooms: 4
- Bathrooms: 2
- Full bathrooms: 2
Primary bedroom
- Features: Ceiling Fan(s), En Suite Bathroom, Walk-In Closet(s)
- Level: First
- Dimensions: 16 x 10
Bedroom
- Features: Ceiling Fan(s)
- Level: First
- Dimensions: 15 x 10
Bedroom
- Features: Ceiling Fan(s)
- Level: First
- Dimensions: 10 x 14
Bedroom
- Features: Ceiling Fan(s)
- Level: First
- Dimensions: 12 x 10
Breakfast room nook
- Features: Eat-in Kitchen, Kitchen Island, Pantry
- Level: First
- Dimensions: 10 x 10
Kitchen
- Features: Breakfast Bar, Built-in Features, Eat-in Kitchen, Granite Counters, Kitchen Island, Pantry, Walk-In Pantry
- Level: First
- Dimensions: 20 x 11
Living room
- Features: Breakfast Bar, Ceiling Fan(s)
- Level: First
- Dimensions: 13 x 15
Heating
- Central, Electric, Natural Gas
Cooling
- Central Air, Ceiling Fan(s), Roof Turbine(s)
Appliances
- Included: Dishwasher, Electric Cooktop, Electric Oven, Electric Range, Disposal, Microwave, Vented Exhaust Fan
- Laundry: Washer Hookup, Dryer Hookup, ElectricDryer Hookup, Laundry in Utility Room
Features
- Decorative/Designer Lighting Fixtures, Eat-in Kitchen, Granite Counters, High Speed Internet, Kitchen Island, Open Floorplan, Pantry, Walk-In Closet(s)
- Flooring: Carpet, Laminate
- Windows: Window Coverings
- Has basement: No
- Has fireplace: No
Interior area
- Total interior livable area: 1,589 sqft
Video & virtual tour
Property
Parking
- Total spaces: 2
- Parking features: Driveway, Garage Faces Front, Garage, Garage Door Opener
- Attached garage spaces: 2
Features
- Levels: One
- Stories: 1
- Patio & porch: Patio, Covered
- Pool features: None, Community
- Fencing: Back Yard,Gate,Privacy,Wood
Lot
- Size: 5,140 Square Feet
- Features: Back Yard, Interior Lot, Lawn, Landscaped, Subdivision, Sprinkler System, Few Trees
- Residential vegetation: Cleared
Details
- Parcel number: R1047100S01701
- Other equipment: Irrigation Equipment
Construction
Type & style
- Home type: SingleFamily
- Architectural style: Traditional,Detached
- Property subtype: Single Family Residence
Materials
- Brick, Rock, Stone, Wood Siding
- Foundation: Slab
- Roof: Composition
Condition
- Year built: 2016
Utilities & green energy
- Sewer: Public Sewer
- Water: Public
- Utilities for property: Cable Available, Electricity Connected, Natural Gas Available, Sewer Available, Separate Meters, Water Available
Community & HOA
Community
- Features: Other, Playground, Park, Pool, Sidewalks, Curbs
- Security: Carbon Monoxide Detector(s), Fire Alarm, Smoke Detector(s)
- Subdivision: Abbey Crossing Ph Iii
HOA
- Has HOA: Yes
- Services included: All Facilities, Association Management, Maintenance Grounds
- HOA fee: $420 annually
- HOA name: Neighborhood Mgmt.
- HOA phone: 972-359-1548
Location
- Region: Princeton
Financial & listing details
- Price per square foot: $164/sqft
- Tax assessed value: $292,463
- Annual tax amount: $5,492
- Date on market: 6/10/2026
- Cumulative days on market: 54 days
- Listing terms: Cash,Conventional,FHA,VA Loan
- Exclusions: playscape and refrigerator
Estimated market value
Not available
Estimated sales range
Not available
Not available
Price history
| Date | Event | Price |
|---|---|---|
| 7/24/2026 | Price change | $260,000-1.9%$164/sqft |
Source: NTREIS #21285140 Report a problem | ||
| 6/10/2026 | Listed for sale | $265,000$167/sqft |
Source: NTREIS #21285140 Report a problem | ||
| 6/29/2016 | Sold | -- |
Source: Agent Provided Report a problem | ||
Public tax history
| Year | Property taxes | Tax assessment |
|---|---|---|
| 2025 | $3,733 -11.9% | $292,463 +1.2% |
| 2024 | $4,237 +13.5% | $288,919 +10% |
| 2023 | $3,733 -20.2% | $262,654 +10% |
| 2022 | $4,676 +1% | $238,776 +10% |
| 2021 | $4,632 +1.5% | $217,069 +4% |
| 2020 | $4,565 -6.1% | $208,638 -1.1% |
| 2019 | $4,862 +5.7% | $210,984 +7.9% |
| 2018 | $4,598 +573.9% | $195,504 +10% |
| 2017 | $682 | $177,731 +577.1% |
| 2016 | $682 +71.1% | $26,250 -12.5% |
| 2015 | $399 | $30,000 +100% |
| 2014 | $399 | $15,000 |
Find assessor info on the county website
Monthly payment
Est. payment
Payment breakdown
Explore the cost of this home by adjusting the details. Changes won't be saved.Climate risks
Neighborhood: 75407
Nearby schools
GreatSchools rating
- 6/10Leta Horn Smith Elementary SchoolGrades: PK-5Distance: 0.2 mi
- 7/10Southard MiddleGrades: 6-8Distance: 1.1 mi
- 5/10Princeton High SchoolGrades: 9-12Distance: 2.7 mi
Schools provided by the listing agent
- Elementary: Smith
- Middle: Southard
- High: Lovelady,Princeton
- District: Princeton ISD
Source: NTREIS. This data may not be complete. We recommend contacting the local school district to confirm school assignments for this home.
- $334,4005 bd2 ba2.6k sqft2106 Shady Glen Trl, Princeton, TX 75407Off Market
- $297,7004 bd2 ba2.1k sqft2102 Shady Glen Trl, Princeton, TX 75407Off Market
- $1,8954 bd2 ba1.5k sqft2105 Meadow Park Dr, Princeton, TX 75407For Rent
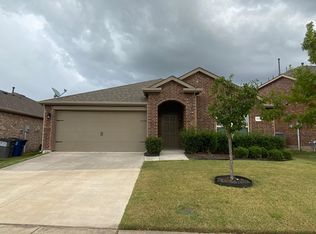
- $238,8004 bd2 ba1.7k sqft2108 Shady Glen Trl, Princeton, TX 75407Off Market

- $259,8004 bd2 ba1.6k sqft2107 Meadow Park Dr, Princeton, TX 75407Off Market
- $258,7004 bd2 ba1.5k sqft2100 Shady Glen Trl, Princeton, TX 75407Off Market
- $319,0004 bd3 ba2.6k sqft2103 Meadow Park Dr, Princeton, TX 75407Pending
- $286,0004 bd3 ba2.1k sqft2109 Meadow Park Dr, Princeton, TX 75407Off Market
A local agent can set up tours, give advice and negotiate with sellers.
Similar homes
- $279,9003 bd2 ba1.6k sqft2041 Shady Glen Trl, Princeton, TX 75407For Sale
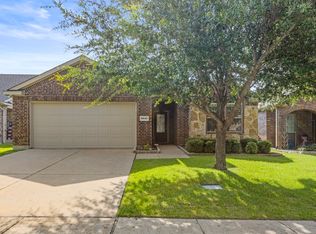 MLS ID #21316770, Benny Dinsmore. NTREIS
 - $238,9003 bd2 ba1.6k sqft1619 White Mountain Way, Princeton, TX 75407For Sale
 MLS ID #21339974, Beckye Evans. NTREIS
 - $275,0004 bd2 ba1.5k sqft1104 Ruby Ct, Plano, TX 75407For Sale
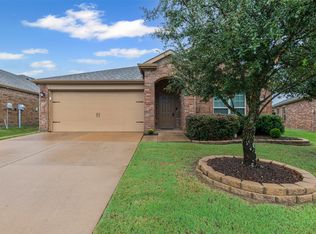 MLS ID #21068836, Renee Mears. NTREIS
 - $279,9003 bd2 ba1.6k sqft1535 Park Trails Blvd, Princeton, TX 75407For Sale
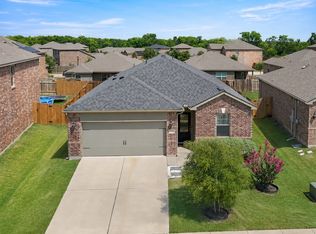 MLS ID #21325338, Brittany Stewart. NTREIS
 - $315,0003 bd2 ba1.6k sqft149 Meadow Crest Dr, Princeton, TX 75407For SaleMLS ID #21307413, Joanna Housewright. NTREIS
- $279,5003 bd2 ba1.5k sqft404 Madrone Ln, Princeton, TX 75407For SaleMLS ID #21180593, Leigh Gressett. NTREIS
- $270,0003 bd2 ba1.4k sqft509 Stampede Ln, Princeton, TX 75407For SaleMLS ID #21251379, Lacy Dupler. NTREIS
- $290,0003 bd2 ba1.6k sqft1804 Pilot Point Way, Princeton, TX 75407For SaleMLS ID #21167775, Kelly Lunardon. NTREIS
- $259,9993 bd2 ba1.4k sqft700 Biscay Way, Princeton, TX 75407For SaleMLS ID #21294284, Mary Thompson. NTREIS
- $309,9994 bd3 ba2.1k sqft806 Silver St, Princeton, TX 75407For SaleMLS ID #21246829, Erica Ibarra. NTREIS
- $320,0004 bd2 ba2k sqft800 Goldenrod Ln, Princeton, TX 75407For SaleMLS ID #21332263, Bobbie Carrington. NTREIS
- $308,0003 bd2 ba1.6k sqft1220 Juniper Dr, Princeton, TX 75407For SaleMLS ID #21228956, Carey Sisson. NTREIS
- $299,9004 bd2 ba1.7k sqft708 Range Dr, Princeton, TX 75407For SaleMLS ID #21286439, Devon Conklin. NTREIS
- $289,8004 bd3 ba2.2k sqft310 Clear Springs St, Princeton, TX 75407For SaleMLS ID #21317782, Jeffrey Blasko. NTREIS
- $315,0004 bd2 ba1.8k sqft817 Spruce Ln, Princeton, TX 75407For SaleMLS ID #21248495, Christie Cannon. NTREIS
- $295,0003 bd2 ba1.4k sqft523 Summit Pass Ln, Princeton, TX 75407For SaleMLS ID #21324675, Melissa Oates. NTREIS
- $298,5004 bd2 ba1.5k sqft1109 Blossom Court Dr, Princeton, TX 75407For SaleMLS ID #21295865, Courtney Hugghins. NTREIS
- $242,5003 bd2 ba1.2k sqft5415 Longshadow Dr, Princeton, TX 75407For SaleMLS ID #21311587, Matthew Brown. NTREIS
- $310,0004 bd2 ba1.6k sqft405 Spur Rdg, Princeton, TX 75407For SaleMLS ID #21275537, Daniel Podina. NTREIS
- $332,5004 bd3 ba2.3k sqft1001 Mesquite Ln, Princeton, TX 75407For SaleMLS ID #21313795, Lisa Henry-Weaver. NTREIS
