Welcome home to this beautifully refreshed one-story home in Princeton Meadows West! This charming 3-bedroom, 2-bath home has been thoughtfully updated and is move-in ready.
Recent improvements include fresh interior and exterior paint, including the garage, new carpet, a new back door, fresh sod, and a recently stained fence. The sprinkler system has also been recently serviced, giving you peace of mind from day one.
Step inside to a welcoming entry with wood flooring that leads to a spacious family room with vaulted ceilings. The open-concept layout flows seamlessly into the kitchen and breakfast area, making it perfect for both everyday living and entertaining. The kitchen features recently purchased stainless steel appliances and plenty of cabinet and counter space.
The split-bedroom floor plan offers added privacy, with two secondary bedrooms and a full bath located at the front of the home, while the spacious primary suite is tucked away off the family room.
Outside, you'll find a generously sized backyard providing plenty of room to relax, play, or entertain.
With its extensive updates, functional layout, and inviting charm, this adorable home is ready for its next owner. Don't miss your opportunity to make it yours!
For sale
Price cut: $5K (9/5)
$269,900
2041 Shady Glen Trl, Princeton, TX 75407
3beds
1,676sqft
Single Family Residence
Built in 2012
5,227 Square Feet Lot
$265,400 Zestimate®
$161/sqft
$45/mo HOA
What's special
New back doorNew carpetFresh sodRecently stained fenceOpen-concept layout
- 70 days
- 298
- 35
Zillow last checked:
Listing updated:
Listed by:
Benny Dinsmore 0586249 972-712-8500,
Coldwell Banker Realty Frisco 972-712-8500
Source: NTREIS,MLS#: 21316770
Facts & features
Interior
Bedrooms & bathrooms
- Bedrooms: 3
- Bathrooms: 2
- Full bathrooms: 2
Primary bedroom
- Features: Ceiling Fan(s), Double Vanity, Garden Tub/Roman Tub, Separate Shower, Walk-In Closet(s)
- Level: First
- Dimensions: 14 x 12
Bedroom
- Features: Ceiling Fan(s)
- Level: First
- Dimensions: 12 x 10
Bedroom
- Features: Ceiling Fan(s)
- Level: First
- Dimensions: 12 x 10
Kitchen
- Features: Built-in Features, Walk-In Pantry
- Level: First
- Dimensions: 12 x 12
Living room
- Features: Ceiling Fan(s)
- Level: First
- Dimensions: 21 x 17
Utility room
- Level: First
- Dimensions: 9 x 6
Heating
- Central
Cooling
- Central Air, Ceiling Fan(s), Electric
Appliances
- Included: Dishwasher, Disposal
- Laundry: Washer Hookup, Dryer Hookup, ElectricDryer Hookup, Laundry in Utility Room
Features
- High Speed Internet, Cable TV, Vaulted Ceiling(s), Wired for Data, Walk-In Closet(s)
- Flooring: Carpet, Ceramic Tile, Wood
- Windows: Window Coverings
- Has basement: No
- Has fireplace: No
Interior area
- Total interior livable area: 1,676 sqft
Video & virtual tour
Property
Parking
- Total spaces: 2
- Parking features: Concrete, Door-Single, Driveway, Garage Faces Front, Kitchen Level
- Attached garage spaces: 2
Features
- Levels: One
- Stories: 1
- Pool features: None
- Fencing: Wood
Lot
- Size: 5,227 Square Feet
- Residential vegetation: Cleared, Grassed
Details
- Parcel number: R803500E02401
Construction
Type & style
- Home type: SingleFamily
- Architectural style: Ranch,Traditional,Detached
- Property subtype: Single Family Residence
- Attached to another structure: Yes
Materials
- Brick, Fiber Cement, Wood Siding
- Foundation: Slab
- Roof: Composition
Condition
- Resale
- Year built: 2012
Utilities & green energy
- Sewer: Public Sewer
- Water: Public
- Utilities for property: Electricity Connected, Phone Available, Sewer Available, Separate Meters, Underground Utilities, Water Available, Cable Available
Green energy
- Energy efficient items: Insulation, Lighting, Rain/Freeze Sensors
Community & HOA
Community
- Features: Curbs, Sidewalks
- Security: Prewired, Security System, Fire Alarm, Smoke Detector(s)
- Subdivision: Princeton Meadows West - Ph I
HOA
- Has HOA: Yes
- Services included: All Facilities, Association Management, Maintenance Grounds, Maintenance Structure
- HOA fee: $540 annually
- HOA name: Princeton Meadow Hoa
- HOA phone: 972-736-2441
Location
- Region: Princeton
Financial & listing details
- Price per square foot: $161/sqft
- Tax assessed value: $298,640
- Annual tax amount: $5,608
- Date on market: 7/1/2026
- Cumulative days on market: 71 days
- Listing terms: Cash,Conventional,FHA,VA Loan
Estimated market value
$265,400
$252,000 - $279,000
$1,850/mo
Price history
| Date | Event | Price |
|---|---|---|
| 9/5/2026 | Price change | $269,900-1.8%$161/sqft |
Source: NTREIS #21316770 Report a problem | ||
| 8/15/2026 | Price change | $274,900-1.8%$164/sqft |
Source: NTREIS #21316770 Report a problem | ||
| 7/24/2026 | Price change | $279,900-3.4%$167/sqft |
Source: NTREIS #21316770 Report a problem | ||
| 7/1/2026 | Listed for sale | $289,900$173/sqft |
Source: NTREIS #21316770 Report a problem | ||
| 10/6/2012 | Sold | -- |
Source: Agent Provided Report a problem | ||
Public tax history
| Year | Property taxes | Tax assessment |
|---|---|---|
| 2025 | $1,442 -30.7% | $298,640 -2.3% |
| 2024 | $2,081 +0.7% | $305,796 +10% |
| 2023 | $2,067 -45.3% | $277,996 +10% |
| 2022 | $3,776 | $252,724 +10% |
| 2021 | $3,776 | $229,749 +6.1% |
| 2020 | $3,776 | $216,443 +0.8% |
| 2019 | $3,776 | $214,685 +9.2% |
| 2018 | $3,776 -0.7% | $196,616 +7.7% |
| 2017 | $3,801 | $182,574 +7.7% |
| 2016 | $3,801 +14.8% | $169,581 +13.6% |
| 2015 | $3,312 | $149,331 +11.2% |
| 2014 | $3,312 | $134,292 +4.1% |
| 2013 | -- | $129,024 +932.2% |
| 2012 | -- | $12,500 -3.8% |
| 2011 | -- | $13,000 -16.2% |
| 2010 | -- | $15,510 -21.7% |
| 2009 | -- | $19,800 +69.6% |
| 2008 | -- | $11,676 -38% |
| 2007 | -- | $18,832 -29.5% |
| 2006 | -- | $26,730 +41.9% |
| 2005 | -- | $18,832 +370.8% |
| 2003 | -- | $4,000 |
Find assessor info on the county website
Monthly payment
Est. payment
Payment breakdown
Explore the cost of this home by adjusting the details. Changes won't be saved.Climate risks
Neighborhood: 75407
Nearby schools
Schools provided by the listing agent
- Elementary: Smith
- Middle: Southard,Huddleston
- High: Lovelady,Princeton
- District: Princeton ISD
Source: NTREIS. This data may not be complete. We recommend contacting the local school district to confirm school assignments for this home.
- $242,6003 bd2 ba1.7k sqft2045 Shady Glen Trl, Princeton, TX 75407Off Market
- $307,9004 bd3 ba2.3k sqft2037 Shady Glen Trl, Princeton, TX 75407Off Market
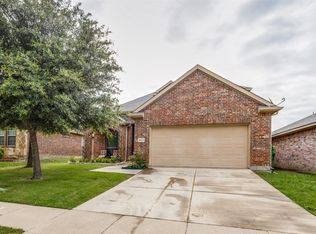
- $339,5005 bd3 ba3.3k sqft2049 Shady Glen Trl, Princeton, TX 75407Off Market
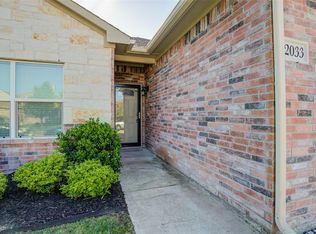
- $260,8004 bd2 ba1.7k sqft2033 Shady Glen Trl, Princeton, TX 75407Off Market
Similar homes
- $269,0003 bd2 ba1.5k sqft1005 Meadow Green Ct, Princeton, TX 75407For Sale
 MLS ID #21337862, Cynthia Li. NTREIS
 - $275,0003 bd2 ba1.6k sqft1205 Juniper Dr, Princeton, TX 75407For Sale
 MLS ID #21370366, Brittany Stewart. NTREIS
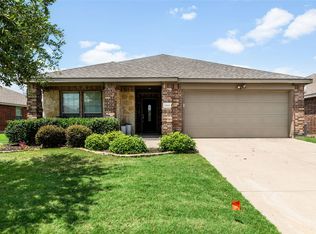
 - $315,0003 bd2 ba1.6k sqft149 Meadow Crest Dr, Princeton, TX 75407For Sale
 MLS ID #21307413, Joanna Housewright. NTREIS
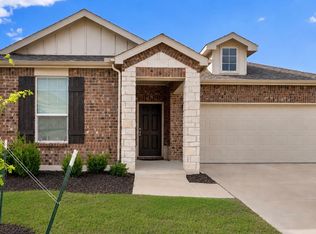
 - $279,9004 bd2 ba1.9k sqft707 Indigo Rd, Princeton, TX 75407For Sale
 MLS ID #21283516, Amir Al Khafagi. NTREIS
