Welcome to this beautifully maintained 3-bedroom, 2-bath home nestled in the established Westgate Hollow community of Wylie. Designed with both comfort and functionality in mind, the open-concept floor plan features a spacious living area that flows seamlessly into the kitchen and breakfast nook, creating the perfect space for everyday living and entertaining. Luxury vinyl plank flooring, abundant natural light, and neutral finishes provide a warm, inviting atmosphere throughout.
The private primary suite offers a relaxing retreat with an ensuite bath and generous closet space, while the secondary bedrooms are well-sized for family, guests, or a home office. Step outside to enjoy the covered patio and fenced backyard, ideal for morning coffee, weekend BBQs, or simply unwinding after a long day.
Conveniently located near neighborhood parks, shopping, dining, and everyday conveniences, with easy access to major highways for commuting. Situated in highly sought-after Wylie ISD, this move-in ready home offers the perfect combination of comfort, location, and value. Don't miss your opportunity to make it yours!
For sale
Price cut: $27.4K (9/1)
$279,900
710 Fleming St, Wylie, TX 75098
3beds
1,399sqft
Single Family Residence
Built in 2005
6,098 Square Feet Lot
$278,400 Zestimate®
$200/sqft
$-- HOA
What's special
Open-concept floor planAbundant natural lightLuxury vinyl plank flooringCovered patioFenced backyardNeutral finishesGenerous closet space
- 36 days
- 854
- 79
Zillow last checked:
Listing updated:
Listed by:
Kelly Boulton 0498456 972-774-9888,
Better Homes & Gardens, Winans 972-774-9888
Source: NTREIS,MLS#: 21349962
Facts & features
Interior
Bedrooms & bathrooms
- Bedrooms: 3
- Bathrooms: 2
- Full bathrooms: 2
Primary bedroom
- Level: First
- Dimensions: 14 x 12
Bedroom
- Level: First
- Dimensions: 10 x 10
Bedroom
- Level: First
- Dimensions: 11 x 10
Breakfast room nook
- Level: First
- Dimensions: 10 x 9
Dining room
- Level: First
- Dimensions: 11 x 10
Kitchen
- Level: First
- Dimensions: 13 x 10
Living room
- Level: First
- Dimensions: 22 x 13
Heating
- Central, Electric
Cooling
- Central Air, Ceiling Fan(s), Electric
Appliances
- Included: Dishwasher, Electric Cooktop, Electric Oven, Electric Water Heater, Disposal, Microwave
- Laundry: In Kitchen
Features
- Decorative/Designer Lighting Fixtures, High Speed Internet, Open Floorplan, Pantry, Cable TV, Walk-In Closet(s), Wired for Sound
- Flooring: Luxury Vinyl Plank
- Has basement: No
- Has fireplace: No
Interior area
- Total interior livable area: 1,399 sqft
Video & virtual tour
Property
Parking
- Total spaces: 2
- Parking features: Door-Single, Garage, Garage Door Opener, Garage Faces Rear
- Attached garage spaces: 2
Features
- Levels: One
- Stories: 1
- Patio & porch: Covered
- Pool features: None
- Fencing: Wood
Lot
- Size: 6,098 Square Feet
- Features: Interior Lot, Landscaped, Subdivision, Few Trees
Details
- Parcel number: R811500A01601
Construction
Type & style
- Home type: SingleFamily
- Architectural style: Traditional,Detached
- Property subtype: Single Family Residence
Materials
- Brick
- Foundation: Slab
- Roof: Composition
Condition
- Resale
- Year built: 2005
Utilities & green energy
- Sewer: Public Sewer
- Water: Public
- Utilities for property: Sewer Available, Water Available, Cable Available
Community & HOA
Community
- Subdivision: Westgate Hollow Add
HOA
- Has HOA: No
Location
- Region: Wylie
Financial & listing details
- Price per square foot: $200/sqft
- Annual tax amount: $5,601
- Date on market: 8/4/2026
- Cumulative days on market: 36 days
- Listing terms: Cash,Conventional,FHA,VA Loan
Estimated market value
$278,400
$264,000 - $292,000
$2,083/mo
Price history
| Date | Event | Price |
|---|---|---|
| 9/1/2026 | Price change | $279,900-8.9%$200/sqft |
Source: NTREIS #21349962 Report a problem | ||
| 8/27/2026 | Listed for sale | $307,250$220/sqft |
Source: NTREIS #21349962 Report a problem | ||
| 8/25/2026 | Contingent | $307,250$220/sqft |
Source: NTREIS #21349962 Report a problem | ||
| 8/19/2026 | Price change | $307,250-2.1%$220/sqft |
Source: NTREIS #21349962 Report a problem | ||
| 8/4/2026 | Listed for sale | $314,000-1.9%$224/sqft |
Source: NTREIS #21349962 Report a problem | ||
| 7/20/2025 | Listing removed | $1,999$1/sqft |
Source: Zillow Rentals Report a problem | ||
| 7/16/2025 | Price change | $1,999-2.4%$1/sqft |
Source: Zillow Rentals Report a problem | ||
| 7/9/2025 | Price change | $2,049-2.4%$1/sqft |
Source: Zillow Rentals Report a problem | ||
| 7/2/2025 | Price change | $2,099-2.3%$2/sqft |
Source: Zillow Rentals Report a problem | ||
| 6/24/2025 | Price change | $2,149-2.3%$2/sqft |
Source: Zillow Rentals Report a problem | ||
| 6/18/2025 | Price change | $2,199-2.2%$2/sqft |
Source: Zillow Rentals Report a problem | ||
| 6/11/2025 | Price change | $2,249-2.2%$2/sqft |
Source: Zillow Rentals Report a problem | ||
| 6/6/2025 | Price change | $2,299-2.1%$2/sqft |
Source: Zillow Rentals Report a problem | ||
| 6/4/2025 | Price change | $2,349-2.1%$2/sqft |
Source: Zillow Rentals Report a problem | ||
| 5/28/2025 | Price change | $2,399-2%$2/sqft |
Source: Zillow Rentals Report a problem | ||
| 5/21/2025 | Price change | $2,449-2%$2/sqft |
Source: Zillow Rentals Report a problem | ||
| 5/14/2025 | Price change | $2,499-2%$2/sqft |
Source: Zillow Rentals Report a problem | ||
| 5/6/2025 | Price change | $2,549-3.8%$2/sqft |
Source: Zillow Rentals Report a problem | ||
| 4/15/2025 | Listed for rent | $2,649$2/sqft |
Source: Zillow Rentals Report a problem | ||
| 7/27/2022 | Sold | -- |
Source: NTREIS #20083652 Report a problem | ||
| 6/28/2022 | Pending sale | $320,000$229/sqft |
Source: NTREIS #20083652 Report a problem | ||
| 6/27/2022 | Contingent | $320,000$229/sqft |
Source: NTREIS #20083652 Report a problem | ||
| 6/27/2022 | Pending sale | $320,000$229/sqft |
Source: NTREIS #20083652 Report a problem | ||
| 6/18/2022 | Contingent | $320,000$229/sqft |
Source: NTREIS #20083652 Report a problem | ||
| 6/12/2022 | Listed for sale | $320,000$229/sqft |
Source: NTREIS #20083652 Report a problem | ||
Public tax history
Tax history is unavailable.
Monthly payment
Est. payment
Payment breakdown
Explore the cost of this home by adjusting the details. Changes won't be saved.Climate risks
Neighborhood: Westgate
Nearby schools
Schools provided by the listing agent
- Elementary: Birmingham
- Middle: Mcmillan
- High: Wylie East
- District: Wylie ISD
Source: NTREIS. This data may not be complete. We recommend contacting the local school district to confirm school assignments for this home.

Similar homes
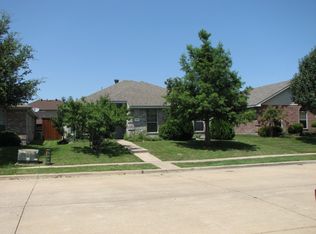
- $277,5003 bd2 ba1.5k sqft612 E Oak St, Wylie, TX 75098For Sale
 MLS ID #21261054, Marquita Foxworth. NTREIS
 - $299,9993 bd2 ba1.2k sqft1111 Old Knoll Dr, Wylie, TX 75098For Sale
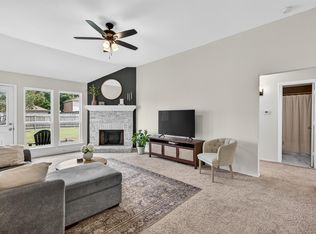 MLS ID #21259022, Vonda Bailey. NTREIS
 - $285,0003 bd2 ba1.7k sqft652 Lincoln Ave, Lavon, TX 75166For Sale
 MLS ID #21345737, Michele Gajkowski. NTREIS
 - $285,0004 bd2 ba1.5k sqft1299 Bent Grass Dr, Princeton, TX 75407For Sale
 MLS ID #21360371, Jim Monroe. NTREIS
