Step into this beautifully updated 3-bedroom, 2-bathroom home that combines modern amenities with stylish finishes. The open floorplan is perfect for both everyday living and entertaining. The kitchen boasts sleek granite countertops and stainless steel appliances, making it a chef's dream. Throughout the home, you'll find durable and attractive Luxury Vinyl Plank (LVP) flooring. The large backyard offers plenty of space for outdoor activities and relaxation. This move-in ready home is waiting for you! Schedule a tour today to see all that it has to offer.
Buyer to buy a new survey. Buyer to verify all listing information for accuracy. Including but not limited to room dimensions and square footage. Realtor is Owner
For sale
Price cut: $2K (7/23)
$283,000
425 Rollingridge Ln, Garland, TX 75043
3beds
1,736sqft
:
Get pre-qualified$2,484/mo
Single Family Residence
Built in 1969
7,318 Square Feet Lot
$-- Zestimate®
$163/sqft
$-- HOA
What's special
Stylish finishesModern amenitiesOpen floorplanStainless steel appliances
- 124 days |
- 961 |
- 66 |
Zillow last checked:
Listing updated:
Listed by:
Christine Shannon 0540246 972-824-9288,
OnDemand Realty 214-766-5833
Source: NTREIS,MLS#: 21220892
Facts & features
Interior
Bedrooms & bathrooms
- Bedrooms: 3
- Bathrooms: 2
- Full bathrooms: 2
Primary bedroom
- Features: En Suite Bathroom, Walk-In Closet(s)
- Level: First
- Dimensions: 19 x 16
Bedroom
- Features: Ceiling Fan(s)
- Level: First
- Dimensions: 14 x 8
Bedroom
- Level: First
- Dimensions: 10 x 9
Primary bathroom
- Features: En Suite Bathroom
- Level: First
- Dimensions: 7 x 6
Breakfast room nook
- Level: First
- Dimensions: 6 x 10
Dining room
- Level: First
- Dimensions: 13 x 8
Other
- Level: First
- Dimensions: 5 x 7
Kitchen
- Features: Built-in Features, Granite Counters
- Level: First
- Dimensions: 13 x 9
Living room
- Level: First
- Dimensions: 11 x 18
Heating
- Central
Cooling
- Central Air, Ceiling Fan(s)
Appliances
- Included: Dishwasher, Electric Range, Electric Water Heater, Microwave
Features
- Granite Counters, Vaulted Ceiling(s), Walk-In Closet(s)
- Flooring: Luxury Vinyl Plank
- Has basement: No
- Has fireplace: No
Interior area
- Total interior livable area: 1,736 sqft
Video & virtual tour
Property
Parking
- Total spaces: 1
- Parking features: Garage Faces Front, Garage
- Attached garage spaces: 1
Features
- Levels: One
- Stories: 1
- Pool features: None
- Fencing: Chain Link
Lot
- Size: 7,318 Square Feet
- Features: Back Yard, Interior Lot, Lawn, Subdivision, Few Trees
Details
- Parcel number: 26336500120480000
Construction
Type & style
- Home type: SingleFamily
- Architectural style: Detached
- Property subtype: Single Family Residence
Materials
- Aluminum Siding, Brick
- Foundation: Slab
- Roof: Composition
Condition
- Year built: 1969
Utilities & green energy
- Sewer: Public Sewer
- Water: Public
- Utilities for property: Electricity Available, Sewer Available, Water Available
Community & HOA
Community
- Subdivision: Meadowcreek Park 04
HOA
- Has HOA: No
Location
- Region: Garland
Financial & listing details
- Price per square foot: $163/sqft
- Tax assessed value: $262,470
- Annual tax amount: $5,468
- Date on market: 3/27/2026
- Cumulative days on market: 125 days
- Listing terms: Cash,Conventional,FHA,VA Loan
Estimated market value
Not available
Estimated sales range
Not available
Not available
Price history
| Date | Event | Price |
|---|---|---|
| 7/23/2026 | Price change | $283,000-0.7%$163/sqft |
Source: NTREIS #21220892 Report a problem | ||
| 7/9/2026 | Price change | $285,000-1%$164/sqft |
Source: NTREIS #21220892 Report a problem | ||
| 6/2/2026 | Price change | $288,000-0.7%$166/sqft |
Source: NTREIS #21220892 Report a problem | ||
| 4/30/2026 | Price change | $290,000-1.7%$167/sqft |
Source: NTREIS #21220892 Report a problem | ||
| 3/27/2026 | Listed for sale | $295,000-1.3%$170/sqft |
Source: NTREIS #21220892 Report a problem | ||
| 12/20/2025 | Listing removed | $299,000$172/sqft |
Source: NTREIS #20824682 Report a problem | ||
| 11/13/2025 | Price change | $299,000-2%$172/sqft |
Source: NTREIS #20824682 Report a problem | ||
| 10/15/2025 | Price change | $305,000-0.7%$176/sqft |
Source: NTREIS #20824682 Report a problem | ||
| 9/11/2025 | Price change | $307,000-0.3%$177/sqft |
Source: NTREIS #20824682 Report a problem | ||
| 8/28/2025 | Price change | $308,000-0.3%$177/sqft |
Source: NTREIS #20824682 Report a problem | ||
| 8/15/2025 | Price change | $309,000-0.3%$178/sqft |
Source: NTREIS #20824682 Report a problem | ||
| 7/25/2025 | Price change | $310,000-0.6%$179/sqft |
Source: NTREIS #20824682 Report a problem | ||
| 6/11/2025 | Price change | $312,000-0.6%$180/sqft |
Source: NTREIS #20824682 Report a problem | ||
| 5/23/2025 | Price change | $314,000-1.6%$181/sqft |
Source: NTREIS #20824682 Report a problem | ||
| 4/9/2025 | Price change | $319,000-1.5%$184/sqft |
Source: NTREIS #20824682 Report a problem | ||
| 3/27/2025 | Price change | $324,000-3.3%$187/sqft |
Source: NTREIS #20824682 Report a problem | ||
| 2/27/2025 | Price change | $335,000-1.2%$193/sqft |
Source: NTREIS #20824682 Report a problem | ||
| 1/24/2025 | Listed for sale | $339,000+4.6%$195/sqft |
Source: NTREIS #20824682 Report a problem | ||
| 11/7/2024 | Listing removed | $324,000$187/sqft |
Source: NTREIS #20677425 Report a problem | ||
| 11/7/2024 | Price change | $324,000-0.3%$187/sqft |
Source: NTREIS #20677425 Report a problem | ||
| 10/29/2024 | Price change | $325,000-1.5%$187/sqft |
Source: NTREIS #20677425 Report a problem | ||
| 10/16/2024 | Price change | $330,000-0.6%$190/sqft |
Source: NTREIS #20677425 Report a problem | ||
| 9/30/2024 | Listed for sale | $332,000$191/sqft |
Source: NTREIS #20677425 Report a problem | ||
| 9/18/2024 | Listing removed | $332,000-0.9%$191/sqft |
Source: NTREIS #20677425 Report a problem | ||
| 8/15/2024 | Listed for sale | $335,000$193/sqft |
Source: NTREIS #20677425 Report a problem | ||
Public tax history
| Year | Property taxes | Tax assessment |
|---|---|---|
| 2025 | $1,402 +329.4% | $262,470 |
| 2024 | $326 +16.9% | $262,470 +9.8% |
| 2023 | $279 -19.7% | $238,980 |
| 2022 | $348 +9.3% | $238,980 +29.6% |
| 2021 | $318 +6.8% | $184,340 |
| 2020 | $298 +19.7% | $184,340 +9.7% |
| 2019 | $249 +16.2% | $168,020 +9.7% |
| 2018 | $214 -85% | $153,170 +6.7% |
| 2017 | $1,430 +7.1% | $143,580 +13.1% |
| 2016 | $1,336 +3% | $126,920 +16.7% |
| 2015 | $1,297 | $108,770 +7% |
| 2014 | $1,297 | $101,650 |
| 2013 | -- | -- |
| 2012 | -- | -- |
| 2011 | -- | -- |
| 2010 | -- | -- |
| 2009 | -- | -- |
| 2008 | -- | -- |
| 2007 | -- | -- |
| 2005 | -- | -- |
| 2004 | -- | -- |
| 2003 | -- | -- |
| 2002 | -- | -- |
| 2001 | -- | -- |
Find assessor info on the county website
Monthly payment
Est. payment
Payment breakdown
Explore the cost of this home by adjusting the details. Changes won't be saved.Climate risks
Neighborhood: 75043
Nearby schools
GreatSchools rating
- 6/10Heather Glen Elementary SchoolGrades: PK-5Distance: 0.3 mi
- 4/10O'Banion Middle SchoolGrades: 6-8Distance: 0.4 mi
- 2/10South Garland High SchoolGrades: 8-12Distance: 1.2 mi
Schools provided by the listing agent
- District: Garland ISD
Source: NTREIS. This data may not be complete. We recommend contacting the local school district to confirm school assignments for this home.
- $259,2003 bd2 ba1.2k sqft421 Rollingridge Ln, Garland, TX 75043Off Market
- $228,4003 bd2 ba1.3k sqft429 Rollingridge Ln, Garland, TX 75043Off Market
- $246,7003 bd2 ba1.3k sqft417 Rollingridge Ln, Garland, TX 75043Off Market
- $--3 bd2 ba1.2k sqft433 Rollingridge Ln, Garland, TX 75043Sold
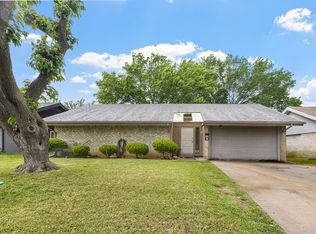
- $278,2004 bd2 ba1.5k sqft422 Cloverdale Ln, Garland, TX 75043Off Market
- $241,4003 bd2 ba1.7k sqft418 Cloverdale Ln, Garland, TX 75043Off Market
- $223,4003 bd2 ba1.1k sqft426 Cloverdale Ln, Garland, TX 75043Off Market
- $239,8003 bd2 ba1.5k sqft414 Rollingridge Ln, Garland, TX 75043Off Market
A local agent can set up tours, give advice and negotiate with sellers.
A local lender can help you make sure your offer is ready when you are.
Similar homes
- $264,9003 bd2 ba1.4k sqft409 Colonial Dr, Garland, TX 75043For Sale
 MLS ID #21207031, Brittany Stewart. NTREIS
 - $310,0003 bd2 ba1.6k sqft704 Meadowcreek Ct, Garland, TX 75043For Sale
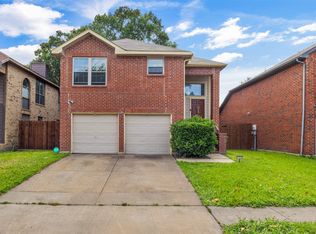 MLS ID #21270721, Gerardo Dimas. NTREIS
 - $315,0004 bd2 ba1.8k sqft132 W Kenwood Dr, Garland, TX 75041For Sale
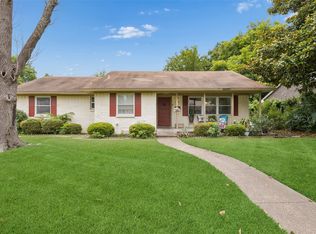 MLS ID #21264454, Ashley Patton. NTREIS
 - $367,5004 bd2 ba1.7k sqft5110 Vera Cruz Dr, Garland, TX 75043For Sale
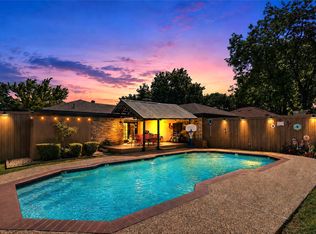 MLS ID #21257711, Karen Rutherford. NTREIS
 - $300,0003 bd2 ba1.7k sqft1322 Paris Dr, Garland, TX 75040For SaleMLS ID #21319049, JC Young. NTREIS
- $205,0003 bd3 ba1.4k sqft341 Arborview Dr, Garland, TX 75043For SaleMLS ID #21327537, Nicole Cortes. NTREIS
- $279,0003 bd2 ba1.4k sqft3008 Albany Dr, Mesquite, TX 75150For SaleMLS ID #21200597, Brent King. NTREIS
- $315,0003 bd2 ba1.4k sqft2713 Riviera Dr, Garland, TX 75040For SaleMLS ID #21316228, Lucy Gamez. NTREIS
- $309,0004 bd3 ba2.1k sqft1722 Leicester St, Garland, TX 75044For SaleMLS ID #21320264, Brandon Scribner. NTREIS
- $259,9003 bd2 ba1.3k sqft4509 Club Estate Pl, Mesquite, TX 75150For SaleMLS ID #21237565, Ginger Lesher. NTREIS
- $228,0003 bd1 ba964 sqft211 Brazos St, Garland, TX 75041For SaleMLS ID #21291150, Kelly Duran. NTREIS
- $300,0003 bd2 ba1.8k sqft3217 Centennial Dr, Garland, TX 75042For SaleMLS ID #21120330, Dave Wilson. NTREIS
- $296,0003 bd2 ba1.5k sqft2516 Buck Dr, Mesquite, TX 75181For SaleMLS ID #21342544, Dawn Taylor. NTREIS
- $379,9003 bd2 ba2.3k sqft1506 Lexington Dr, Garland, TX 75041For SaleMLS ID #21313803, Ana Porto. NTREIS
- $280,0003 bd2 ba1.4k sqft3440 Salmon St, Sachse, TX 75048For SaleMLS ID #21245632, Raghunath Mallepalli. NTREIS
- $299,0003 bd2 ba1.3k sqft2713 Yale Dr, Rowlett, TX 75088For SaleMLS ID #21311908, Clay Smiley. NTREIS
- $--3 bd2 ba1.4k sqft1616 Savannah St, Mesquite, TX 75149AuctionAuction.com 2
- $349,9003 bd2 ba1.5k sqft6116 Glacier Ct, Mesquite, TX 75150For SaleMLS ID #21293167, Mike Mendoza. NTREIS
- $299,9905 bd2 ba2.3k sqft801 Via Avenida, Mesquite, TX 75150For SaleMLS ID #21059734, Diego Esparza. NTREIS
- $262,5003 bd2 ba1.3k sqft1110 Tosch Ln, Mesquite, TX 75149For SaleMLS ID #21214440, Dee Evans. NTREIS
