A beautifully maintained home in the heart of College Park, one of Rowlett's most established neighborhoods. This classic brick one-story features an open-concept layout that makes the home feel larger than it reads on paper, with a sizable kitchen built for gathering, a wood-burning fireplace, and a covered rear porch leading to an expansive backyard. St. Augustine grass installed by the current owners has come in thick and green front and back, giving the property a lush, polished look from the curb on back. Newer luxury vinyl plank flooring flows throughout, with fresh paint, updated fixtures and faucets, and professional drainage and landscaping rounding out the finishes. Roof replaced in 2024. HVAC and water heater both replaced in 2022. All of it within walking distance of Lake Ray Hubbard, minutes from Sapphire Bay, and with easy access to I-190, HWY 30 & 66. For buyers who don't want a project — this is it.
For sale
Price cut: $16K (7/23)
$299,000
2713 Yale Dr, Rowlett, TX 75088
3beds
1,345sqft
:
Get pre-qualified$2,433/mo
Single Family Residence
Built in 1984
7,666 Square Feet Lot
$-- Zestimate®
$222/sqft
$-- HOA
What's special
Wood-burning fireplaceFresh paintExpansive backyardOpen-concept layoutClassic brick one-storyCovered rear porchProfessional drainage and landscaping
- 49 days |
- 660 |
- 81 |
Zillow last checked:
Listing updated:
Listed by:
Clay Smiley 0714205 214-563-2711,
Compass RE Texas, LLC. 214-814-8100
Source: NTREIS,MLS#: 21311908
Facts & features
Interior
Bedrooms & bathrooms
- Bedrooms: 3
- Bathrooms: 2
- Full bathrooms: 2
Primary bedroom
- Features: Dual Sinks, En Suite Bathroom, Garden Tub/Roman Tub, Walk-In Closet(s)
- Level: First
- Dimensions: 12 x 11
Bedroom
- Level: First
- Dimensions: 10 x 11
Primary bathroom
- Features: Built-in Features, Dual Sinks, Garden Tub/Roman Tub
- Level: First
- Dimensions: 8 x 8
Dining room
- Level: First
- Dimensions: 10 x 11
Other
- Level: First
- Dimensions: 7 x 8
Kitchen
- Features: Built-in Features, Granite Counters
- Level: First
- Dimensions: 10 x 9
Living room
- Level: First
- Dimensions: 17 x 18
Utility room
- Level: First
- Dimensions: 9 x 3
Heating
- Central, Natural Gas
Cooling
- Central Air, Ceiling Fan(s), Electric
Appliances
- Included: Dishwasher, Electric Oven, Electric Range, Electric Water Heater, Disposal, Refrigerator
Features
- Decorative/Designer Lighting Fixtures, High Speed Internet, Open Floorplan, Cable TV
- Flooring: Ceramic Tile, Luxury Vinyl Plank
- Has basement: No
- Number of fireplaces: 1
- Fireplace features: Masonry, Wood Burning
Interior area
- Total interior livable area: 1,345 sqft
Video & virtual tour
Property
Parking
- Total spaces: 2
- Parking features: Common, Concrete, Covered, Door-Multi, Driveway, Garage Faces Front, Garage, Garage Door Opener, Paved, On Street
- Attached garage spaces: 2
Features
- Levels: One
- Stories: 1
- Patio & porch: Awning(s), Rear Porch, Covered
- Exterior features: Lighting, Rain Gutters
- Pool features: None
- Fencing: Wood
Lot
- Size: 7,666 Square Feet
- Features: Cleared, Interior Lot
Details
- Parcel number: 44001280020030000
Construction
Type & style
- Home type: SingleFamily
- Architectural style: Detached
- Property subtype: Single Family Residence
Materials
- Foundation: Concrete Perimeter, Slab
- Roof: Composition,Shingle
Condition
- Year built: 1984
Utilities & green energy
- Sewer: Public Sewer
- Water: Public
- Utilities for property: Electricity Available, Electricity Connected, Natural Gas Available, Phone Available, Sewer Available, Separate Meters, Water Available, Cable Available
Community & HOA
Community
- Features: Curbs
- Subdivision: College Park
HOA
- Has HOA: No
Location
- Region: Rowlett
Financial & listing details
- Price per square foot: $222/sqft
- Tax assessed value: $289,630
- Annual tax amount: $7,278
- Date on market: 6/25/2026
- Cumulative days on market: 50 days
- Listing terms: Cash,Conventional,1031 Exchange,FHA,VA Loan
Estimated market value
Not available
Estimated sales range
Not available
Not available
Price history
| Date | Event | Price |
|---|---|---|
| 7/23/2026 | Price change | $299,000-5.1%$222/sqft |
Source: NTREIS #21311908 Report a problem | ||
| 6/25/2026 | Listed for sale | $315,000+8.6%$234/sqft |
Source: NTREIS #21311908 Report a problem | ||
| 6/18/2024 | Sold | -- |
Source: NTREIS #20610431 Report a problem | ||
| 5/21/2024 | Pending sale | $290,000$216/sqft |
Source: NTREIS #20610431 Report a problem | ||
| 5/15/2024 | Contingent | $290,000$216/sqft |
Source: NTREIS #20610431 Report a problem | ||
| 5/9/2024 | Listed for sale | $290,000+45.1%$216/sqft |
Source: NTREIS #20610431 Report a problem | ||
| 9/5/2020 | Listing removed | $199,900$149/sqft |
Source: RE/MAX DFW Associates V #14400504 Report a problem | ||
| 9/4/2020 | Listed for sale | $199,900$149/sqft |
Source: RE/MAX DFW Associates V #14400504 Report a problem | ||
| 8/14/2020 | Pending sale | $199,900$149/sqft |
Source: RE/MAX DFW Associates #14400504 Report a problem | ||
| 7/29/2020 | Listed for sale | $199,900+208.5%$149/sqft |
Source: RE/MAX DFW Associates #14400504 Report a problem | ||
| 11/1/2009 | Listing removed | $64,800$48/sqft |
Source: RE/MAX Properties #11252007 Report a problem | ||
| 10/24/2009 | Price change | $64,800-0.2%$48/sqft |
Source: RE/MAX Properties #11252007 Report a problem | ||
| 9/26/2009 | Price change | $64,900-7.2%$48/sqft |
Source: foreclosure.com Report a problem | ||
| 8/8/2009 | Listed for sale | $69,900$52/sqft |
Source: foreclosure.com Report a problem | ||
| 3/10/2009 | Sold | -- |
Source: Public Record Report a problem | ||
Public tax history
| Year | Property taxes | Tax assessment |
|---|---|---|
| 2025 | $3,887 +18.5% | $289,630 |
| 2024 | $3,280 +14.8% | $289,630 +14.9% |
| 2023 | $2,856 +9.7% | $252,170 |
| 2022 | $2,602 +1.8% | $252,170 +20.4% |
| 2021 | $2,555 +18.8% | $209,370 |
| 2020 | $2,151 +8.7% | $209,370 +19.4% |
| 2019 | $1,980 +9.5% | $175,350 |
| 2018 | $1,808 -43.7% | $175,350 +16.5% |
| 2017 | $3,210 +11% | $150,540 +26.6% |
| 2016 | $2,891 +16% | $118,930 |
| 2015 | $2,493 | $118,930 +12.4% |
| 2014 | $2,493 | $105,770 |
| 2013 | -- | -- |
| 2012 | -- | -- |
| 2011 | -- | -- |
| 2010 | -- | -- |
| 2009 | -- | -- |
| 2008 | -- | -- |
| 2007 | -- | -- |
| 2005 | -- | -- |
| 2004 | -- | -- |
| 2003 | -- | -- |
| 2002 | -- | -- |
| 2001 | -- | -- |
Find assessor info on the county website
Monthly payment
Est. payment
Payment breakdown
Explore the cost of this home by adjusting the details. Changes won't be saved.Climate risks
Neighborhood: College Park
Nearby schools
GreatSchools rating
- 8/10Herfurth Elementary SchoolGrades: PK-5Distance: 0.5 mi
- 4/10Coyle Technology Center for Math & ScienceGrades: 6Distance: 1.8 mi
- 4/10Rowlett High SchoolGrades: 9-12Distance: 1.3 mi
Schools provided by the listing agent
- District: Garland ISD
Source: NTREIS. This data may not be complete. We recommend contacting the local school district to confirm school assignments for this home.
- $--3 bd2 ba1.3k sqft2801 Yale Dr, Rowlett, TX 75088Sold
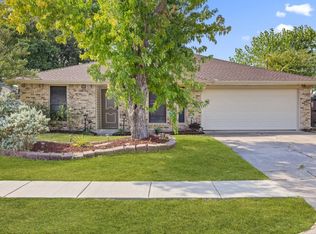
- $--3 bd2 ba1.2k sqft2709 Yale Dr, Rowlett, TX 75088Sold

- $633,0005 bd4 ba3.9k sqft2710 Chablis Dr, Rowlett, TX 75088Off Market
- $611,8005 bd4 ba3.2k sqft2704 Chablis Dr, Rowlett, TX 75088Off Market
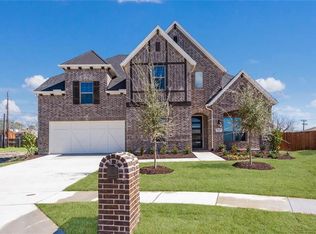
- $283,3003 bd2 ba1.3k sqft2705 Yale Dr, Rowlett, TX 75088Off Market
- $259,6003 bd2 ba1.3k sqft2805 Yale Dr, Rowlett, TX 75088Off Market
- $516,7004 bd3 ba2.6k sqft2800 Chablis Dr, Rowlett, TX 75088Off Market
- $218,8003 bd2 ba1.1k sqft2714 Yale Dr, Rowlett, TX 75088Off Market
A local agent can set up tours, give advice and negotiate with sellers.
A local lender can help you make sure your offer is ready when you are.
Similar homes
- $312,5003 bd2 ba1.3k sqft8010 Meadowlark Ln, Rowlett, TX 75088For Sale
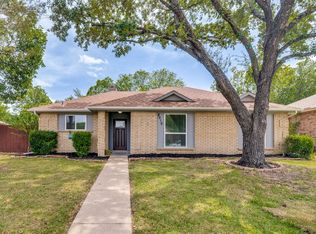 MLS ID #21333943, Amber Traylor. NTREIS
 - $315,0003 bd2 ba1.6k sqft4213 Cheyenne Dr, Rowlett, TX 75088For Sale
 MLS ID #21342049, Jeremy Simmons. NTREIS
 - $319,9004 bd3 ba1.9k sqft4018 Smartt St, Rowlett, TX 75088For Sale
 MLS ID #21355419, John Prell. NTREIS
 - $325,0003 bd2 ba1.4k sqft9009 Willowbrook Dr, Rowlett, TX 75088For Sale
 MLS ID #21343798, Dave Young. NTREIS
 - $320,0003 bd2 ba1.3k sqft7205 Airline Dr, Rowlett, TX 75089For SaleMLS ID #21267909, Jessica Banales. NTREIS
- $299,0004 bd2 ba1.9k sqft5814 Winell Dr, Garland, TX 75043For SaleMLS ID #21352855, Joanna Utley. NTREIS
- $360,0004 bd2 ba1.9k sqft5106 Petersburg Dr, Rowlett, TX 75088For SaleMLS ID #21225011, Tri Pham. NTREIS
- $299,9003 bd2 ba1.4k sqft1510 Cross Courts Dr, Garland, TX 75040For SaleMLS ID #21309250, Steve Metarelis. NTREIS
- $289,9003 bd3 ba1.5k sqft6722 Conestoga Dr, Rowlett, TX 75089For SaleMLS ID #21286260, Joe Mansir. NTREIS
- $298,0003 bd2 ba1.4k sqft3070 Winecup Ln, Rockwall, TX 75032For SaleMLS ID #21270077, Joe Cloud. NTREIS
- $414,0003 bd2 ba1.9k sqft3402 Carla Dr, Rowlett, TX 75088For SaleMLS ID #21349695, Jason Danford. NTREIS
- $320,0003 bd2 ba1.4k sqft2113 McIntosh Dr, Garland, TX 75040For SaleMLS ID #21353263, Kristen Thornhill. NTREIS
- $300,0003 bd2 ba1.7k sqft3422 Knollpoint Dr, Garland, TX 75043For SaleMLS ID #21172826, Frank Hwang. NTREIS
- $315,0003 bd2 ba1k sqft505 Storrs St, Rockwall, TX 75087For SaleMLS ID #21302701, Cecilia Meca. NTREIS
- $290,0003 bd2 ba1.5k sqft910 Green Canyon Dr, Mesquite, TX 75150For SaleMLS ID #21339674, Hillary Roberts. NTREIS
- $294,9003 bd3 ba1.4k sqft969 Remington Trl, Mesquite, TX 75181For SaleMLS ID #21341909, Ashley Ware. NTREIS
- $299,9993 bd2 ba1.2k sqft1111 Old Knoll Dr, Wylie, TX 75098For SaleMLS ID #21259022, Vonda Bailey. NTREIS
- $299,0004 bd3 ba1.7k sqft1121 Sam Houston Dr, Garland, TX 75042For SaleMLS ID #21295989, Van Par. NTREIS
- $274,9993 bd2 ba1.3k sqft110 W Marguerita Dr, Garland, TX 75040For SaleMLS ID #21318711, Gladys Coria-Keatts. NTREIS
- $314,0003 bd2 ba1.3k sqft710 Fleming St, Wylie, TX 75098For SaleMLS ID #21349962, Kelly Boulton. NTREIS
