This move-in-ready 3-bedroom, 2-bathroom single-story home offers an assumable loan at a 5.5% interest rate for qualified buyers, a notable advantage in the current rate environment. Assuming the seller’s loan allows an approved buyer to keep the existing rate and remaining terms, which may mean a lower monthly payment. Assumption is subject to lender approval, and buyers should confirm eligibility, fees, and the cash needed at closing with the lender.
Major updates have been completed, including an updated roof and foundation repairs (2023), providing added peace of mind for the next owner.
The kitchen features granite countertops, an oversized island, and updated matching appliances, creating a polished space for everyday cooking and entertaining. The open floor plan flows seamlessly into wide-plank luxury vinyl flooring throughout the main living areas, offering both style and durability for everyday living.
The three bedrooms offer flexibility for guests, a home office, or hobby space, and two full bathrooms add everyday convenience. The single-story layout keeps all main living areas on one level.
The backyard provides ample space for outdoor entertaining, gardening, or future landscaping plans, including a patio or fire pit area, subject to any applicable HOA or city requirements. A two-car garage offers convenient parking and additional storage for tools and seasonal items.
Conveniently located near Dalrock Road between I-30 and Route 66, the home is minutes from Lake Ray Hubbard, parks, restaurants, and shopping, with easy access to major roads for commuting. The property is zoned to Rockwall ISD, ranked #14 in the Dallas-Fort Worth area by Niche. Buyers should verify school zoning and rankings with the district.
Request details on the assumable loan, including lender, loan type, and current balance. Schedule your private showing today to see all this home has to offer.
For sale
$325,000
9009 Willowbrook Dr, Rowlett, TX 75088
3beds
1,481sqft
Single Family Residence
Built in 1983
6,621 Square Feet Lot
$-- Zestimate®
$219/sqft
$-- HOA
What's special
Open floor planUpdated roofUpdated matching appliancesGranite countertopsOversized island
- 82 days
- 140
- 15
Zillow last checked:
Listing updated:
Listed by:
Dave Young 0838058 972-836-9295,
JPAR North Metro 972-836-9295
Source: NTREIS,MLS#: 21343798
Facts & features
Interior
Bedrooms & bathrooms
- Bedrooms: 3
- Bathrooms: 2
- Full bathrooms: 2
Primary bedroom
- Features: Ceiling Fan(s)
- Level: First
- Dimensions: 12 x 13
Primary bedroom
- Features: Ceiling Fan(s)
- Level: First
- Dimensions: 14 x 12
Bedroom
- Features: Ceiling Fan(s)
- Level: First
- Dimensions: 11 x 10
Bedroom
- Features: Ceiling Fan(s)
- Level: First
- Dimensions: 10 x 10
Kitchen
- Features: Built-in Features, Granite Counters, Kitchen Island
- Level: First
- Dimensions: 11 x 14
Living room
- Features: Ceiling Fan(s)
- Level: First
- Dimensions: 21 x 15
Heating
- Central, Electric
Cooling
- Central Air, Ceiling Fan(s), Electric
Appliances
- Included: Dryer, Dishwasher, Electric Range, Microwave, Washer
- Laundry: Washer Hookup, Electric Dryer Hookup
Features
- Eat-in Kitchen, Granite Counters, High Speed Internet, Kitchen Island, Open Floorplan, Pantry, Vaulted Ceiling(s), Walk-In Closet(s)
- Flooring: Luxury Vinyl Plank
- Windows: Window Coverings
- Has basement: No
- Number of fireplaces: 1
- Fireplace features: Living Room, Wood Burning
Interior area
- Total interior livable area: 1,481 sqft
Video & virtual tour
Property
Parking
- Total spaces: 2
- Parking features: Concrete, Door-Multi, Driveway, Garage, Garage Door Opener, Garage Faces Rear
- Attached garage spaces: 2
Features
- Levels: One
- Stories: 1
- Patio & porch: Deck
- Exterior features: Private Yard, Rain Gutters
- Pool features: None
- Fencing: Back Yard
Lot
- Size: 6,621 Square Feet
- Features: Interior Lot, Landscaped, Level, Few Trees
Details
- Parcel number: 000000017235
Construction
Type & style
- Home type: SingleFamily
- Architectural style: Traditional,Detached
- Property subtype: Single Family Residence
Materials
- Brick
- Foundation: Slab
- Roof: Composition
Condition
- Resale
- Year built: 1983
Utilities & green energy
- Sewer: Public Sewer
- Water: Public
- Utilities for property: Electricity Available, Electricity Connected, Sewer Available, Separate Meters, Underground Utilities, Water Available
Community & HOA
Community
- Features: Curbs, Sidewalks
- Security: Smoke Detector(s)
- Subdivision: Highland Meadows #1
HOA
- Has HOA: No
Location
- Region: Rowlett
Financial & listing details
- Price per square foot: $219/sqft
- Tax assessed value: $340,472
- Annual tax amount: $7,238
- Date on market: 7/30/2026
- Cumulative days on market: 83 days
- Listing terms: Assumable
Estimated market value
Not available
Estimated sales range
Not available
Not available
Price history
| Date | Event | Price |
|---|---|---|
| 7/30/2026 | Listed for sale | $325,000-5.8%$219/sqft |
Source: NTREIS #21343798 Report a problem | ||
| 6/7/2023 | Sold | -- |
Source: Ebby Halliday solds #20278161_75088 Report a problem | ||
| 5/5/2023 | Pending sale | $345,000$233/sqft |
Source: NTREIS #20278161 Report a problem | ||
| 4/19/2023 | Contingent | $345,000$233/sqft |
Source: NTREIS #20278161 Report a problem | ||
| 3/15/2023 | Listed for sale | $345,000$233/sqft |
Source: NTREIS #20278161 Report a problem | ||
Public tax history
| Year | Property taxes | Tax assessment |
|---|---|---|
| 2025 | $2,993 -15.9% | $340,472 +1.4% |
| 2024 | $3,559 -2.1% | $335,727 +19.7% |
| 2023 | $3,634 +299.4% | $280,560 +48.4% |
| 2022 | $910 | $189,068 +10% |
| 2021 | $910 | $171,880 +8.7% |
| 2020 | $910 | $158,147 +0.6% |
| 2019 | -- | $157,270 +20.3% |
| 2018 | $910 -19.4% | $130,700 +5.9% |
| 2017 | $1,129 -11.2% | $123,370 +0.7% |
| 2016 | $1,272 | $122,520 +23.7% |
| 2015 | $1,272 | $99,010 -1.2% |
| 2014 | $1,272 | $100,170 +3.6% |
| 2013 | -- | $96,660 -0.4% |
| 2012 | -- | $97,010 -2.2% |
| 2011 | -- | $99,190 -1.1% |
| 2010 | -- | $100,280 -1.1% |
| 2009 | -- | $101,360 -2.7% |
| 2008 | -- | $104,180 +2.1% |
| 2007 | -- | $102,080 +2.3% |
| 2006 | -- | $99,810 +3.3% |
| 2005 | -- | $96,660 |
| 2004 | -- | $96,660 +5.3% |
| 2003 | -- | $91,830 +3.3% |
| 2002 | -- | $88,910 +9.8% |
| 2001 | -- | $80,940 |
Find assessor info on the county website
Monthly payment
Est. payment
Payment breakdown
Explore the cost of this home by adjusting the details. Changes won't be saved.Climate risks
Neighborhood: Highlands Meadows
Nearby schools
Schools provided by the listing agent
- Elementary: Doris Cullins-Lake Pointe
- Middle: JW Williams
- High: Rockwall
- District: Rockwall ISD
Source: NTREIS. This data may not be complete. We recommend contacting the local school district to confirm school assignments for this home.

Similar homes
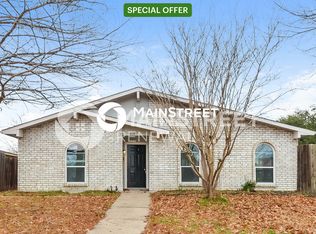
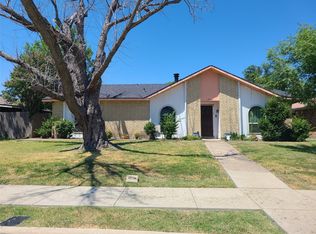
- $259,9503 bd2 ba1.6k sqft9017 Millwood Dr, Rowlett, TX 75088For Sale
 MLS ID #54970952, Rochelle Jones, Aplomb Real Estate. HAR
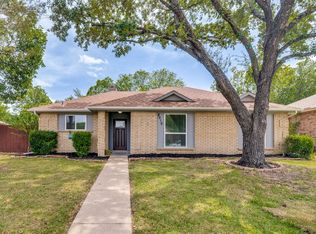
 - $299,9003 bd2 ba1.3k sqft8010 Meadowlark Ln, Rowlett, TX 75088For Sale
 MLS ID #21333943, Amber Traylor. NTREIS
 - $310,0003 bd2 ba1.3k sqft7810 Ivy Ln, Rowlett, TX 75089For Sale
 MLS ID #21395487, Jacob Bremer. NTREIS
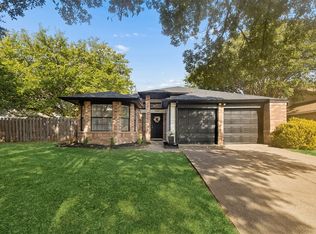
 - $299,0003 bd2 ba1.3k sqft7801 Bordeaux Ln, Rowlett, TX 75089For Sale
 MLS ID #21394989, Rachael Wang. NTREIS
