Seller offering up to 2.5% in seller credits to use towards rate buy down or closing costs with preferred lender. Centrally located in Rowlett, this charming 3-bedroom, 2-bath home is nestled in an established neighborhood just minutes from schools, grocery stores, restaurants, shopping, and convenient access to President George Bush Turnpike and I-30. Step inside to a spacious living room featuring vaulted ceilings, abundant natural light, and relaxing views of the backyard patio. The kitchen offers solid-surface countertops, updated cabinetry, and modern appliances, creating a functional and inviting space for everyday living. The private primary suite features a deep walk-in closet and a generously sized ensuite bath. Two secondary bedrooms are thoughtfully separated from the primary suite, providing added privacy, while the second full bath includes a walk-in shower. The third bedroom can easily serve as a home office, guest room, or flex space. Outside, you'll find an expansive backyard with plenty of room for pets, play, or the vegetable garden you've always wanted. The highlight of the outdoor space is the large open flagstone patio, perfect for relaxing or entertaining family and friends.
For sale
$320,000
7810 Ivy Ln, Rowlett, TX 75089
3beds
1,385sqft
Single Family Residence
Built in 1986
7,579 Square Feet Lot
$313,200 Zestimate®
$231/sqft
$-- HOA
What's special
Modern appliancesAbundant natural lightUpdated cabinetryGenerously sized ensuite bathVaulted ceilingsSolid-surface countertopsDeep walk-in closet
- 12 days
- 161
- 11
Likely to sell faster than
Zillow last checked:
Listing updated:
Listed by:
Daniel Cline 0729312 512-550-0139,
Keller Williams Realty 512-448-4111
Source: NTREIS,MLS#: 21395487
Facts & features
Interior
Bedrooms & bathrooms
- Bedrooms: 3
- Bathrooms: 2
- Full bathrooms: 2
Primary bedroom
- Features: Linen Closet
- Level: First
- Dimensions: 13 x 11
Bedroom
- Features: Split Bedrooms
- Level: First
- Dimensions: 10 x 10
Bedroom
- Level: First
- Dimensions: 10 x 9
Primary bathroom
- Features: En Suite Bathroom
- Level: First
- Dimensions: 14 x 6
Breakfast room nook
- Level: First
- Dimensions: 9 x 9
Dining room
- Level: First
- Dimensions: 8 x 5
Other
- Features: Separate Shower
- Level: First
- Dimensions: 8 x 5
Kitchen
- Features: Breakfast Bar, Built-in Features, Pantry, Solid Surface Counters
- Level: First
- Dimensions: 11 x 10
Living room
- Features: Fireplace
- Level: First
- Dimensions: 19 x 13
Heating
- Electric, Fireplace(s)
Cooling
- Window Unit(s)
Appliances
- Included: Dishwasher, Electric Range, Electric Water Heater, Disposal
- Laundry: Electric Dryer Hookup, In Garage
Features
- High Speed Internet, Pantry, Cable TV, Vaulted Ceiling(s), Walk-In Closet(s)
- Flooring: Tile
- Windows: Window Coverings
- Has basement: No
- Number of fireplaces: 1
- Fireplace features: Living Room, Wood Burning
Interior area
- Total interior livable area: 1,385 sqft
Video & virtual tour
Property
Parking
- Total spaces: 2
- Parking features: Garage
- Attached garage spaces: 2
Features
- Levels: One
- Stories: 1
- Patio & porch: Patio
- Exterior features: Dog Run
- Pool features: None
- Fencing: Back Yard,Wood
Lot
- Size: 7,579 Square Feet
- Features: Interior Lot, Few Trees
Details
- Parcel number: 44016400030120000
Construction
Type & style
- Home type: SingleFamily
- Architectural style: Traditional,Detached
- Property subtype: Single Family Residence
Materials
- Brick
- Roof: Composition
Condition
- Year built: 1986
Utilities & green energy
- Sewer: Public Sewer
- Water: Public
- Utilities for property: Sewer Available, Water Available, Cable Available
Community & HOA
Community
- Subdivision: Princeton Park Ph 01a
HOA
- Has HOA: No
Location
- Region: Rowlett
Financial & listing details
- Price per square foot: $231/sqft
- Tax assessed value: $312,210
- Annual tax amount: $7,845
- Date on market: 9/29/2026
- Cumulative days on market: 13 days
- Listing terms: Cash,Conventional,VA Loan
Estimated market value
$313,200
$298,000 - $329,000
$2,062/mo
Price history
| Date | Event | Price |
|---|---|---|
| 9/29/2026 | Listed for sale | $320,000+23.1%$231/sqft |
Source: NTREIS #21395487 Report a problem | ||
| 6/18/2026 | Sold | -- |
Source: NTREIS #21261009 Report a problem | ||
| 6/9/2026 | Pending sale | $260,000$188/sqft |
Source: NTREIS #21261009 Report a problem | ||
| 6/2/2026 | Contingent | $260,000$188/sqft |
Source: NTREIS #21261009 Report a problem | ||
| 5/21/2026 | Price change | $260,000-8.8%$188/sqft |
Source: NTREIS #21261009 Report a problem | ||
| 5/8/2026 | Listed for sale | $285,000$206/sqft |
Source: NTREIS #21261009 Report a problem | ||
Public tax history
| Year | Property taxes | Tax assessment |
|---|---|---|
| 2025 | $2,436 -13.8% | $312,210 |
| 2024 | $2,826 +14.8% | $312,210 +9% |
| 2023 | $2,460 +10.3% | $286,460 |
| 2022 | $2,231 +1.9% | $286,460 +38.5% |
| 2021 | $2,190 +8.5% | $206,900 +12.7% |
| 2020 | $2,018 +8.7% | $183,550 |
| 2019 | $1,857 +9.5% | $183,550 |
| 2018 | $1,695 -43.3% | $183,550 +20.6% |
| 2017 | $2,991 +11.1% | $152,150 +12.9% |
| 2016 | $2,691 +12.9% | $134,750 +32.7% |
| 2015 | $2,384 | $101,550 |
| 2014 | $2,384 | $101,550 |
| 2013 | -- | -- |
| 2012 | -- | -- |
| 2011 | -- | -- |
| 2010 | -- | -- |
| 2009 | -- | -- |
| 2008 | -- | -- |
| 2007 | -- | -- |
| 2005 | -- | -- |
| 2004 | -- | -- |
| 2003 | -- | -- |
| 2002 | -- | -- |
| 2001 | -- | -- |
Find assessor info on the county website
Monthly payment
Est. payment
Payment breakdown
Explore the cost of this home by adjusting the details. Changes won't be saved.Climate risks
Neighborhood: Princeton Park
Nearby schools
Schools provided by the listing agent
- District: Garland ISD
Source: NTREIS. This data may not be complete. We recommend contacting the local school district to confirm school assignments for this home.

Similar homes
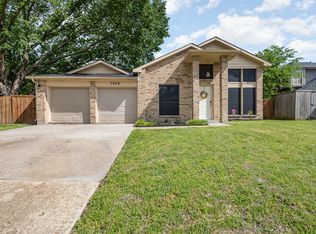
- $320,0003 bd2 ba1.3k sqft7205 Airline Dr, Rowlett, TX 75089For Sale
 MLS ID #21267909, Jessica Banales. NTREIS
 - $325,0003 bd2 ba1.4k sqft9009 Willowbrook Dr, Rowlett, TX 75088For Sale
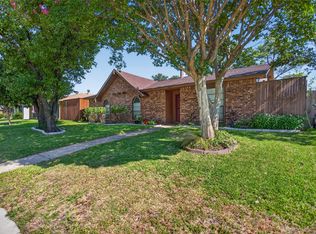 MLS ID #21343798, Dave Young. NTREIS
 - $334,9903 bd2 ba1.7k sqft10718 J A Forster Dr, Rowlett, TX 75089For Sale
 MLS ID #21322658, Tamirat Demissie. NTREIS
 - $324,9933 bd2 ba1.7k sqft316 N Winding Oaks Dr, Wylie, TX 75098For Sale
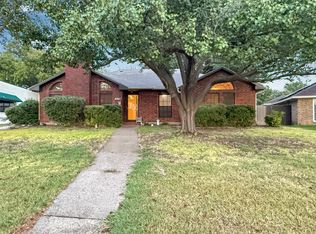 MLS ID #21404302, Aaron Morrow. NTREIS
