Welcome home to this charming 3-bedroom, 2-bath residence in Garland, offering comfort, style, and a functional layout perfect for everyday living. Step inside to find durable laminate flooring that flows through the main living areas and a spacious living room highlighted by vaulted ceilings that create an open, airy feel. The kitchen offers ample cabinet and counter space with an easy flow into the dining area, making entertaining a breeze. The private primary suite features an ensuite bath, while two additional bedrooms provide flexibility for family, guests, or a home office.
Outside, you'll love the nicely sized backyard with plenty of room for outdoor dining, pets, gardening, or weekend gatherings. Conveniently located near shopping, dining, parks, and major highways, this Garland home offers the perfect combination of comfort, convenience, and value. Schedule your showing today!
For sale
Price cut: $11K (9/2)
$299,000
128 Kingsbridge Dr, Garland, TX 75040
3beds
1,419sqft
Single Family Residence
Built in 1984
7,230 Square Feet Lot
$295,400 Zestimate®
$211/sqft
$-- HOA
What's special
Nicely sized backyardDurable laminate flooringOpen airy feelVaulted ceilings
- 58 days
- 464
- 33
Zillow last checked:
Listing updated:
Listed by:
Josh Mills 0523527 817-774-9077,
Relo Radar 817-774-9077,
Jason Bootz 0850003 806-809-3663,
Relo Radar
Source: NTREIS,MLS#: 21326356
Facts & features
Interior
Bedrooms & bathrooms
- Bedrooms: 3
- Bathrooms: 2
- Full bathrooms: 2
Primary bedroom
- Features: Ceiling Fan(s), En Suite Bathroom, Walk-In Closet(s)
- Level: First
- Dimensions: 15 x 12
Bedroom
- Features: Ceiling Fan(s)
- Level: First
- Dimensions: 11 x 10
Bedroom
- Level: First
- Dimensions: 11 x 10
Dining room
- Level: First
- Dimensions: 15 x 8
Kitchen
- Features: Built-in Features, Eat-in Kitchen, Solid Surface Counters
- Level: First
- Dimensions: 13 x 11
Living room
- Features: Ceiling Fan(s)
- Level: First
- Dimensions: 18 x 15
Utility room
- Level: First
- Dimensions: 5 x 4
Heating
- Central, Electric
Cooling
- Attic Fan, Ceiling Fan(s), Electric
Appliances
- Included: Dishwasher, Electric Range, Disposal, Microwave
Features
- Decorative/Designer Lighting Fixtures, Double Vanity, Cable TV, Vaulted Ceiling(s), Walk-In Closet(s)
- Flooring: Tile, Vinyl
- Has basement: No
- Has fireplace: No
Interior area
- Total interior livable area: 1,419 sqft
Video & virtual tour
Property
Parking
- Total spaces: 2
- Parking features: Driveway, Garage, Garage Door Opener, Garage Faces Rear
- Attached garage spaces: 2
Features
- Levels: One
- Stories: 1
- Patio & porch: Covered
- Exterior features: Rain Gutters
- Pool features: None
- Fencing: Back Yard,Wood
Lot
- Size: 7,230 Square Feet
- Features: Interior Lot, Landscaped, Subdivision, Few Trees
Details
- Parcel number: 26346100040090000
Construction
Type & style
- Home type: SingleFamily
- Architectural style: Traditional,Detached
- Property subtype: Single Family Residence
Materials
- Brick
- Foundation: Slab
- Roof: Composition
Condition
- Resale
- Year built: 1984
Utilities & green energy
- Sewer: Public Sewer
- Water: Public
- Utilities for property: Electricity Available, Phone Available, Sewer Available, Water Available, Cable Available
Community & HOA
Community
- Features: Curbs
- Security: Smoke Detector(s)
- Subdivision: Meadowood 03 Ph A
HOA
- Has HOA: No
Location
- Region: Garland
Financial & listing details
- Price per square foot: $211/sqft
- Tax assessed value: $325,880
- Annual tax amount: $7,804
- Date on market: 7/9/2026
- Cumulative days on market: 59 days
- Listing terms: Cash,Conventional,FHA,VA Loan
Estimated market value
$295,400
$281,000 - $310,000
$2,016/mo
Price history
| Date | Event | Price |
|---|---|---|
| 9/2/2026 | Price change | $299,000-3.5%$211/sqft |
Source: NTREIS #21326356 Report a problem | ||
| 8/14/2026 | Price change | $310,000-4.6%$218/sqft |
Source: NTREIS #21326356 Report a problem | ||
| 7/24/2026 | Price change | $325,000-1.5%$229/sqft |
Source: NTREIS #21326356 Report a problem | ||
| 7/9/2026 | Listed for sale | $330,000+76%$233/sqft |
Source: NTREIS #21326356 Report a problem | ||
| 4/17/2018 | Listing removed | $187,500$132/sqft |
Source: Keller Williams Realty Plano #13791393 Report a problem | ||
| 3/9/2018 | Listed for sale | $187,500+32%$132/sqft |
Source: Keller Williams Realty Plano #13791393 Report a problem | ||
| 1/9/2015 | Sold | -- |
Source: Agent Provided Report a problem | ||
| 10/24/2014 | Listed for sale | $142,000+16.4%$100/sqft |
Source: Keller Williams Central 75 #13042158 Report a problem | ||
| 7/12/2011 | Sold | -- |
Source: Agent Provided Report a problem | ||
| 4/13/2011 | Price change | $122,000-2.3%$86/sqft |
Source: RE/MAX Associates of Arlington #11557569 Report a problem | ||
| 3/13/2011 | Listed for sale | $124,900$88/sqft |
Source: RE/MAX Associates of Arlington #11557569 Report a problem | ||
| 6/13/1996 | Sold | -- |
Source: Public Record Report a problem | ||
| 10/10/1995 | Sold | -- |
Source: Public Record Report a problem | ||
Public tax history
| Year | Property taxes | Tax assessment |
|---|---|---|
| 2025 | $1,265 +10.2% | $325,880 |
| 2024 | $1,148 +7.5% | $325,880 +16.1% |
| 2023 | $1,068 +3.5% | $280,580 |
| 2022 | $1,032 +3.4% | $280,580 +38.7% |
| 2021 | $998 -3.7% | $202,280 |
| 2020 | $1,035 +4.3% | $202,280 +5.4% |
| 2019 | $992 +8.4% | $191,840 |
| 2018 | $915 -76% | $191,840 +14.7% |
| 2017 | $3,806 +11.1% | $167,260 +16.2% |
| 2016 | $3,425 +11.4% | $143,990 +1.8% |
| 2015 | $3,075 | $141,380 +20.5% |
| 2014 | $3,075 | $117,300 |
| 2013 | -- | -- |
| 2012 | -- | -- |
| 2011 | -- | -- |
| 2010 | -- | -- |
| 2009 | -- | -- |
| 2008 | -- | -- |
| 2007 | -- | -- |
| 2005 | -- | -- |
| 2004 | -- | -- |
| 2003 | -- | -- |
| 2002 | -- | -- |
| 2001 | -- | -- |
Find assessor info on the county website
Monthly payment
Est. payment
Payment breakdown
Explore the cost of this home by adjusting the details. Changes won't be saved.Climate risks
Neighborhood: Coomer Creek
Nearby schools
Schools provided by the listing agent
- District: Garland ISD
Source: NTREIS. This data may not be complete. We recommend contacting the local school district to confirm school assignments for this home.
Similar homes
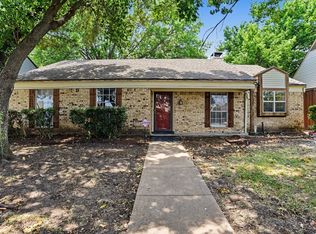
- $330,0003 bd3 ba1.9k sqft917 Meadow Gate Dr, Garland, TX 75040For Sale
 MLS ID #21297106, Amy Downs. NTREIS
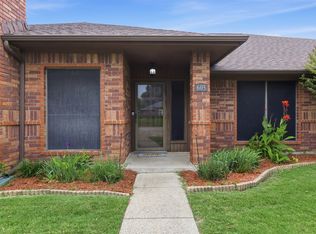
 - $299,9993 bd2 ba1.5k sqft2414 Saharah Dr, Garland, TX 75044For Sale
 MLS ID #21349124, Sitra Seman. NTREIS
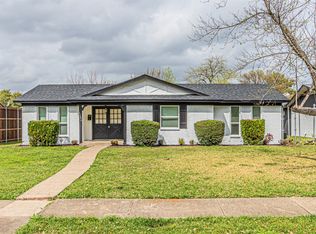
 - $359,9004 bd3 ba2.1k sqft605 Buttercup Cir, Garland, TX 75040For Sale
 MLS ID #21287533, Jeffrey McKee. NTREIS
 - $310,0003 bd2 ba1.3k sqft1509 Crockett St, Garland, TX 75042For Sale
 MLS ID #21203800, Cynthia Casco. NTREIS
