Welcome to 125 Rustic Ridge Dr in Garland’s established Meadowood neighborhood! This spacious 3-bedroom, 2-bath, single-story home offers approximately 2,004 square feet with tile flooring throughout, a wood-burning fireplace, and a comfortable layout for everyday living and entertaining. The covered patio opens to a nice-sized backyard enclosed by a privacy fence, providing a great space for outdoor enjoyment. Conveniently located near Firewheel Town Center, SH 78 and President George Bush Turnpike, with shopping, dining, parks and entertainment close by. Enjoy nearby attractions including Firewheel Town Center and the outdoor recreation available along Lake Ray Hubbard, including fishing, boating, trails and lakeside parks. A convenient Garland location with easy access to surrounding communities and Dallas-area destinations.
For sale
$370,000
125 Rustic Ridge Dr, Garland, TX 75040
3beds
2,004sqft
Single Family Residence
Built in 1985
7,143 Square Feet Lot
$358,800 Zestimate®
$185/sqft
$-- HOA
What's special
Wood-burning fireplaceTile flooring throughoutCovered patio
- 1 day
- 109
- 8
Likely to sell faster than
Zillow last checked:
Listing updated:
Listed by:
Marquita Foxworth 0689374 888-519-7431,
eXp Realty, LLC 888-519-7431
Source: NTREIS,MLS#: 21400645
Facts & features
Interior
Bedrooms & bathrooms
- Bedrooms: 3
- Bathrooms: 2
- Full bathrooms: 2
Primary bedroom
- Features: Ceiling Fan(s), En Suite Bathroom, Walk-In Closet(s)
- Level: First
- Dimensions: 11 x 14
Bedroom
- Level: First
- Dimensions: 10 x 10
Bedroom
- Level: First
- Dimensions: 10 x 10
Primary bathroom
- Features: Dual Sinks
- Level: First
- Dimensions: 6 x 11
Dining room
- Level: First
- Dimensions: 14 x 12
Other
- Level: First
- Dimensions: 8 x 5
Kitchen
- Level: First
- Dimensions: 12 x 12
Laundry
- Level: First
- Dimensions: 6 x 5
Living room
- Features: Ceiling Fan(s), Fireplace
- Level: First
- Dimensions: 14 x 16
Heating
- Central
Cooling
- Central Air, Ceiling Fan(s)
Appliances
- Included: Convection Oven, Dishwasher, Microwave, Refrigerator
- Laundry: In Kitchen
Features
- Open Floorplan
- Has basement: No
- Number of fireplaces: 1
- Fireplace features: Living Room, Masonry
Interior area
- Total interior livable area: 2,004 sqft
Video & virtual tour
Property
Parking
- Total spaces: 4
- Parking features: Garage
- Attached garage spaces: 2
- Carport spaces: 2
Features
- Levels: One
- Stories: 1
- Pool features: None
Lot
- Size: 7,143 Square Feet
Details
- Parcel number: 26346100020200000
Construction
Type & style
- Home type: SingleFamily
- Architectural style: Ranch,Detached
- Property subtype: Single Family Residence
Materials
- Foundation: Slab
- Roof: Composition
Condition
- Resale
- Year built: 1985
Utilities & green energy
- Sewer: Public Sewer
- Water: Public
- Utilities for property: Sewer Available, Water Available
Community & HOA
Community
- Subdivision: Meadowood 03 Ph A
HOA
- Has HOA: No
Location
- Region: Garland
Financial & listing details
- Price per square foot: $185/sqft
- Tax assessed value: $351,950
- Annual tax amount: $8,428
- Date on market: 10/2/2026
- Cumulative days on market: 2 days
- Listing terms: Cash,Conventional,FHA,VA Loan
Estimated market value
$358,800
$341,000 - $377,000
$2,352/mo
Price history
| Date | Event | Price |
|---|---|---|
| 10/2/2026 | Listed for sale | $370,000+60.9%$185/sqft |
Source: NTREIS #21400645 Report a problem | ||
| 7/7/2021 | Listing removed | -- |
Source: Zillow Rental Network Premium Report a problem | ||
| 4/30/2021 | Listed for rent | $2,080+0.2%$1/sqft |
Source: Zillow Rental Network Premium Report a problem | ||
| 3/18/2021 | Listing removed | -- |
Source: Zillow Rental Network Premium Report a problem | ||
| 3/10/2021 | Listed for rent | $2,075-1.2%$1/sqft |
Source: Zillow Rental Network Premium Report a problem | ||
| 12/3/2020 | Listing removed | $2,100$1/sqft |
Source: Main Street Renewal LLC #14462593 Report a problem | ||
| 11/17/2020 | Price change | $2,100+1.2%$1/sqft |
Source: Main Street Renewal LLC #14462593 Report a problem | ||
| 11/7/2020 | Price change | $2,075-1.2%$1/sqft |
Source: Main Street Renewal Report a problem | ||
| 10/20/2020 | Listed for rent | $2,100$1/sqft |
Source: Main Street Renewal Report a problem | ||
| 9/14/2020 | Sold | -- |
Source: Public Record Report a problem | ||
| 8/5/2020 | Pending sale | $230,000$115/sqft |
Source: eXp Realty LLC #14388158 Report a problem | ||
| 7/20/2020 | Listed for sale | $230,000-2.5%$115/sqft |
Source: eXp Realty LLC #14388158 Report a problem | ||
| 6/24/2019 | Listing removed | $236,000$118/sqft |
Source: Citiwide Alliance Realty #14053102 Report a problem | ||
| 3/28/2019 | Listed for sale | $236,000+45.7%$118/sqft |
Source: Citiwide Alliance Realty #14053102 Report a problem | ||
| 8/26/2016 | Listing removed | $162,000$81/sqft |
Source: All Seasons Real Estate Compan #13426098 Report a problem | ||
| 7/20/2016 | Listed for sale | $162,000$81/sqft |
Source: All Seasons Real Estate Compan #13426098 Report a problem | ||
Public tax history
| Year | Property taxes | Tax assessment |
|---|---|---|
| 2025 | $1,880 +7.1% | $351,950 |
| 2024 | $1,755 +17.3% | $351,950 +28.3% |
| 2023 | $1,496 -5.9% | $274,410 |
| 2022 | $1,591 +18.1% | $274,410 +25.6% |
| 2021 | $1,347 -3.7% | $218,530 |
| 2020 | $1,398 +33.7% | $218,530 +5.6% |
| 2019 | $1,046 +8.3% | $207,020 |
| 2018 | $965 -76.1% | $207,020 +14.1% |
| 2017 | $4,035 +11.1% | $181,460 +16.1% |
| 2016 | $3,633 +24.3% | $156,310 +13.2% |
| 2015 | $2,924 | $138,080 +8% |
| 2014 | $2,924 | $127,910 |
| 2013 | -- | -- |
| 2012 | -- | -- |
| 2011 | -- | -- |
| 2010 | -- | -- |
| 2009 | -- | -- |
| 2008 | -- | -- |
| 2007 | -- | -- |
| 2005 | -- | -- |
| 2004 | -- | -- |
| 2003 | -- | -- |
| 2002 | -- | -- |
| 2001 | -- | -- |
Find assessor info on the county website
Monthly payment
Est. payment
Payment breakdown
Explore the cost of this home by adjusting the details. Changes won't be saved.Climate risks
Neighborhood: Coomer Creek
Nearby schools
Schools provided by the listing agent
- District: Garland ISD
Source: NTREIS. This data may not be complete. We recommend contacting the local school district to confirm school assignments for this home.
Similar homes
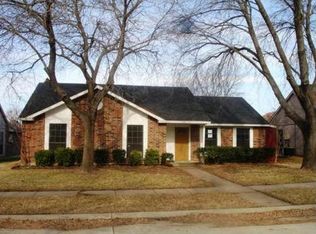
- $355,0003 bd2 ba2.3k sqft506 Willowcrest Dr, Garland, TX 75040For Sale
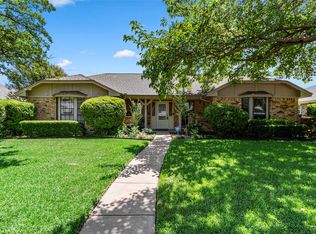 MLS ID #21331702, Ginger McCallum. NTREIS
 - $355,0003 bd2 ba1.9k sqft2417 Idlewood Dr, Garland, TX 75040For Sale
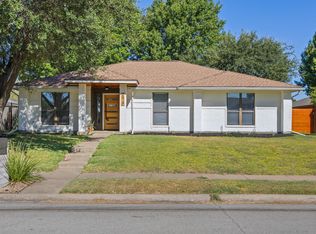 MLS ID #21376964, Jennifer Fulton. NTREIS
 - $298,0003 bd2 ba1.4k sqft128 Kingsbridge Dr, Garland, TX 75040For Sale
 MLS ID #21326356, Josh Mills. NTREIS
 - $315,0003 bd2 ba1.5k sqft2009 Glencrest Ln, Garland, TX 75040For Sale
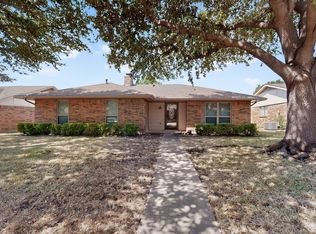 MLS ID #21373180, Christine Schwirtz. NTREIS
