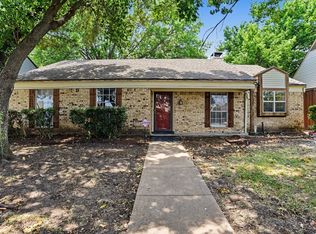
Exceptional Opportunity for Investors, First Time Home Buyers and Downsizers alike! You can enjoy minimal upkeep with the convenience of an attached garage and the enjoyment of a tree shaded yard! Prime East Richardson Location puts you close to top-notch schools, terrific parks and playgrounds, top tier employment and a variety of Big Box and Boutique shopping choices. You will also have a seemingly endless choice of eateries nearby. Living and Dining areas are large enough for comfortable furniture arrangement, and the Kitchen has plenty of cabinet and counter space. You will enjoy a large Laundry Room plus a bonus room that works great as an office. Come Take a Look at this Right-Sized home close to the Upbeat Urban Vibe of Revitalized Downtown Richardson, but which is tucked into the Relaxed, Friendly Beat of this Great Old Fashioned Neighborhood!
For sale
$300,000
1130 Larkspur Dr, Richardson, TX 75081
3beds
1,135sqft
Single Family Residence
Built in 1963
8,102 Square Feet Lot
$291,800 Zestimate®
$264/sqft
$-- HOA
What's special
Attached garageTree shaded yardLarge laundry room
- 41 days |
- 1,302 |
- 76 |
Likely to sell faster than
Zillow last checked:
Listing updated:
Listed by:
Roberta Eichenberger 0538890 972-680-0100,
Great American GMAC Real Estat 972-680-0100
Source: NTREIS,MLS#: 21325704
Facts & features
Interior
Bedrooms & bathrooms
- Bedrooms: 3
- Bathrooms: 2
- Full bathrooms: 1
- 1/2 bathrooms: 1
Primary bedroom
- Level: First
- Dimensions: 13 x 10
Bedroom
- Level: First
- Dimensions: 13 x 10
Bedroom
- Level: First
- Dimensions: 10 x 10
Dining room
- Level: First
- Dimensions: 12 x 10
Kitchen
- Features: Built-in Features
- Level: First
- Dimensions: 10 x 9
Living room
- Level: First
- Dimensions: 16 x 13
Utility room
- Level: First
- Dimensions: 7 x 6
Heating
- Central, Natural Gas
Cooling
- Central Air, Electric
Appliances
- Included: Some Gas Appliances, Dishwasher, Electric Range, Gas Water Heater, Plumbed For Gas
Features
- Granite Counters
- Flooring: Carpet, Ceramic Tile
- Has basement: No
- Has fireplace: No
Interior area
- Total interior livable area: 1,135 sqft
Video & virtual tour
Property
Parking
- Total spaces: 1
- Parking features: Alley Access, Garage, Garage Door Opener, Garage Faces Rear
- Attached garage spaces: 1
Features
- Levels: One
- Stories: 1
- Pool features: None
- Fencing: Chain Link
Lot
- Size: 8,102 Square Feet
- Dimensions: 70 x 116
- Features: Back Yard, Lawn
Details
- Parcel number: 42151500040110000
Construction
Type & style
- Home type: SingleFamily
- Architectural style: Traditional,Detached
- Property subtype: Single Family Residence
Materials
- Brick
- Foundation: Slab
- Roof: Composition
Condition
- Year built: 1963
Utilities & green energy
- Sewer: Public Sewer
- Water: Public
- Utilities for property: Sewer Available, Water Available
Community & HOA
Community
- Subdivision: Richardson East Sec 04
HOA
- Has HOA: No
Location
- Region: Richardson
Financial & listing details
- Price per square foot: $264/sqft
- Tax assessed value: $272,970
- Annual tax amount: $5,952
- Date on market: 7/8/2026
- Cumulative days on market: 42 days
Estimated market value
$291,800
$277,000 - $306,000
$2,209/mo
Price history
| Date | Event | Price |
|---|---|---|
| 7/8/2026 | Listed for sale | $300,000-4.8%$264/sqft |
Source: NTREIS #21325704 Report a problem | ||
| 1/5/2026 | Listing removed | $315,000$278/sqft |
Source: NTREIS #21008842 Report a problem | ||
| 7/23/2025 | Listed for sale | $315,000$278/sqft |
Source: NTREIS #21008842 Report a problem | ||
Public tax history
| Year | Property taxes | Tax assessment |
|---|---|---|
| 2025 | $2,938 +0.1% | $272,970 |
| 2024 | $2,935 +5.5% | $272,970 +8.6% |
| 2023 | $2,782 -3% | $251,460 |
| 2022 | $2,868 +25.1% | $251,460 +35.1% |
| 2021 | $2,292 +6.5% | $186,080 +9.4% |
| 2020 | $2,152 -0.5% | $170,130 |
| 2019 | $2,164 +13.3% | $170,130 +14.2% |
| 2018 | $1,909 +215.1% | $148,970 +19.8% |
| 2017 | $606 +3.6% | $124,300 +8.3% |
| 2016 | $585 -15.1% | $114,730 +13.5% |
| 2015 | $689 | $101,090 |
| 2014 | $689 | $101,090 |
| 2013 | -- | -- |
| 2012 | -- | -- |
| 2011 | -- | -- |
| 2010 | -- | -- |
| 2009 | -- | -- |
| 2008 | -- | -- |
| 2007 | -- | -- |
| 2005 | -- | -- |
| 2004 | -- | -- |
| 2003 | -- | -- |
| 2002 | -- | -- |
| 2001 | -- | -- |
Find assessor info on the county website
Monthly payment
Est. payment
Payment breakdown
Explore the cost of this home by adjusting the details. Changes won't be saved.Climate risks
Neighborhood: Mark Twain
Nearby schools
GreatSchools rating
- 5/10Mark Twain Elementary SchoolGrades: PK-6Distance: 0.1 mi
- 5/10Apollo Junior High SchoolGrades: 7-8Distance: 0.7 mi
- 4/10Berkner High SchoolGrades: 9-12Distance: 1.1 mi
Schools provided by the listing agent
- Elementary: Mark Twain
- Middle: Apollo
- High: Berkner
- District: Richardson ISD
Source: NTREIS. This data may not be complete. We recommend contacting the local school district to confirm school assignments for this home.
- $363,7003 bd2 ba1.5k sqft1128 Larkspur Dr, Richardson, TX 75081Off Market
- $267,1003 bd2 ba1.2k sqft1132 Larkspur Dr, Richardson, TX 75081Off Market
- $293,7003 bd2 ba1.3k sqft1129 Greencove Ln, Richardson, TX 75081Off Market
- $301,6004 bd2 ba1.3k sqft1126 Larkspur Dr, Richardson, TX 75081Off Market

- $293,4003 bd2 ba1.5k sqft1134 Larkspur Dr, Richardson, TX 75081Off Market
- $284,0003 bd2 ba1.2k sqft1127 Greencove Ln, Richardson, TX 75081Off Market
- $301,6004 bd2 ba1.3k sqft1131 Greencove Ln, Richardson, TX 75081Off Market
- $415,6003 bd2 ba1.7k sqft1131 Larkspur Dr, Richardson, TX 75081Off Market
A local agent can set up tours, give advice and negotiate with sellers.
Similar homes
- $299,9954 bd2 ba1.3k sqft2120 Sunrise Trl, Richardson, TX 75081For Sale
 MLS ID #21334278, Christie Cannon. NTREIS
 - $329,0003 bd2 ba1.3k sqft617 Parkview Ln, Richardson, TX 75080For Sale
 MLS ID #21355472, Seely Huggins. NTREIS
 - $349,9504 bd2 ba1.5k sqft1514 Hindsdale Dr, Richardson, TX 75081For Sale
 MLS ID #21345188, Kinheng Kong. NTREIS
 - $299,9993 bd2 ba1.5k sqft2414 Saharah Dr, Garland, TX 75044For Sale
 MLS ID #21349124, Sitra Seman. NTREIS
 - $330,9004 bd2 ba1.6k sqft518 Worcester Way, Richardson, TX 75080For SaleMLS ID #21150734, Katy Hubener. NTREIS
- $299,9003 bd2 ba1.1k sqft1621 Debbie Dr, Plano, TX 75074For SaleMLS ID #21292245, Keith Smith. NTREIS
- $310,0003 bd2 ba1.4k sqft128 Kingsbridge Dr, Garland, TX 75040For SaleMLS ID #21326356, Josh Mills. NTREIS
- $299,0003 bd2 ba1.5k sqft1101 Delores Dr, Garland, TX 75040For SaleMLS ID #21294558, Patrick Nuss. NTREIS
- $320,0003 bd2 ba1.1k sqft714 Trend Dr, Garland, TX 75043For SaleMLS ID #21350441, Janeth Leal. NTREIS
- $265,0004 bd2 ba1.1k sqft3111 Andrea Dr, Dallas, TX 75228For SaleMLS ID #21363762, Jessica Longoria. NTREIS
- $259,9003 bd1 ba1.3k sqft2906 Western Dr, Garland, TX 75042For SaleMLS ID #21345212, Paul D'Angelo. NTREIS
- $299,9003 bd2 ba1.5k sqft4017 Knights Bridge Dr, Rowlett, TX 75088For SaleMLS ID #21349272, Marquita Foxworth. NTREIS
- $240,0003 bd1 ba1.2k sqft2125 Housley Dr, Dallas, TX 75228For SaleMLS ID #21362471, Elizabeth Tormoehlen. NTREIS
- $285,0003 bd2 ba1.2k sqft2602 College Park Dr, Rowlett, TX 75088For SaleMLS ID #21356447, Marquita Foxworth. NTREIS
- $335,0004 bd2 ba1.1k sqft3312 Sharon Cir, Plano, TX 75074For SaleMLS ID #21346903, Elizabeth Deane. NTREIS
- $285,0003 bd2 ba1.5k sqft3506 Ridgedale Dr, Garland, TX 75041For SaleMLS ID #21340516, Laura Kelly. NTREIS
- $239,9004 bd2 ba1.3k sqft1817 Millwick St, Garland, TX 75044For SaleMLS ID #21344504, Jocole Doddy. NTREIS
- $295,0003 bd2 ba1.5k sqft2126 Travis Dr, Carrollton, TX 75006For SaleMLS ID #21297891, Nick Good. NTREIS
- $265,0003 bd3 ba1.6k sqft13818 Methuen Green Ln, Dallas, TX 75240For SaleMLS ID #21350339, Laura Suarez. NTREIS
- $310,0003 bd2 ba1.5k sqft1629 Cumberland Trl, Plano, TX 75023For SaleMLS ID #21313957, Jennifer Elizalde. NTREIS
