MUST SEE! This beautifully remodeled home combines thoughtful upgrades, modern finishes, and exceptional value. Meticulously maintained and enhanced over the years, it offers stylish, move-in-ready living with quality craftsmanship throughout.
A welcoming covered entry with an extended roofline and tiled walkway provides protection from the elements while creating an inviting first impression. Inside, the open living area features gorgeous hardwood flooring, recessed lighting, and a bright, airy layout perfect for everyday living and entertaining.
The updated kitchen showcases custom cabinetry and an oversized custom countertop designed with minimal seams to create a clean, continuous surface. Beautiful wood flooring extends into each bedroom, adding warmth and consistency throughout the home.
The garage conversion provides a comfortable fourth bedroom with central HVAC, offering flexible space for guests, a home office, or additional living needs.
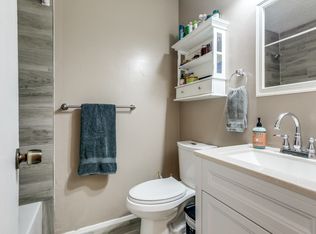
Both bathrooms have been tastefully updated with new vanities, upgraded countertops, custom tile surrounds, wide frameless bypass shower doors, additional mirrors, and thoughtfully designed storage, creating a spacious and contemporary feel.
Step outside to enjoy the covered patio, enhanced with custom cedar columns and supports, providing an ideal setting for summer barbecues, outdoor dining, or relaxing with family and friends.
Conveniently located close to schools, parks, and supermarkets, this home offers easy access to everyday essentials while being nestled in an established Richardson neighborhood.
Additional highlights include refreshed interiors, upgraded finishes throughout, beautiful tile and hardwood flooring, and a roof replaced in 2024, offering added peace of mind. This turnkey home is a rare opportunity that combines style, comfort, and functionality in a highly desirable Richardson location.
For sale
Price cut: $20K (7/17)
$299,995
2120 Sunrise Trl, Richardson, TX 75081
4beds
1,314sqft
:
Get pre-qualified$2,446/mo
Single Family Residence
Built in 1969
7,492 Square Feet Lot
$-- Zestimate®
$228/sqft
$-- HOA
What's special
- 9 days |
- 1,363 |
- 123 |
Likely to sell faster than
Zillow last checked:
Listing updated:
Listed by:
Christie Cannon 0456906 972-215-7747,
LPT Realty LLC 972-215-7747,
David Nguyen 0773377 469-653-5502,
LPT Realty LLC
Source: NTREIS,MLS#: 21334278
Facts & features
Interior
Bedrooms & bathrooms
- Bedrooms: 4
- Bathrooms: 2
- Full bathrooms: 2
Primary bedroom
- Features: Ceiling Fan(s), En Suite Bathroom
- Level: First
- Dimensions: 12 x 18
Bedroom
- Level: First
- Dimensions: 11 x 9
Bedroom
- Features: Ceiling Fan(s)
- Level: First
- Dimensions: 10 x 9
Primary bathroom
- Features: Built-in Features, En Suite Bathroom, Granite Counters, Separate Shower
- Level: First
- Dimensions: 7 x 6
Bonus room
- Level: First
- Dimensions: 11 x 14
Other
- Features: Built-in Features, Separate Shower
- Level: First
- Dimensions: 6 x 7
Kitchen
- Features: Breakfast Bar, Built-in Features, Dual Sinks, Eat-in Kitchen, Granite Counters
- Level: First
- Dimensions: 9 x 13
Living room
- Features: Ceiling Fan(s), Fireplace
- Level: First
- Dimensions: 15 x 20
Heating
- Central
Cooling
- Central Air, Ceiling Fan(s)
Appliances
- Included: Dishwasher, Electric Oven, Electric Range, Electric Water Heater, Disposal, Some Commercial Grade, Vented Exhaust Fan
Features
- Built-in Features, Decorative/Designer Lighting Fixtures, Eat-in Kitchen, Granite Counters, Kitchen Island, Open Floorplan, Walk-In Closet(s)
- Flooring: Hardwood, Tile
- Windows: Window Coverings
- Has basement: No
- Number of fireplaces: 1
- Fireplace features: Decorative, Living Room, Masonry, Wood Burning
Interior area
- Total interior livable area: 1,314 sqft
Video & virtual tour
Property
Parking
- Total spaces: 2
- Parking features: Garage Faces Front, Garage
- Attached garage spaces: 2
Features
- Levels: One
- Stories: 1
- Patio & porch: Patio, Covered
- Exterior features: Rain Gutters
- Pool features: None
- Fencing: Wood
Lot
- Size: 7,492 Square Feet
- Features: Interior Lot, Landscaped, Few Trees
Details
- Parcel number: 42224500010370000
Construction
Type & style
- Home type: SingleFamily
- Architectural style: Traditional,Detached
- Property subtype: Single Family Residence
Materials
- Foundation: Slab
- Roof: Composition
Condition
- Year built: 1969
Utilities & green energy
- Sewer: Public Sewer
- Water: Public
- Utilities for property: Natural Gas Available, Sewer Available, Separate Meters, Water Available
Community & HOA
Community
- Features: Park, Curbs, Sidewalks
- Security: Smoke Detector(s)
- Subdivision: Spring Ridge 01
HOA
- Has HOA: No
Location
- Region: Richardson
Financial & listing details
- Price per square foot: $228/sqft
- Tax assessed value: $280,570
- Annual tax amount: $6,121
- Date on market: 7/17/2026
- Cumulative days on market: 18 days
- Listing terms: Cash,Conventional,FHA,VA Loan
- Exclusions: NA
Estimated market value
Not available
Estimated sales range
Not available
Not available
Price history
| Date | Event | Price |
|---|---|---|
| 7/17/2026 | Price change | $299,995-6.3%$228/sqft |
Source: NTREIS #21334278 Report a problem | ||
| 5/4/2026 | Listed for sale | $320,000$244/sqft |
Source: NTREIS #21246773 Report a problem | ||
| 4/30/2026 | Contingent | $320,000$244/sqft |
Source: eXp Realty #21246773 Report a problem | ||
| 4/25/2026 | Listed for sale | $320,000+162.7%$244/sqft |
Source: NTREIS #21246773 Report a problem | ||
| 11/22/2014 | Listing removed | $121,800$93/sqft |
Source: Elite Texas Properties #13050732 Report a problem | ||
| 11/11/2014 | Listed for sale | $121,800+16%$93/sqft |
Source: Elite Texas Properties #13050732 Report a problem | ||
| 11/8/2009 | Listing removed | $105,000$80/sqft |
Source: William Davis Realty #11290393 Report a problem | ||
| 10/19/2009 | Listed for sale | $105,000$80/sqft |
Source: William Davis Realty #11290393 Report a problem | ||
Public tax history
| Year | Property taxes | Tax assessment |
|---|---|---|
| 2025 | $3,020 +0.1% | $280,570 |
| 2024 | $3,017 +9.6% | $280,570 +12.8% |
| 2023 | $2,753 -3% | $248,830 |
| 2022 | $2,838 +34.4% | $248,830 +28.1% |
| 2021 | $2,112 +7.2% | $194,240 |
| 2020 | $1,970 +9.5% | $194,240 +15.8% |
| 2019 | $1,799 +9.2% | $167,720 +2.9% |
| 2018 | $1,647 -40.7% | $162,970 +18.7% |
| 2017 | $2,778 +11.5% | $137,260 +16% |
| 2016 | $2,492 -7.2% | $118,310 +1% |
| 2015 | $2,685 | $117,190 +15.2% |
| 2014 | $2,685 | $101,730 |
| 2013 | -- | -- |
| 2012 | -- | -- |
| 2011 | -- | -- |
| 2010 | -- | -- |
| 2009 | -- | -- |
| 2008 | -- | -- |
| 2007 | -- | -- |
| 2005 | -- | -- |
| 2004 | -- | -- |
| 2003 | -- | -- |
| 2002 | -- | -- |
| 2001 | -- | -- |
Find assessor info on the county website
Monthly payment
Est. payment
Payment breakdown
Explore the cost of this home by adjusting the details. Changes won't be saved.Climate risks
Neighborhood: Berkner Park
Nearby schools
GreatSchools rating
- 7/10Dartmouth Elementary SchoolGrades: PK-6Distance: 1 mi
- 5/10Apollo Junior High SchoolGrades: 7-8Distance: 1 mi
- 4/10Berkner High SchoolGrades: 9-12Distance: 0.6 mi
Schools provided by the listing agent
- Elementary: Aikin
- Middle: Liberty
- High: Berkner
- District: Richardson ISD
Source: NTREIS. This data may not be complete. We recommend contacting the local school district to confirm school assignments for this home.
- $342,5004 bd2 ba1.5k sqft2122 Sunrise Trl, Richardson, TX 75081Off Market
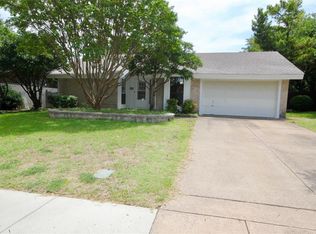
- $311,7004 bd2 ba1.3k sqft2118 Sunrise Trl, Richardson, TX 75081Off Market
- $308,2003 bd2 ba1.4k sqft2124 Sunrise Trl, Richardson, TX 75081Off Market
- $283,7003 bd2 ba1.3k sqft2116 Sunrise Trl, Richardson, TX 75081Off Market
- $384,0004 bd2 ba1.9k sqft2121 Sunrise Trl, Richardson, TX 75081For Sale
- $--4 bd2 ba1.8k sqft2123 Sunrise Trl, Richardson, TX 75081Sold
- $334,0004 bd2 ba1.6k sqft2119 Sunrise Trl, Richardson, TX 75081Off Market
- $273,4003 bd2 ba1.3k sqft2126 Sunrise Trl, Richardson, TX 75081Off Market
A local agent can set up tours, give advice and negotiate with sellers.
Similar homes
- $329,5003 bd2 ba1.2k sqft457 Pittman St, Richardson, TX 75081For Sale
 MLS ID #21312845, Tanea Kieffer. NTREIS
 - $384,0004 bd2 ba1.9k sqft2121 Sunrise Trl, Richardson, TX 75081For Sale
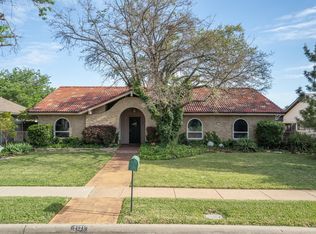 MLS ID #21234898, Jason Hewitt. NTREIS
 - $--3 bd2 ba1.7k sqft609 Kingsbridge Dr, Garland, TX 75040Auction
 Auction.com 2
 - $329,9003 bd2 ba1.6k sqft1114 Glouchester Dr, Garland, TX 75040For Sale
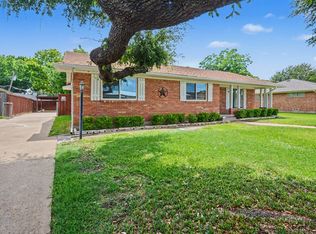 MLS ID #21331362, Korin Binder. NTREIS
 - $369,0003 bd2 ba1.7k sqft2909 Flagstone Dr, Garland, TX 75044For SaleMLS ID #21337348, Michael Anderson. NTREIS
- $299,0003 bd2 ba1.7k sqft1914 Snowmass Lane, Garland, TX 75044For SaleMLS ID #21157416, Hang Pham. eXp Realty
- $280,0003 bd2 ba1.3k sqft2206 Richbrook Dr, Garland, TX 75044For SaleMLS ID #21216896, Ponttee Dodds. NTREIS
- $274,9004 bd2 ba1.5k sqft1506 Town Bluff Dr, Garland, TX 75040For SaleMLS ID #21330322, Liz Torres. NTREIS
- $340,9004 bd2 ba1.6k sqft518 Worcester Way, Richardson, TX 75080For SaleMLS ID #21150734, Katy Hubener. NTREIS
- $325,0003 bd2 ba1.4k sqft128 Kingsbridge Dr, Garland, TX 75040For SaleMLS ID #21326356, Josh Mills. NTREIS
- $325,0004 bd3 ba1.9k sqft11218 Buchanan Dr, Dallas, TX 75228For SaleMLS ID #21316979, Patty Turner. NTREIS
- $285,0003 bd2 ba1.3k sqft2925 Old Orchard Rd, Garland, TX 75041For SaleMLS ID #21294652, Mariano Lopez. NTREIS
- $299,9993 bd3 ba1.5k sqft13251 Pandora Dr, Dallas, TX 75238For SaleMLS ID #21254057, Ven Vraniqi. NTREIS
- $320,0003 bd2 ba1.5k sqft15817 El Estado Dr, Dallas, TX 75248For SaleMLS ID #21315343, Stacie Lopez. NTREIS
- $279,0003 bd2 ba1.4k sqft110 Eastridge Ct, Wylie, TX 75098For SaleMLS ID #21338359, Lucas Reader. NTREIS
- $378,0003 bd2 ba1.6k sqft3301 Oswego Dr, Plano, TX 75074For SaleMLS ID #21337934, Becky Zeng. NTREIS
- $419,0004 bd2 ba1.9k sqft2601 Richland Dr, Garland, TX 75044For SaleMLS ID #21270340, Annie Phan. NTREIS
- $304,9003 bd2 ba1.3k sqft547 Northridge Dr, Allen, TX 75002For SaleMLS ID #21260161, Paola Villarreal. NTREIS
- $295,0003 bd2 ba1.6k sqft3709 Red Oak Dr, Garland, TX 75043For SaleMLS ID #21301683, Marquita Foxworth. NTREIS
- $300,0002 bd3 ba1.3k sqft8418 Towneship Ln, Dallas, TX 75243For SaleMLS ID #21208093, Christina Han. NTREIS
