Swim this summer at this stylish one-story home with Spanish-inspired design, offering 4 bedrooms and 2 baths in sought-after Richardson ISD. The flexible living and dining areas provide versatile space for everyday living or entertaining, complemented by a small bonus room near the laundry—ideal for a home office, hobby space, or additional storage. The kitchen features double Bosch ovens, a flat-top stove, plenty of storage, and ample counter space. The living room is highlighted by an antique mahogany fireplace mantle with mirror, tray ceiling, and two sun tunnels that boost natural light. The spacious primary suite includes a distinctive wet-area bath with elegant Versace-inspired accents and has patio access. Enjoy outdoor living with a saltwater pool, refurbished pump, and an 18x14 covered patio overlooking the pool—accessible from both the living room and primary bedroom. The finished garage is a standout with epoxy flooring, built-in storage cabinets, and an AC window unit—perfect for a workshop or flex space. Major updates include a new HVAC system (inside and out) and all new windows in 2025. Additional features include no carpet, tankless water heater, sprinkler system, and an all-electric setup. **Seller offering a 1-0 rate buy down with acceptable offer. Contact listing agent or preferred lender for payment examples and details.
For sale
Price cut: $5K (6/30)
$384,000
2121 Sunrise Trl, Richardson, TX 75081
4beds
1,907sqft
:
Get pre-qualified$3,130/mo
Single Family Residence
Built in 1970
7,492 Square Feet Lot
$-- Zestimate®
$201/sqft
$-- HOA
What's special
Saltwater poolFlat-top stoveRefurbished pumpPlenty of storageTray ceilingAmple counter spaceSprinkler system
- 106 days |
- 1,100 |
- 81 |
Zillow last checked:
Listing updated:
Listed by:
Jason Hewitt 0593477 817-310-5200,
RE/MAX Trinity 817-310-5200
Source: NTREIS,MLS#: 21234898
Facts & features
Interior
Bedrooms & bathrooms
- Bedrooms: 4
- Bathrooms: 2
- Full bathrooms: 2
Primary bedroom
- Features: Ceiling Fan(s), En Suite Bathroom, Walk-In Closet(s)
- Level: First
- Dimensions: 18 x 13
Bedroom
- Features: Ceiling Fan(s)
- Level: First
- Dimensions: 12 x 9
Bedroom
- Features: Ceiling Fan(s)
- Level: First
- Dimensions: 12 x 9
Bedroom
- Features: Ceiling Fan(s)
- Level: First
- Dimensions: 11 x 10
Bonus room
- Level: First
- Dimensions: 9 x 8
Dining room
- Level: First
- Dimensions: 10 x 13
Kitchen
- Features: Built-in Features, Eat-in Kitchen, Granite Counters, Pantry
- Level: First
- Dimensions: 19 x 10
Living room
- Features: Ceiling Fan(s), Fireplace
- Level: First
- Dimensions: 19 x 18
Utility room
- Features: Built-in Features, Utility Room
- Level: First
- Dimensions: 5 x 5
Heating
- Central, Electric
Cooling
- Central Air, Ceiling Fan(s), Electric
Appliances
- Included: Double Oven, Dishwasher, Electric Cooktop, Electric Oven, Disposal, Microwave, Tankless Water Heater
Features
- Eat-in Kitchen, Granite Counters, High Speed Internet, Walk-In Closet(s)
- Flooring: Ceramic Tile, Luxury Vinyl Plank
- Windows: Skylight(s)
- Has basement: No
- Number of fireplaces: 1
- Fireplace features: Living Room, Wood Burning
Interior area
- Total interior livable area: 1,907 sqft
Video & virtual tour
Property
Parking
- Total spaces: 2
- Parking features: Alley Access, Door-Single, Epoxy Flooring, Garage, Garage Door Opener, Garage Faces Rear
- Attached garage spaces: 2
Features
- Levels: One
- Stories: 1
- Patio & porch: Front Porch, Patio, Covered
- Exterior features: Private Yard
- Pool features: Gunite, In Ground, Pool, Salt Water
- Fencing: Back Yard,Wood
Lot
- Size: 7,492 Square Feet
- Features: Interior Lot, Landscaped, Subdivision, Sprinkler System, Few Trees
Details
- Parcel number: 42224500050060000
Construction
Type & style
- Home type: SingleFamily
- Architectural style: Spanish,Detached
- Property subtype: Single Family Residence
Materials
- Brick
- Foundation: Slab
- Roof: Spanish Tile,Synthetic
Condition
- Year built: 1970
Utilities & green energy
- Sewer: Public Sewer
- Water: Public
- Utilities for property: Sewer Available, Water Available
Community & HOA
Community
- Features: Curbs, Sidewalks
- Security: Smoke Detector(s)
- Subdivision: Spring Ridge 01
HOA
- Has HOA: No
Location
- Region: Richardson
Financial & listing details
- Price per square foot: $201/sqft
- Tax assessed value: $367,450
- Annual tax amount: $8,016
- Date on market: 4/10/2026
- Cumulative days on market: 107 days
- Listing terms: Cash,Conventional,FHA,VA Loan
Estimated market value
Not available
Estimated sales range
Not available
Not available
Price history
| Date | Event | Price |
|---|---|---|
| 6/30/2026 | Price change | $384,000-1.3%$201/sqft |
Source: NTREIS #21234898 Report a problem | ||
| 6/15/2026 | Price change | $389,000-1.3%$204/sqft |
Source: NTREIS #21234898 Report a problem | ||
| 5/28/2026 | Price change | $394,000-1.3%$207/sqft |
Source: NTREIS #21234898 Report a problem | ||
| 4/28/2026 | Price change | $399,000-3.9%$209/sqft |
Source: NTREIS #21234898 Report a problem | ||
| 4/10/2026 | Listed for sale | $415,000+5.1%$218/sqft |
Source: NTREIS #21234898 Report a problem | ||
| 5/4/2023 | Sold | -- |
Source: NTREIS #20211965 Report a problem | ||
| 4/14/2023 | Pending sale | $395,000$207/sqft |
Source: NTREIS #20211965 Report a problem | ||
| 4/13/2023 | Contingent | $395,000$207/sqft |
Source: NTREIS #20211965 Report a problem | ||
| 4/13/2023 | Pending sale | $395,000$207/sqft |
Source: NTREIS #20211965 Report a problem | ||
| 3/25/2023 | Listed for sale | $395,000$207/sqft |
Source: NTREIS #20211965 Report a problem | ||
| 2/17/2023 | Pending sale | $395,000$207/sqft |
Source: NTREIS #20211965 Report a problem | ||
| 2/10/2023 | Contingent | $395,000$207/sqft |
Source: NTREIS #20211965 Report a problem | ||
| 2/9/2023 | Listed for sale | $395,000$207/sqft |
Source: NTREIS #20211965 Report a problem | ||
| 2/8/2023 | Contingent | $395,000$207/sqft |
Source: NTREIS #20211965 Report a problem | ||
| 1/16/2023 | Price change | $395,000-2.2%$207/sqft |
Source: NTREIS #20211965 Report a problem | ||
| 12/18/2022 | Price change | $404,000-1.5%$212/sqft |
Source: NTREIS #20211965 Report a problem | ||
| 11/24/2022 | Listed for sale | $410,000$215/sqft |
Source: NTREIS #20211965 Report a problem | ||
| 11/19/2022 | Listing removed | $410,000$215/sqft |
Source: NTREIS #20072284 Report a problem | ||
| 11/9/2022 | Price change | $410,000-1%$215/sqft |
Source: NTREIS #20072284 Report a problem | ||
| 10/27/2022 | Price change | $414,000-1.2%$217/sqft |
Source: NTREIS #20072284 Report a problem | ||
| 10/6/2022 | Price change | $419,000-1.2%$220/sqft |
Source: NTREIS #20072284 Report a problem | ||
| 9/7/2022 | Price change | $424,000-0.2%$222/sqft |
Source: NTREIS #20072284 Report a problem | ||
| 6/27/2022 | Price change | $424,9000%$223/sqft |
Source: NTREIS #20072284 Report a problem | ||
| 6/16/2022 | Listed for sale | $425,000$223/sqft |
Source: NTREIS #20072284 Report a problem | ||
Public tax history
| Year | Property taxes | Tax assessment |
|---|---|---|
| 2025 | $3,562 +0.1% | $367,450 |
| 2024 | $3,559 +6.6% | $367,450 +21.7% |
| 2023 | $3,340 -3% | $301,920 |
| 2022 | $3,444 +29.3% | $301,920 +25.6% |
| 2021 | $2,664 +5.7% | $240,340 |
| 2020 | $2,520 +9.5% | $240,340 +14% |
| 2019 | $2,302 +9.2% | $210,870 +2.4% |
| 2018 | $2,107 -42.3% | $205,870 +19.1% |
| 2017 | $3,652 +11.1% | $172,860 +14.2% |
| 2016 | $3,286 +6.5% | $151,380 +7.1% |
| 2015 | $3,084 | $141,330 +2.1% |
| 2014 | $3,084 | $138,460 |
| 2013 | -- | -- |
| 2012 | -- | -- |
| 2011 | -- | -- |
| 2010 | -- | -- |
| 2009 | -- | -- |
| 2008 | -- | -- |
| 2007 | -- | -- |
| 2005 | -- | -- |
| 2004 | -- | -- |
| 2003 | -- | -- |
| 2002 | -- | -- |
| 2001 | -- | -- |
Find assessor info on the county website
Monthly payment
Est. payment
Payment breakdown
Explore the cost of this home by adjusting the details. Changes won't be saved.Climate risks
Neighborhood: Berkner Park
Nearby schools
GreatSchools rating
- 7/10Dartmouth Elementary SchoolGrades: PK-6Distance: 0.9 mi
- 5/10Apollo Junior High SchoolGrades: 7-8Distance: 1 mi
- 4/10Berkner High SchoolGrades: 9-12Distance: 0.6 mi
Schools provided by the listing agent
- Elementary: Dartmouth
- Middle: Apollo
- High: Berkner
- District: Richardson ISD
Source: NTREIS. This data may not be complete. We recommend contacting the local school district to confirm school assignments for this home.
- $--4 bd2 ba1.8k sqft2123 Sunrise Trl, Richardson, TX 75081Sold

- $334,0004 bd2 ba1.6k sqft2119 Sunrise Trl, Richardson, TX 75081Off Market
- $2,7003 bd2 ba1.9k sqft2120 Blossom Ln, Richardson, TX 75081For Rent
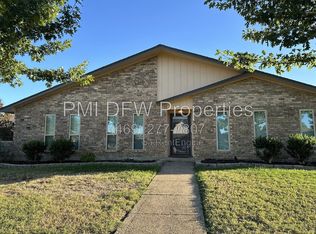
- $355,3004 bd2 ba1.8k sqft2122 Blossom Ln, Richardson, TX 75081Off Market
- $304,4004 bd2 ba1.7k sqft2125 Sunrise Trl, Richardson, TX 75081Off Market
- $328,5003 bd2 ba1.6k sqft2117 Sunrise Trl, Richardson, TX 75081Off Market
- $322,0003 bd2 ba1.4k sqft2118 Blossom Ln, Richardson, TX 75081Off Market
- $299,9954 bd2 ba1.3k sqft2120 Sunrise Trl, Richardson, TX 75081For Sale
A local agent can set up tours, give advice and negotiate with sellers.
Similar homes
- $445,0004 bd3 ba2.1k sqft1608 University Dr, Richardson, TX 75081For Sale
 MLS ID #21309026, Will Solorzano. NTREIS
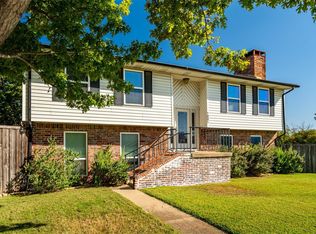
 - $430,0004 bd2 ba2.1k sqft1901 Forestwood Dr, Richardson, TX 75081For Sale
 MLS ID #21274280, Michele Playdon. NTREIS
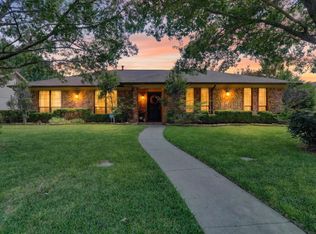
 - $450,0004 bd2 ba2k sqft1502 Meadow Glen St, Richardson, TX 75081For Sale
 MLS ID #21285786, Tonia Felczer. NTREIS
 - $450,0004 bd2 ba2.4k sqft705 S Grove Rd, Richardson, TX 75081For Sale
 MLS ID #21313654, Donald Campbell. NTREIS
 - $380,0003 bd3 ba2.1k sqft3101 Becky Ct, Garland, TX 75044For SaleMLS ID #21335184, Rockie Marvel. NTREIS
- $470,0003 bd2 ba2.2k sqft517 Shirley Ct, Richardson, TX 75081For SaleMLS ID #21317834, Jason Moore. NTREIS
- $363,0004 bd2 ba1.7k sqft810 Meadow Gate Dr, Garland, TX 75040For SaleMLS ID #21208837, Cindy Moseley. NTREIS
- $369,9003 bd2 ba1.2k sqft1404 Timberlake Cir, Richardson, TX 75080For SaleMLS ID #21328346, Yolanda Ayers. NTREIS
- $400,0004 bd2 ba1.5k sqft10353 Newcombe Dr, Dallas, TX 75228For SaleMLS ID #21332640, Maggie Terilli. NTREIS
- $388,0004 bd2 ba2.1k sqft7107 Hunt Ln, Rockwall, TX 75087For SaleMLS ID #21298826, Jeff Robillard. NTREIS
- $349,5003 bd2 ba1.7k sqft506 Worcester Way, Richardson, TX 75080For SaleMLS ID #21309461, Dan Washburn. NTREIS
- $329,9003 bd2 ba1.6k sqft1114 Glouchester Dr, Garland, TX 75040For SaleMLS ID #21331362, Korin Binder. NTREIS
- $399,0003 bd2 ba2.4k sqft3103 Kristin Ct, Garland, TX 75044For SaleMLS ID #21189046, Chris Hickman. NTREIS
- $379,9003 bd2 ba2.3k sqft1506 Lexington Dr, Garland, TX 75041For SaleMLS ID #21313803, Ana Porto. NTREIS
- $355,0004 bd3 ba2.1k sqft3502 Winnetka St, Garland, TX 75043For SaleMLS ID #21276456, Kim Bentley. NTREIS
- $349,9994 bd2 ba2.2k sqft1217 Gardengate Cir, Garland, TX 75043For SaleMLS ID #21277214, Juan Rivera. NTREIS
- $399,0004 bd2 ba2.2k sqft1113 Mossvine Dr, Plano, TX 75023For SaleMLS ID #21271769, Brigitte Robertson. NTREIS
- $350,0003 bd2 ba2.1k sqft1426 Lexington Dr, Garland, TX 75041For SaleMLS ID #21240319, Eric Wald. NTREIS
- $519,0003 bd2 ba1.6k sqft921 Forreston Dr, Richardson, TX 75080For SaleMLS ID #21337395, Heather Kobs. NTREIS
- $395,0003 bd2 ba1.6k sqft224 Willow Springs Dr, Coppell, TX 75019For SaleMLS ID #21338108, Bobby McMurtrey. NTREIS
