Finding a single-story home with this much breathing room in Richardson’s Woodhaven neighborhood doesn’t happen often. Spanning 2,485 square feet on a generous 0.21-acre lot, 705 S Grove Road offers an exceptional layout that feels both grounded and incredibly spacious. It perfectly balances architectural character with a long list of heavy-lifting updates, making it entirely move-in ready for its next chapter.
The heart of the home centers around two massive living areas. You can cozy up by the formal living room’s gas fireplace or spread out in the sprawling family room, which features custom built-ins perfect for a media center or home library. A built-in wet bar bridges the two spaces, creating a natural flow for hosting friends and family. Nearby, the eat-in kitchen has been refreshed with brand-new countertops alongside a double oven and electric cooktop, offering plenty of prep space and a seamless transition into the dining areas.
Tucked away for privacy, the primary suite is an actual retreat, offering an expansive bedroom layout, an ensuite bath with separate double vanities, and a huge walk-in closet. The three additional bedrooms are generously sized, meaning you won’t have to compromise if you need dedicated space for a home office or a gym.
What truly sets this property apart, though, is the level of care put into its recent infrastructure. The entire HVAC system and all ductwork were completely replaced in 2025 for peak energy efficiency, the roof was replaced in 2023, and a new privacy fence with an automatic electric gate was added in 2025. Behind that secure gate sits a rare parking setup for the area: a two-car attached garage accessed via the rear alley. Complete with a prime location within the highly regarded Richardson ISD, this home handles all the practical needs while offering a fantastic place to live.
For sale
Price cut: $8K (9/21)
$442,000
705 S Grove Rd, Richardson, TX 75081
4beds
2,485sqft
Single Family Residence
Built in 1974
9,147 Square Feet Lot
$431,000 Zestimate®
$178/sqft
$-- HOA
What's special
Sprawling family roomBuilt-in wet barEat-in kitchenExceptional layoutBrand-new countertopsHuge walk-in closetDouble oven
- 90 days
- 565
- 37
Zillow last checked:
Listing updated:
Listed by:
Donald Campbell 0818189 214-675-1412,
Compass RE Texas, LLC. 214-814-8100
Source: NTREIS,MLS#: 21313654
Facts & features
Interior
Bedrooms & bathrooms
- Bedrooms: 4
- Bathrooms: 2
- Full bathrooms: 2
Primary bedroom
- Level: First
- Dimensions: 17 x 14
Bedroom
- Level: First
- Dimensions: 13 x 10
Bedroom
- Level: First
- Dimensions: 11 x 10
Bedroom
- Level: First
- Dimensions: 13 x 10
Dining room
- Level: First
- Dimensions: 13 x 10
Family room
- Level: First
- Dimensions: 19 x 23
Living room
- Level: First
- Dimensions: 16 x 19
Heating
- Central
Cooling
- Central Air
Appliances
- Included: Electric Cooktop
Features
- Wet Bar, Built-in Features, Double Vanity, Open Floorplan, Walk-In Closet(s)
- Has basement: No
- Number of fireplaces: 1
- Fireplace features: Gas, Masonry
Interior area
- Total interior livable area: 2,485 sqft
Video & virtual tour
Property
Parking
- Total spaces: 2
- Parking features: Alley Access, Electric Gate
- Attached garage spaces: 2
Features
- Levels: One
- Stories: 1
- Pool features: None
- Fencing: Wood
Lot
- Size: 9,147 Square Feet
Details
- Parcel number: 42272500010300000
Construction
Type & style
- Home type: SingleFamily
- Architectural style: Detached
- Property subtype: Single Family Residence
- Attached to another structure: Yes
Condition
- Year built: 1974
Utilities & green energy
- Sewer: Public Sewer
- Water: Public
- Utilities for property: Sewer Available, Water Available
Community & HOA
Community
- Subdivision: Woodhaven 01
HOA
- Has HOA: No
Location
- Region: Richardson
Financial & listing details
- Price per square foot: $178/sqft
- Tax assessed value: $413,460
- Annual tax amount: $4,450
- Date on market: 6/26/2026
- Cumulative days on market: 91 days
Estimated market value
$431,000
$409,000 - $453,000
$2,668/mo
Price history
| Date | Event | Price |
|---|---|---|
| 9/21/2026 | Price change | $442,000-1.8%$178/sqft |
Source: NTREIS #21313654 Report a problem | ||
| 7/16/2026 | Price change | $450,000-2%$181/sqft |
Source: NTREIS #21313654 Report a problem | ||
| 6/26/2026 | Listed for sale | $459,000+9.3%$185/sqft |
Source: NTREIS #21313654 Report a problem | ||
| 4/24/2025 | Sold | -- |
Source: NTREIS #20859037 Report a problem | ||
| 3/31/2025 | Pending sale | $420,000$169/sqft |
Source: NTREIS #20859037 Report a problem | ||
| 3/26/2025 | Contingent | $420,000$169/sqft |
Source: NTREIS #20859037 Report a problem | ||
| 3/6/2025 | Listed for sale | $420,000-10.4%$169/sqft |
Source: NTREIS #20859037 Report a problem | ||
| 7/20/2024 | Listing removed | -- |
Source: NTREIS #20624516 Report a problem | ||
| 6/21/2024 | Price change | $469,000-2.3%$189/sqft |
Source: NTREIS #20624516 Report a problem | ||
| 5/24/2024 | Listed for sale | $480,000$193/sqft |
Source: NTREIS #20624516 Report a problem | ||
Public tax history
| Year | Property taxes | Tax assessment |
|---|---|---|
| 2025 | $4,450 +3.9% | $413,460 +3.8% |
| 2024 | $4,281 -8.4% | $398,150 -5.8% |
| 2023 | $4,675 +22.8% | $422,630 +26.6% |
| 2022 | $3,808 +17.2% | $333,850 +26.6% |
| 2021 | $3,249 -2.6% | $263,800 |
| 2020 | $3,337 +15.9% | $263,800 +16.5% |
| 2019 | $2,879 -0.8% | $226,380 |
| 2018 | $2,901 -52% | $226,380 |
| 2017 | $6,049 +34.8% | $226,380 +34.7% |
| 2016 | $4,486 +3.5% | $168,010 |
| 2015 | $4,336 | $168,010 +2.3% |
| 2014 | $4,336 | $164,300 |
| 2013 | -- | -- |
| 2012 | -- | -- |
| 2011 | -- | -- |
| 2010 | -- | -- |
| 2009 | -- | -- |
| 2008 | -- | -- |
| 2007 | -- | -- |
| 2005 | -- | -- |
| 2004 | -- | -- |
| 2003 | -- | -- |
| 2002 | -- | -- |
| 2001 | -- | -- |
Find assessor info on the county website
Monthly payment
Est. payment
Payment breakdown
Explore the cost of this home by adjusting the details. Changes won't be saved.Climate risks
Neighborhood: Highland Terrace
Nearby schools
Schools provided by the listing agent
- Elementary: Richardson Terrace
- Middle: Apollo
- High: Berkner
- District: Richardson ISD
Source: NTREIS. This data may not be complete. We recommend contacting the local school district to confirm school assignments for this home.

Similar homes
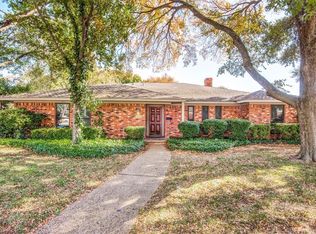
- $469,0003 bd3 ba2.4k sqft605 Woodway Ln, Richardson, TX 75081For Sale
 MLS ID #21346620, Syed Ahmed. NTREIS
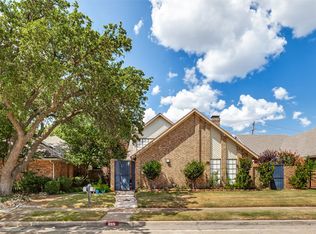
 - $399,0004 bd3 ba2.2k sqft1203 Grinnell Dr, Richardson, TX 75081For Sale
 MLS ID #21307780, Ryan Kirkpatrick. NTREIS
 - $490,0003 bd3 ba2k sqft1316 N Park Dr, Richardson, TX 75081For Sale
 MLS ID #21356110, Seve Reyna. NTREIS
 - $515,0003 bd2 ba2.1k sqft1403 Concord Dr, Richardson, TX 75081For Sale
 MLS ID #21313361, Shep Landy. NTREIS
