Welcome to 9018 Clearlake Drive, a beautifully maintained home nestled in the heart of Rowlett, just minutes from the scenic shores of Lake Ray Hubbard. Situated on an oversized lot of more than a quarter acre, this property offers exceptional curb appeal with mature trees, a long driveway, and an inviting setting that immediately feels like home. Inside, you’ll find a versatile floor plan designed to accommodate a variety of lifestyles. The formal dining room is currently being used as a second living area, providing additional flexibility for entertaining, a game room, or a sitting room. The kitchen is well-equipped with a gas cooktop, double ovens, abundant cabinetry, and generous counter space. The spacious primary suite features a beautifully renovated bathroom complete with an oversized walk-in shower, dual vanities, elegant gold-finished fixtures, and a large statement mirror that creates a bright, modern feel. The downstairs secondary bathroom has also been tastefully updated with stylish tile finishes. You’ll find three generously sized secondary bedrooms, each featuring walk-in closets that provide ample storage. One bedroom includes built-in cabinetry and a desk, making it an ideal home office, study space, or hobby room without sacrificing bedroom functionality. Step outside to an impressive backyard designed for entertaining and everyday enjoyment. The oversized yard features a covered patio, an additional covered seating area, mature shade trees, and plenty of room for outdoor dining, gatherings, pets, or play. Whether hosting friends or enjoying a quiet evening outdoors, this backyard offers endless possibilities.
Conveniently located near shopping, dining, parks, schools, and recreational opportunities around Lake Ray Hubbard, this home combines spacious indoor living, thoughtful updates, and exceptional outdoor space in one of Rowlett’s most desirable established neighborhoods.
For sale
Price cut: $5K (7/23)
$410,000
9018 Clearlake Dr, Rowlett, TX 75088
4beds
2,438sqft
Single Family Residence
Built in 1993
10,062 Square Feet Lot
$-- Zestimate®
$168/sqft
$-- HOA
What's special
Stylish tile finishesAdditional covered seating areaExceptional curb appealVersatile floor planCovered patioOversized walk-in showerBeautifully renovated bathroom
- 63 days
- 174
- 19
Zillow last checked:
Listing updated:
Listed by:
Matthew Brown 0654734 214-682-9765,
Coldwell Banker Apex, REALTORS 817-900-3226,
Steven Terrell 0721753 469-387-2544,
Coldwell Banker Apex, REALTORS
Source: NTREIS,MLS#: 21322980
Facts & features
Interior
Bedrooms & bathrooms
- Bedrooms: 4
- Bathrooms: 3
- Full bathrooms: 3
Primary bedroom
- Features: Ceiling Fan(s), En Suite Bathroom, Walk-In Closet(s)
- Level: Second
- Dimensions: 19 x 13
Bedroom
- Features: Ceiling Fan(s), Walk-In Closet(s)
- Level: First
- Dimensions: 11 x 11
Bedroom
- Features: Built-in Features, Ceiling Fan(s)
- Level: Second
- Dimensions: 11 x 11
Bedroom
- Features: Ceiling Fan(s)
- Level: Second
- Dimensions: 10 x 10
Primary bathroom
- Features: Dual Sinks, Granite Counters
- Level: Second
- Dimensions: 0 x 0
Breakfast room nook
- Level: First
- Dimensions: 9 x 9
Dining room
- Level: First
- Dimensions: 14 x 15
Other
- Level: First
- Dimensions: 0 x 0
Kitchen
- Level: First
- Dimensions: 13 x 10
Laundry
- Level: First
- Dimensions: 8 x 5
Living room
- Features: Ceiling Fan(s), Fireplace
- Level: First
- Dimensions: 21 x 15
Heating
- Central
Cooling
- Central Air
Appliances
- Included: Dishwasher, Electric Oven, Gas Cooktop, Disposal
- Laundry: Washer Hookup, Dryer Hookup, Laundry in Utility Room
Features
- Chandelier, Double Vanity, Eat-in Kitchen, High Speed Internet, Cable TV, Walk-In Closet(s)
- Flooring: Carpet, Ceramic Tile
- Has basement: No
- Number of fireplaces: 1
- Fireplace features: Gas Starter
Interior area
- Total interior livable area: 2,438 sqft
Video & virtual tour
Property
Parking
- Total spaces: 2
- Parking features: Alley Access, Concrete, Door-Single, Garage, Garage Door Opener, Garage Faces Rear
- Attached garage spaces: 2
Features
- Levels: Two
- Stories: 2
- Patio & porch: Patio, Covered
- Pool features: None
- Fencing: Wood
Lot
- Size: 10,062 Square Feet
- Features: Back Yard, Interior Lot, Lawn, Landscaped, Many Trees, Sprinkler System
Details
- Parcel number: 000000031539
Construction
Type & style
- Home type: SingleFamily
- Architectural style: Traditional,Detached
- Property subtype: Single Family Residence
Materials
- Brick
- Foundation: Slab
- Roof: Shingle
Condition
- Year built: 1993
Utilities & green energy
- Sewer: Public Sewer
- Water: Public
- Utilities for property: Sewer Available, Water Available, Cable Available
Community & HOA
Community
- Features: Sidewalks, Curbs
- Security: Smoke Detector(s)
- Subdivision: Lakeshore Park Estates
HOA
- Has HOA: No
Location
- Region: Rowlett
Financial & listing details
- Price per square foot: $168/sqft
- Tax assessed value: $393,102
- Annual tax amount: $8,357
- Date on market: 7/7/2026
- Cumulative days on market: 33 days
- Listing terms: Cash,Conventional,FHA,VA Loan
Estimated market value
Not available
Estimated sales range
Not available
Not available
Price history
| Date | Event | Price |
|---|---|---|
| 7/23/2026 | Price change | $410,000-1.2%$168/sqft |
Source: NTREIS #21322980 Report a problem | ||
| 7/7/2026 | Listed for sale | $415,000+80.5%$170/sqft |
Source: NTREIS #21322980 Report a problem | ||
| 11/3/2018 | Listing removed | $1,800$1/sqft |
Source: JP & Associates Rockwall #13958116 Report a problem | ||
| 10/23/2018 | Listed for rent | $1,800$1/sqft |
Source: JP & Associates Rockwall #13958116 Report a problem | ||
| 9/15/2016 | Sold | -- |
Source: Agent Provided Report a problem | ||
| 8/9/2016 | Pending sale | $229,900$94/sqft |
Source: Keller Williams - Rockwall #13435787 Report a problem | ||
| 8/4/2016 | Listed for sale | $229,900+24.3%$94/sqft |
Source: Keller Williams - Rockwall #13435787 Report a problem | ||
| 7/15/2010 | Listing removed | $184,900$76/sqft |
Source: Ebby Halliday Realtors Rockwall #11361118 Report a problem | ||
| 5/1/2010 | Listed for sale | $184,900$76/sqft |
Source: Ebby Halliday Realtors Rockwall #11361118 Report a problem | ||
| 4/13/2010 | Sold | -- |
Source: Agent Provided Report a problem | ||
Public tax history
| Year | Property taxes | Tax assessment |
|---|---|---|
| 2025 | $3,687 -25.2% | $393,102 -9.3% |
| 2024 | $4,931 +20.2% | $433,635 +9.6% |
| 2023 | $4,104 -17.2% | $395,530 +20.3% |
| 2022 | $4,954 +29% | $328,710 +35.8% |
| 2021 | $3,840 -1% | $242,020 +1.3% |
| 2020 | $3,879 | $239,010 +0.9% |
| 2019 | -- | $236,830 +1% |
| 2018 | $3,768 -33% | $234,590 +7.1% |
| 2017 | $5,621 +26.4% | $218,990 +8.4% |
| 2016 | $4,446 | $202,080 +12% |
| 2015 | $4,446 | $180,440 +0.7% |
| 2014 | $4,446 | $179,230 +2.4% |
| 2013 | -- | $175,110 -1.1% |
| 2012 | -- | $177,130 -0.9% |
| 2011 | -- | $178,810 -1.8% |
| 2010 | -- | $182,150 -0.5% |
| 2009 | -- | $182,990 +3.7% |
| 2008 | -- | $176,430 -0.9% |
| 2007 | -- | $178,120 +3.6% |
| 2006 | -- | $171,860 +1.7% |
| 2005 | -- | $169,000 |
| 2004 | -- | $169,000 -1% |
| 2003 | -- | $170,700 |
| 2002 | -- | $170,700 +13.8% |
| 2001 | -- | $150,020 |
Find assessor info on the county website
Monthly payment
Est. payment
Payment breakdown
Explore the cost of this home by adjusting the details. Changes won't be saved.Climate risks
Neighborhood: Lakeshore Parks Estates
Nearby schools
Schools provided by the listing agent
- Elementary: Doris Cullins-Lake Pointe
- Middle: JW Williams
- High: Rockwall
- District: Rockwall ISD
Source: NTREIS. This data may not be complete. We recommend contacting the local school district to confirm school assignments for this home.


Similar homes
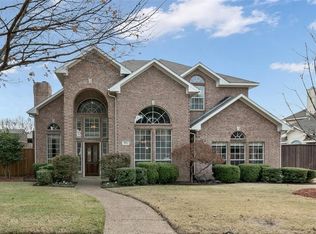
- $529,0005 bd3 ba2.9k sqft9301 Nottingham Ct, Rowlett, TX 75088For Sale
 MLS ID #21322646, Rommie Maxey. NTREIS
 - $405,0004 bd3 ba2.9k sqft8114 Salzburg Dr, Rowlett, TX 75089For Sale
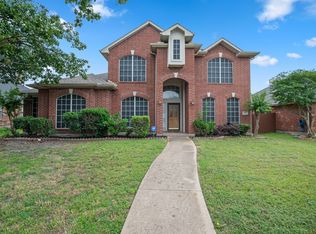 MLS ID #21280082, Matthew Clark. NTREIS
 - $395,0005 bd3 ba2.8k sqft6814 Silver Lake Dr, Rowlett, TX 75089For Sale
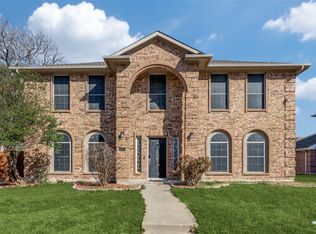 MLS ID #21335550, Becky Zeng. NTREIS
 - $450,0004 bd3 ba2.4k sqft1790 Wind Hill Rd, Rockwall, TX 75087For Sale
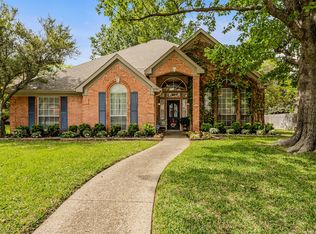 MLS ID #21379486, Sarah Naylor. NTREIS
