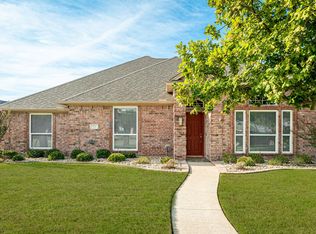
Welcome to this beautifully maintained one-story home in the sought-after Villas at Waterview, perfectly situated on an oversized premium lot backing directly to Waterview Golf Course. From the moment you step inside, you’re greeted by a spacious secondary living area and formal dining room, offering flexibility for entertaining or everyday living. The kitchen is designed for both function and style, featuring stainless steel appliances, abundant counter space and cabinetry, a pantry, and a breakfast bar that opens to the main living area. The inviting living room showcases a cozy gas fireplace and a wall of windows framing breathtaking views of the expansive backyard and golf course beyond. The private primary suite offers a relaxing retreat with dual vanities, a garden tub, separate shower, and a generous walk-in closet. Three additional bedrooms are thoughtfully arranged in a split-bedroom layout, providing privacy for family or guests. The true showpiece of this home is the backyard. Rarely will you find a lot of this size with such sweeping, unobstructed golf course views. Enjoy spectacular sunsets from the covered patio or the extended flagstone patio, creating the perfect setting for relaxing evenings or entertaining outdoors.
For sale
Street View
Price cut: $4.9K (9/17)
$375,000
8702 Nairn St, Rowlett, TX 75089
4beds
2,140sqft
Single Family Residence
Built in 2003
0.38 Acres Lot
$371,200 Zestimate®
$175/sqft
$75/mo HOA
What's special
Cozy gas fireplaceBeautifully maintained one-story homeExtended flagstone patioFormal dining roomStainless steel appliancesGenerous walk-in closetOversized premium lot
- 79 days
- 591
- 46
Zillow last checked:
Listing updated:
Listed by:
Heather Barker 0599062 903-951-7409,
JPAR - Rockwall 972-836-9295
Source: NTREIS,MLS#: 21336804
Facts & features
Interior
Bedrooms & bathrooms
- Bedrooms: 4
- Bathrooms: 2
- Full bathrooms: 2
Primary bedroom
- Features: Ceiling Fan(s), Dual Sinks, En Suite Bathroom, Garden Tub/Roman Tub, Separate Shower, Walk-In Closet(s)
- Level: First
- Dimensions: 15 x 12
Bedroom
- Features: Ceiling Fan(s), Split Bedrooms, Walk-In Closet(s)
- Level: First
- Dimensions: 11 x 11
Bedroom
- Features: Ceiling Fan(s), Split Bedrooms, Walk-In Closet(s)
- Level: First
- Dimensions: 11 x 10
Bedroom
- Features: Ceiling Fan(s), Split Bedrooms, Walk-In Closet(s)
- Level: First
- Dimensions: 11 x 11
Breakfast room nook
- Features: Breakfast Bar, Eat-in Kitchen, Pantry
- Level: First
- Dimensions: 11 x 8
Dining room
- Level: First
- Dimensions: 10 x 12
Kitchen
- Features: Breakfast Bar, Built-in Features, Eat-in Kitchen, Pantry
- Level: First
- Dimensions: 12 x 11
Living room
- Features: Ceiling Fan(s), Fireplace
- Level: First
- Dimensions: 10 x 12
Living room
- Level: First
- Dimensions: 16 x 17
Heating
- Central, Natural Gas
Cooling
- Central Air, Ceiling Fan(s), Electric
Appliances
- Included: Dishwasher, Electric Range, Disposal, Gas Water Heater, Microwave
- Laundry: Washer Hookup, Dryer Hookup, ElectricDryer Hookup, Laundry in Utility Room
Features
- Chandelier, Eat-in Kitchen, High Speed Internet, Open Floorplan, Pantry, Walk-In Closet(s)
- Flooring: Carpet, Tile
- Windows: Window Coverings
- Has basement: No
- Number of fireplaces: 1
- Fireplace features: Gas, Gas Log, Living Room
Interior area
- Total interior livable area: 2,140 sqft
Video & virtual tour
Property
Parking
- Total spaces: 2
- Parking features: Door-Multi, Driveway, Garage Faces Front, Garage, Garage Door Opener
- Attached garage spaces: 2
Features
- Levels: One
- Stories: 1
- Patio & porch: Covered
- Exterior features: Rain Gutters
- Pool features: None, Community
- Fencing: Wood,Wrought Iron
Lot
- Size: 0.38 Acres
- Features: Back Yard, Cul-De-Sac, Lawn, Landscaped, On Golf Course, Subdivision, Sprinkler System, Few Trees
Details
- Parcel number: 440234500S0570000
Construction
Type & style
- Home type: SingleFamily
- Architectural style: Detached
- Property subtype: Single Family Residence
Materials
- Brick
- Foundation: Slab
- Roof: Composition
Condition
- Resale
- Year built: 2003
Utilities & green energy
- Sewer: Public Sewer
- Water: Public
- Utilities for property: Sewer Available, Water Available
Community & HOA
Community
- Features: Clubhouse, Golf, Playground, Park, Pool, Sidewalks, Tennis Court(s), Trails/Paths, Curbs
- Subdivision: Villas At Waterview Ph 03
HOA
- Has HOA: Yes
- Services included: All Facilities, Association Management
- HOA fee: $900 annually
- HOA name: Waterview Community Association
- HOA phone: 972-463-4455
Location
- Region: Rowlett
Financial & listing details
- Price per square foot: $175/sqft
- Tax assessed value: $428,550
- Annual tax amount: $10,769
- Date on market: 7/21/2026
- Cumulative days on market: 80 days
- Listing terms: Cash,Conventional,FHA,VA Loan
- Exclusions: Potted plants, yard decor, grill, patio furniture, and curtains
Estimated market value
$371,200
$353,000 - $390,000
$2,861/mo
Price history
| Date | Event | Price |
|---|---|---|
| 9/17/2026 | Price change | $375,000-1.3%$175/sqft |
Source: NTREIS #21336804 Report a problem | ||
| 7/21/2026 | Listed for sale | $379,900+105.4%$178/sqft |
Source: NTREIS #21336804 Report a problem | ||
| 3/6/2010 | Listing removed | $185,000$86/sqft |
Source: Inga Dow #11340249 Report a problem | ||
| 2/6/2010 | Listed for sale | $185,000$86/sqft |
Source: Inga Dow #11340249 Report a problem | ||
Public tax history
| Year | Property taxes | Tax assessment |
|---|---|---|
| 2025 | $2,357 +4.1% | $428,550 +16.1% |
| 2024 | $2,263 +2.9% | $369,170 +8.6% |
| 2023 | $2,200 -3% | $339,960 -1.8% |
| 2022 | $2,268 +1.6% | $346,240 +28.2% |
| 2021 | $2,232 -0.8% | $270,000 |
| 2020 | $2,249 +1.5% | $270,000 +4.6% |
| 2019 | $2,215 +2.3% | $258,120 +9.1% |
| 2018 | $2,165 -54.5% | $236,640 |
| 2017 | $4,757 -6% | $236,640 +5.4% |
| 2016 | $5,060 +27.7% | $224,570 +20.6% |
| 2015 | $3,964 | $186,230 +14.3% |
| 2014 | $3,964 | $162,980 |
| 2013 | -- | -- |
| 2012 | -- | -- |
| 2011 | -- | -- |
| 2010 | -- | -- |
| 2009 | -- | -- |
| 2008 | -- | -- |
| 2007 | -- | -- |
| 2005 | -- | -- |
| 2004 | -- | -- |
| 2003 | -- | -- |
| 2002 | -- | -- |
| 2001 | -- | -- |
Find assessor info on the county website
Monthly payment
Est. payment
Payment breakdown
Explore the cost of this home by adjusting the details. Changes won't be saved.Climate risks
Neighborhood: Waterview
Nearby schools
Schools provided by the listing agent
- District: Garland ISD
Source: NTREIS. This data may not be complete. We recommend contacting the local school district to confirm school assignments for this home.
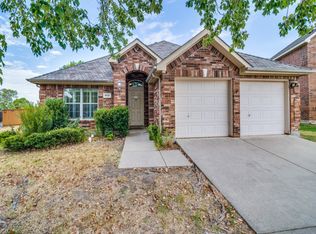

Similar homes
- $395,0005 bd3 ba2.8k sqft6814 Silver Lake Dr, Rowlett, TX 75089For Sale
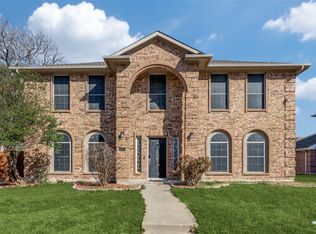 MLS ID #21335550, Becky Zeng. NTREIS
 - $399,0004 bd3 ba2.9k sqft3210 Silver Springs Way, Rowlett, TX 75089For Sale
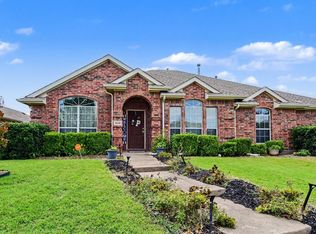 MLS ID #21275970, Sarah Halterman. NTREIS
 - $385,0004 bd2 ba1.9k sqft8821 Davis St, Rowlett, TX 75088For Sale
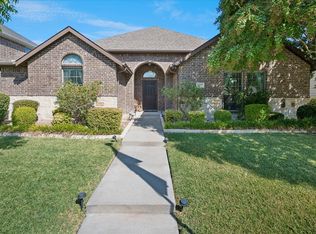 MLS ID #21377939, Julie Stauss. NTREIS
 - $375,0004 bd2 ba2.1k sqft920 Springwood Ln, Wylie, TX 75098For Sale
 MLS ID #21400529, Colleen Frost. NTREIS
