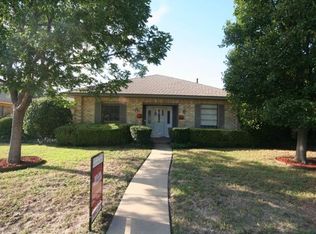
Welcome to 506 Willow Crest Drive—a home with the space and flexibility to truly make it your own.
From the moment you step inside, you'll appreciate the generous living spaces designed for both everyday comfort and time spent together. The large living room, anchored by a warm gas fireplace, offers plenty of room to gather with family and friends or simply settle in and relax at the end of the day.
One of the home's most special features is the spacious library—a room ready to become whatever fits your lifestyle. Create the home office you've been wanting, surround yourself with your favorite books, or turn it into a cozy den or quiet retreat.
The good-sized kitchen provides plenty of space for preparing meals, while the formal dining room, complete with a beautiful chandelier, sets the stage for holiday dinners, celebrations, and memorable evenings around the table. The enclosed patio offers a bright and inviting spot that's perfect for a casual breakfast nook—imagine enjoying your morning coffee here as you start your day.
The thoughtful floor plan includes three bedrooms and two baths, including a convenient Jack-and-Jill bathroom connecting two of the bedrooms while also providing hall access for guests. The primary bedroom offers an unexpected bonus with not one, but two walk-in closets, giving you plenty of room to stay organized.
Outside your front door, you'll find even more to enjoy. Coomer Park is within walking distance of the home, making it easy to head out and enjoy the walking trails, playground, open green spaces, and opportunities for sports and outdoor fun.
With a two-car garage, spacious rooms, flexible living areas, and a location that puts outdoor recreation within walking distance, 506 Willow Crest Drive is ready for its next chapter.
Come take a look—and imagine the possibilities of making it yours.
For sale
$374,000
506 Willowcrest Dr, Garland, TX 75040
3beds
2,320sqft
:
Get pre-qualified$3,308/mo
Single Family Residence
Built in 1977
8,520 Square Feet Lot
$346,600 Zestimate®
$161/sqft
$-- HOA
What's special
Warm gas fireplaceEnclosed patioTwo-car garageFormal dining roomGenerous living spacesBright and inviting spotThree bedrooms
- 2 days |
- 285 |
- 21 |
Likely to sell faster than
Zillow last checked:
Listing updated:
Listed by:
Ginger McCallum 0829513 469-879-3484,
Keller Williams Realty Allen 972-747-5100
Source: NTREIS,MLS#: 21331702
Facts & features
Interior
Bedrooms & bathrooms
- Bedrooms: 3
- Bathrooms: 2
- Full bathrooms: 2
Primary bedroom
- Features: Ceiling Fan(s), En Suite Bathroom, Fireplace, Walk-In Closet(s)
- Level: First
- Dimensions: 15 x 15
Bedroom
- Features: Ceiling Fan(s)
- Level: First
- Dimensions: 11 x 12
Bedroom
- Features: Ceiling Fan(s), Walk-In Closet(s)
- Level: First
- Dimensions: 11 x 13
Primary bathroom
- Features: En Suite Bathroom
- Level: First
- Dimensions: 9 x 6
Bonus room
- Level: First
- Dimensions: 21 x 9
Dining room
- Level: First
- Dimensions: 15 x 13
Other
- Features: Jack and Jill Bath
- Level: First
- Dimensions: 11 x 7
Kitchen
- Features: Built-in Features, Dual Sinks
- Level: First
- Dimensions: 15 x 13
Library
- Features: Built-in Features, Ceiling Fan(s)
- Level: First
- Dimensions: 15 x 14
Living room
- Features: Ceiling Fan(s), Fireplace
- Level: First
- Dimensions: 21 x 18
Heating
- Central
Cooling
- Central Air, Ceiling Fan(s)
Appliances
- Included: Dryer, Dishwasher, Disposal, Gas Range, Microwave, Washer
- Laundry: Washer Hookup, Dryer Hookup, ElectricDryer Hookup, Laundry in Utility Room
Features
- Built-in Features, High Speed Internet, Vaulted Ceiling(s)
- Flooring: Carpet, Ceramic Tile
- Windows: Bay Window(s)
- Has basement: No
- Number of fireplaces: 2
- Fireplace features: Bedroom, Electric, Gas, Gas Log, Living Room, Stone
Interior area
- Total interior livable area: 2,320 sqft
Video & virtual tour
Property
Parking
- Total spaces: 2
- Parking features: Driveway
- Attached garage spaces: 2
Features
- Levels: One
- Stories: 1
- Pool features: None
- Fencing: Back Yard,Fenced,Wood
Lot
- Size: 8,520 Square Feet
- Dimensions: 71 x 120
- Features: Few Trees
- Residential vegetation: Grassed
Details
- Parcel number: 26238900030030000
Construction
Type & style
- Home type: SingleFamily
- Architectural style: Detached
- Property subtype: Single Family Residence
Materials
- Brick
- Foundation: Slab
- Roof: Composition
Condition
- Year built: 1977
Utilities & green energy
- Sewer: Public Sewer
- Water: Public
- Utilities for property: Sewer Available, Water Available
Community & HOA
Community
- Security: Carbon Monoxide Detector(s), Smoke Detector(s)
- Subdivision: Glenbrook Meadows 5 Ph 1
HOA
- Has HOA: No
Location
- Region: Garland
Financial & listing details
- Price per square foot: $161/sqft
- Tax assessed value: $393,840
- Annual tax amount: $1,429
- Date on market: 7/31/2026
Estimated market value
$346,600
$322,000 - $367,000
$2,196/mo
Price history
| Date | Event | Price |
|---|---|---|
| 7/31/2026 | Listed for sale | $374,000+177%$161/sqft |
Source: NTREIS #21331702 Report a problem | ||
| 9/6/2012 | Sold | -- |
Source: Agent Provided Report a problem | ||
| 7/7/2012 | Price change | $135,000-6.9%$58/sqft |
Source: Gem Realty #11764566 Report a problem | ||
| 5/19/2012 | Price change | $145,000-2.7%$63/sqft |
Source: Gem Realty #11764566 Report a problem | ||
| 5/5/2012 | Listed for sale | $149,000$64/sqft |
Source: Gem Realty #11764566 Report a problem | ||
Public tax history
| Year | Property taxes | Tax assessment |
|---|---|---|
| 2025 | $1,429 +10.2% | $393,840 |
| 2024 | $1,296 +7.5% | $393,840 +18.7% |
| 2023 | $1,205 +3.5% | $331,690 |
| 2022 | $1,165 +3.4% | $331,690 +45.2% |
| 2021 | $1,126 -2.3% | $228,380 |
| 2020 | $1,153 +8.9% | $228,380 +11.5% |
| 2019 | $1,059 +7.8% | $204,740 |
| 2018 | $982 -76.1% | $204,740 +20.4% |
| 2017 | $4,112 -18.3% | $170,000 -4.8% |
| 2016 | $5,036 +45.5% | $178,610 +14.2% |
| 2015 | $3,461 | $156,400 +18.5% |
| 2014 | $3,461 | $132,000 |
| 2013 | -- | -- |
| 2012 | -- | -- |
| 2011 | -- | -- |
| 2010 | -- | -- |
| 2009 | -- | -- |
| 2008 | -- | -- |
| 2007 | -- | -- |
| 2005 | -- | -- |
| 2004 | -- | -- |
| 2003 | -- | -- |
| 2002 | -- | -- |
| 2001 | -- | -- |
Find assessor info on the county website
Monthly payment
Est. payment
Payment breakdown
Explore the cost of this home by adjusting the details. Changes won't be saved.Climate risks
Neighborhood: Coomer Creek
Nearby schools
GreatSchools rating
- 5/10Cooper Elementary SchoolGrades: PK-5Distance: 0.9 mi
- 5/10Webb Middle SchoolGrades: 6-8Distance: 1.1 mi
- 5/10Naaman Forest High SchoolGrades: 9-12Distance: 0.9 mi
Schools provided by the listing agent
- District: Garland ISD
Source: NTREIS. This data may not be complete. We recommend contacting the local school district to confirm school assignments for this home.
- $352,9004 bd2 ba2.2k sqft510 Willowcrest Dr, Garland, TX 75040Off Market
- $379,0003 bd2 ba2.2k sqft502 Willowcrest Dr, Garland, TX 75040Off Market
- $360,9003 bd2 ba1.8k sqft417 Pebblecreek Dr, Garland, TX 75040Off Market
- $354,0003 bd3 ba2k sqft418 Willowcrest Dr, Garland, TX 75040Off Market
- $--4 bd3 ba2.1k sqft421 Pebblecreek Dr, Garland, TX 75040Sold
- $396,1003 bd2 ba1.9k sqft514 Willowcrest Dr, Garland, TX 75040Off Market
- $334,7003 bd2 ba2.1k sqft505 Willowcrest Dr, Garland, TX 75040Off Market
- $381,2004 bd3 ba2.1k sqft413 Pebblecreek Dr, Garland, TX 75040Off Market
A local agent can set up tours, give advice and negotiate with sellers.
A local lender can help you make sure your offer is ready when you are.
Similar homes
- $367,5004 bd3 ba2.1k sqft605 Buttercup Cir, Garland, TX 75040For Sale
 MLS ID #21287533, Jeffrey McKee. NTREIS
 - $325,0003 bd2 ba1.4k sqft128 Kingsbridge Dr, Garland, TX 75040For Sale
 MLS ID #21326356, Josh Mills. NTREIS
 - $339,8003 bd2 ba2k sqft1818 Trowbridge St, Garland, TX 75044For Sale
 MLS ID #21286280, Brandi Shapiro. NTREIS
 - $315,0003 bd2 ba1.4k sqft2713 Riviera Dr, Garland, TX 75040For Sale
 MLS ID #21316228, Lucy Gamez. NTREIS
 - $369,0003 bd2 ba1.7k sqft2713 Laurel Oaks Dr, Garland, TX 75044For SaleMLS ID #21268602, Jennifer Hurst. NTREIS
- $399,9003 bd3 ba1.9k sqft1000 Lexington Dr, Plano, TX 75075For SaleMLS ID #21334180, Davis Scott. NTREIS
- $346,0003 bd3 ba2.2k sqft5513 Galaxie Rd, Garland, TX 75044For SaleMLS ID #21284214, Keith Byars. NTREIS
- $379,9004 bd2 ba2.1k sqft8702 Nairn St, Rowlett, TX 75089For SaleMLS ID #21336804, Heather Barker. NTREIS
- $309,0004 bd3 ba2.1k sqft1722 Leicester St, Garland, TX 75044For SaleMLS ID #21320264, Brandon Scribner. NTREIS
- $367,5004 bd2 ba1.7k sqft5110 Vera Cruz Dr, Garland, TX 75043For SaleMLS ID #21257711, Karen Rutherford. NTREIS
- $434,9003 bd3 ba2.2k sqft6018 Raleigh Dr, Garland, TX 75044For SaleMLS ID #21155108, Leigh Barnes. NTREIS
- $305,0004 bd3 ba1.7k sqft1121 Sam Houston Dr, Garland, TX 75042For SaleMLS ID #21295989, Van Par. NTREIS
- $400,0004 bd2 ba2.3k sqft3611 Cedar Creek Ln, Sachse, TX 75048For SaleMLS ID #21279508, Jacque Swanner. NTREIS
- $400,0004 bd3 ba2.7k sqft2025 Highland Dr, Wylie, TX 75098For SaleMLS ID #21313469, Jeanette Armstrong. NTREIS
- $375,0003 bd2 ba2.2k sqft7017 Travelers Xing, Rowlett, TX 75089For SaleMLS ID #21302700, Cori Sharp. NTREIS
- $349,9003 bd2 ba1.8k sqft7213 Bradford Pl, The Colony, TX 75056For SaleMLS ID #21339826, Renee Mears. NTREIS
- $350,0003 bd2 ba1.9k sqft5422 Peninsula Way, Garland, TX 75043For SaleMLS ID #21285991, Monica Gibbs. NTREIS
- $359,0003 bd2 ba1.8k sqft3123 Melrose Dr, McKinney, TX 75070For SaleMLS ID #21346917, Jane McGregor. NTREIS
- $415,0004 bd3 ba2.2k sqft1702 Yorkshire Dr, Richardson, TX 75082For SaleMLS ID #21305860, Karen Hanson. NTREIS
- $335,0003 bd2 ba1.6k sqft1840 Cumberland Trl, Plano, TX 75023For SaleMLS ID #21342694, Deborah Mabry. NTREIS
