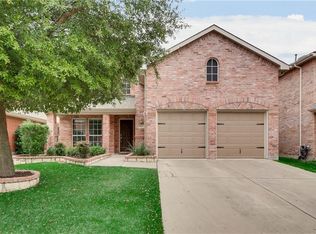
Welcome to this beautiful home nestled in the highly sought after Highlands of Woodbridge, one of Wylie's premier golf course, resort style communities in Wylie ISD. Fresh interior paint and brand new carpet create a clean, modern feel, making this home truly move in ready. The open floor plan offers the perfect blend of comfort and functionality with spacious living areas designed for both everyday living and entertaining.
The oversized family room flows seamlessly into the kitchen and dining area, creating an inviting space for gathering with family and friends. Upstairs, you'll find a generous second living area that is perfect as a game room, media room, or playroom. There is even a dedicated study that provides an ideal work from home space. An impressive built out storage area above the garage offers exceptional storage rarely found in homes of this size.
The refrigerator, washer, and dryer are included, making your move even easier. Major updates include a new roof and new fence completed in 2025, providing peace of mind for years to come.
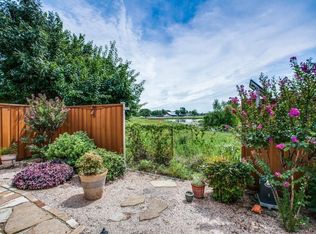
Enjoy the incredible lifestyle that Woodbridge is known for. Residents have access to community pools, a beautiful clubhouse, scenic ponds, 3 parks, playgrounds, miles of jogging and biking trails, and an award winning golf course. Families will appreciate the highly rated Wylie ISD schools and the convenient location near shopping, dining, and major highways.
This exceptional home combines thoughtful updates, abundant storage, an outstanding floor plan, and resort style amenities in one of Wylie's most desirable neighborhoods. Don't miss your opportunity to call this wonderful property home!
For sale
Price cut: $15K (8/10)
$385,000
2025 Highland Dr, Wylie, TX 75098
4beds
2,736sqft
Single Family Residence
Built in 2006
5,227 Square Feet Lot
$-- Zestimate®
$141/sqft
$55/mo HOA
What's special
Award winning golf courseOpen floor planFresh interior paintDedicated studyOversized family roomBrand new carpetScenic ponds
- 23 days |
- 902 |
- 77 |
Likely to sell faster than
Zillow last checked:
Listing updated:
Listed by:
Jeanette Armstrong 0480166 972-396-9100,
RE/MAX Four Corners 972-396-9100
Source: NTREIS,MLS#: 21313469
Facts & features
Interior
Bedrooms & bathrooms
- Bedrooms: 4
- Bathrooms: 3
- Full bathrooms: 2
- 1/2 bathrooms: 1
Primary bedroom
- Features: Walk-In Closet(s)
- Level: Second
- Dimensions: 19 x 15
Bedroom
- Features: Walk-In Closet(s)
- Level: Second
- Dimensions: 12 x 12
Bedroom
- Features: Walk-In Closet(s)
- Level: Second
- Dimensions: 12 x 12
Bedroom
- Features: Walk-In Closet(s)
- Level: Second
- Dimensions: 13 x 12
Primary bathroom
- Features: Built-in Features, Garden Tub/Roman Tub, Separate Shower
- Level: Second
- Dimensions: 0 x 0
Breakfast room nook
- Features: Breakfast Bar, Eat-in Kitchen
- Level: First
- Dimensions: 13 x 10
Dining room
- Level: First
- Dimensions: 10 x 13
Other
- Level: Second
- Dimensions: 0 x 0
Game room
- Level: Second
- Dimensions: 19 x 15
Half bath
- Level: First
- Dimensions: 0 x 0
Kitchen
- Features: Breakfast Bar, Built-in Features, Eat-in Kitchen, Kitchen Island, Walk-In Pantry
- Level: First
- Dimensions: 13 x 10
Living room
- Level: First
- Dimensions: 18 x 18
Office
- Level: First
- Dimensions: 13 x 10
Utility room
- Features: Utility Room
- Level: First
- Dimensions: 6 x 10
Heating
- Natural Gas
Cooling
- Central Air, Ceiling Fan(s), Zoned
Appliances
- Included: Double Oven, Dishwasher, Electric Oven, Electric Range, Disposal, Gas Water Heater, Vented Exhaust Fan
Features
- Decorative/Designer Lighting Fixtures, Eat-in Kitchen, High Speed Internet, Open Floorplan, Cable TV
- Flooring: Carpet, Ceramic Tile, Vinyl
- Windows: Window Coverings
- Has basement: No
- Number of fireplaces: 1
- Fireplace features: Gas Log, Gas Starter, Masonry
Interior area
- Total interior livable area: 2,736 sqft
Video & virtual tour
Property
Parking
- Total spaces: 2
- Parking features: Garage Faces Front, Garage, Garage Door Opener
- Attached garage spaces: 2
Features
- Levels: Two
- Stories: 2
- Patio & porch: Covered
- Pool features: None, Community
- Fencing: Wood
Lot
- Size: 5,227 Square Feet
- Features: Interior Lot, Landscaped, Sprinkler System
Details
- Parcel number: R874000H02201
Construction
Type & style
- Home type: SingleFamily
- Architectural style: Traditional,Detached
- Property subtype: Single Family Residence
Materials
- Brick
- Foundation: Slab
- Roof: Composition
Condition
- Year built: 2006
Utilities & green energy
- Sewer: Public Sewer
- Water: Public
- Utilities for property: Natural Gas Available, Sewer Available, Separate Meters, Underground Utilities, Water Available, Cable Available
Community & HOA
Community
- Features: Clubhouse, Other, Playground, Park, Pool, Sidewalks, Trails/Paths, Curbs
- Subdivision: Woodbridge Ph 9
HOA
- Has HOA: Yes
- Services included: All Facilities
- HOA fee: $660 annually
- HOA name: First Service Residential
- HOA phone: 877-378-2388
Location
- Region: Wylie
Financial & listing details
- Price per square foot: $141/sqft
- Tax assessed value: $418,308
- Annual tax amount: $8,154
- Date on market: 7/28/2026
- Cumulative days on market: 24 days
- Listing terms: Cash,Conventional,FHA,VA Loan
Estimated market value
Not available
Estimated sales range
Not available
Not available
Price history
| Date | Event | Price |
|---|---|---|
| 8/10/2026 | Price change | $385,000-3.8%$141/sqft |
Source: NTREIS #21313469 Report a problem | ||
| 7/28/2026 | Listed for sale | $400,000+77.8%$146/sqft |
Source: NTREIS #21313469 Report a problem | ||
| 7/17/2015 | Sold | -- |
Source: Agent Provided Report a problem | ||
| 6/5/2015 | Listed for sale | $225,000+21.7%$82/sqft |
Source: Keller Williams - Central 75 #13164799 Report a problem | ||
| 3/8/2013 | Sold | -- |
Source: Agent Provided Report a problem | ||
| 12/12/2012 | Price change | $184,900-2.6%$68/sqft |
Source: Keller Williams Realty #11837055 Report a problem | ||
| 9/16/2012 | Listed for sale | $189,900$69/sqft |
Source: Keller Williams Realty #11837055 Report a problem | ||
Public tax history
| Year | Property taxes | Tax assessment |
|---|---|---|
| 2025 | $6,409 -4.7% | $418,308 +2.8% |
| 2024 | $6,722 +11.7% | $406,789 +10% |
| 2023 | $6,018 -11.3% | $369,808 +10% |
| 2022 | $6,783 -0.2% | $336,189 +10% |
| 2021 | $6,796 +2.6% | $305,626 +6.3% |
| 2020 | $6,624 -2.9% | $287,514 -1.4% |
| 2019 | $6,824 +4.6% | $291,500 +10% |
| 2018 | $6,526 +5.6% | $265,000 -0.3% |
| 2017 | $6,181 | $265,905 +11.7% |
| 2016 | $6,181 +17% | $238,104 +14.6% |
| 2015 | $5,281 | $207,701 +11.5% |
| 2014 | $5,281 | $186,215 +2.9% |
| 2013 | -- | $180,948 +3.6% |
| 2012 | -- | $174,661 -3.4% |
| 2011 | -- | $180,834 -8.1% |
| 2010 | -- | $196,729 -1.6% |
| 2009 | -- | $199,955 -0.8% |
| 2008 | -- | $201,576 0% |
| 2007 | -- | $201,613 +677.9% |
| 2006 | -- | $25,916 |
Find assessor info on the county website
Monthly payment
Est. payment
Payment breakdown
Explore the cost of this home by adjusting the details. Changes won't be saved.Climate risks
Neighborhood: 75098
Nearby schools
GreatSchools rating
- 8/10AB Harrison Intermediate SchoolGrades: 5-6Distance: 1.1 mi
- 9/10Grady Burnett Junior High SchoolGrades: 7-8Distance: 1.3 mi
- 8/10Wylie East High SchoolGrades: 9-12Distance: 3.8 mi
Schools provided by the listing agent
- Elementary: Cox
- Middle: Burnett
- High: Wylie East
- District: Wylie ISD
Source: NTREIS. This data may not be complete. We recommend contacting the local school district to confirm school assignments for this home.
- $397,1004 bd3 ba2.8k sqft2023 Highland Dr, Wylie, TX 75098Off Market
- $398,8003 bd3 ba2.7k sqft2027 Highland Dr, Wylie, TX 75098Off Market
- $348,3003 bd2 ba2.1k sqft2021 Highland Dr, Wylie, TX 75098Off Market

- $395,8004 bd2 ba-- sqft221 Monarch Way, Wylie, TX 75098Off Market
- $346,1003 bd2 ba2k sqft2029 Highland Dr, Wylie, TX 75098Off Market
- $380,5004 bd3 ba2.9k sqft2019 Highland Dr, Wylie, TX 75098Off Market
- $342,5003 bd2 ba2.1k sqft2101 Highland Dr, Wylie, TX 75098Off Market
- $426,4004 bd4 ba3k sqft2022 Highland Dr, Wylie, TX 75098Off Market
A local agent can set up tours, give advice and negotiate with sellers.
A local lender can help you make sure your offer is ready when you are.
Similar homes
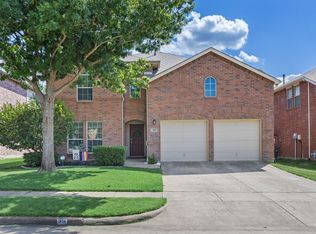
- $400,0004 bd3 ba2.7k sqft315 Highland Creek Dr, Wylie, TX 75098For Sale
 MLS ID #21358665, Timothy Harenda. NTREIS
 - $435,0005 bd4 ba3.1k sqft300 Highland Ridge Dr, Wylie, TX 75098For Sale
 MLS ID #21362609, Alicia Fisher. NTREIS
 - $414,5004 bd3 ba3k sqft301 Highland Park Ln, Wylie, TX 75098For Sale
 MLS ID #21297770, Stephanie Hungerford. NTREIS
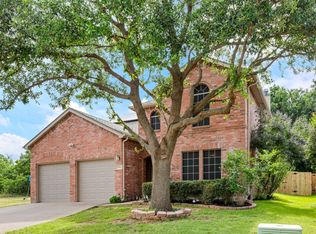
 - $490,0005 bd4 ba3.1k sqft1901 Highland Oaks Dr, Wylie, TX 75098For Sale
 MLS ID #21363256, Mike Shepherd. NTREIS
 - $389,0004 bd3 ba2.7k sqft2817 Lake Terrace Dr, Wylie, TX 75098For SaleMLS ID #21245283, Brittany Stewart. NTREIS
- $365,0003 bd2 ba1.5k sqft305 Fairland Dr, Wylie, TX 75098For SaleMLS ID #21251956, Barbara Pantuso. NTREIS
- $374,9004 bd3 ba2.5k sqft1321 Iron Horse St, Wylie, TX 75098For SaleMLS ID #21246438, Kevin Andrews. NTREIS
- $440,0003 bd3 ba2.8k sqft1725 Crescent Oak St, Wylie, TX 75098For SaleMLS ID #21290351, Shana Acquisto. NTREIS
- $475,0005 bd3 ba4k sqft825 Foxwood Ln, Wylie, TX 75098For SaleMLS ID #21311524, Tonya Peek. NTREIS
- $418,0004 bd2 ba2.1k sqft3315 Elmwood Ct, Sachse, TX 75048For SaleMLS ID #21333960, Brit Daniels. NTREIS
- $464,0005 bd4 ba4k sqft2905 Meadow Bluff Dr, Wylie, TX 75098For SaleMLS ID #21083171, Lee Reyes. NTREIS
- $395,0005 bd3 ba2.8k sqft6814 Silver Lake Dr, Rowlett, TX 75089For SaleMLS ID #21335550, Becky Zeng. NTREIS
- $439,0003 bd2 ba2k sqft3505 Summer Dr, Wylie, TX 75098For SaleMLS ID #21310563, Laura Robertson. NTREIS
- $415,0004 bd3 ba2.6k sqft505 Big Oak Ct, Rockwall, TX 75087For SaleMLS ID #21353517, Tami Rexrode. NTREIS
- $369,0004 bd2 ba2.2k sqft6601 Marquett Dr, Rowlett, TX 75089For SaleMLS ID #21290350, Dee Evans. NTREIS
- $349,0004 bd3 ba2.2k sqft3909 Bermuda Dr, Rowlett, TX 75088For SaleMLS ID #21325688, Brandy Key. NTREIS
- $365,0003 bd2 ba1.9k sqft1621 Nicole Ln, Garland, TX 75040For SaleMLS ID #21358505, Bill Clarkson. NTREIS
- $374,0003 bd2 ba2.3k sqft506 Willowcrest Dr, Garland, TX 75040For SaleMLS ID #21331702, Ginger McCallum. NTREIS
- $349,9004 bd3 ba2.3k sqft2910 Geneva Dr, Garland, TX 75040For SaleMLS ID #21302917, Ashley Johnson. NTREIS
- $334,9003 bd2 ba1.5k sqft3512 Valley Frg, Sachse, TX 75048For SaleMLS ID #21350321, Jodie Mayo. NTREIS
