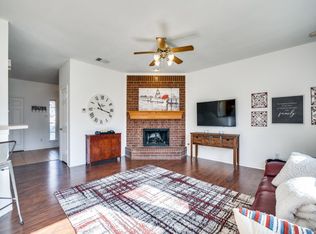
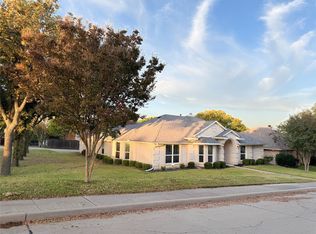
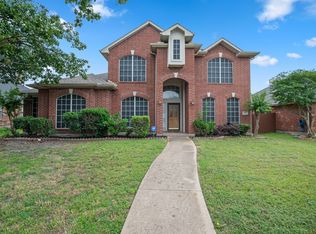
METICULOUSLY MAINTAINED BY ONE OWNER! This move-in-ready 4-bedroom, 2.5-bath home combines timeless charm with thoughtful updates throughout. Built in the 1990s and beautifully cared for, the home features granite countertops, new storm doors, a fully remodeled primary bathroom, light and bright finishes, and energy-efficient windows replaced in 2025. All four generously sized bedrooms are located upstairs, along with an oversized utility room offering plenty of extra space—including room for an additional refrigerator. Tucked away on a quiet cul-de-sac, the property backs to a peaceful greenbelt and walking trail that leads to a small lake, which can even be seen from the front of the home. The backyard also features a French drain designed to help direct water away from the porch area. With spacious rooms, valuable updates, a peaceful setting, and pride of ownership evident throughout, this beautifully maintained home is ready to welcome its next owner!
For sale
Price cut: $16K (9/3)
$399,000
505 Big Oak Ct, Rockwall, TX 75087
4beds
2,604sqft
Single Family Residence
Built in 1999
7,056 Square Feet Lot
$394,800 Zestimate®
$153/sqft
$-- HOA
What's special
New storm doorsLight and bright finishesFour generously sized bedroomsGranite countertopsFully remodeled primary bathroomQuiet cul-de-sacSpacious rooms
- 31 days
- 636
- 64
Likely to sell faster than
Zillow last checked:
Listing updated:
Listed by:
Tami Rexrode 0638752 214-418-8332,
Coldwell Banker Apex, REALTORS 972-564-1001,
Taylor Rexrode 0694589 214-773-8317,
Coldwell Banker Apex, REALTORS
Source: NTREIS,MLS#: 21353517
Facts & features
Interior
Bedrooms & bathrooms
- Bedrooms: 4
- Bathrooms: 3
- Full bathrooms: 2
- 1/2 bathrooms: 1
Primary bedroom
- Features: Ceiling Fan(s), En Suite Bathroom, Walk-In Closet(s)
- Level: Second
- Dimensions: 16 x 17
Bedroom
- Features: Ceiling Fan(s), Walk-In Closet(s)
- Level: Second
- Dimensions: 10 x 12
Bedroom
- Features: Ceiling Fan(s), Walk-In Closet(s)
- Level: Second
- Dimensions: 11 x 10
Bedroom
- Features: Ceiling Fan(s)
- Level: Second
- Dimensions: 11 x 12
Primary bathroom
- Features: Built-in Features, Double Vanity, En Suite Bathroom, Granite Counters, Garden Tub/Roman Tub, Sink, Separate Shower
- Level: Second
- Dimensions: 9 x 15
Breakfast room nook
- Level: First
- Dimensions: 12 x 13
Dining room
- Level: First
- Dimensions: 14 x 15
Other
- Features: Built-in Features
- Level: Second
- Dimensions: 7 x 8
Half bath
- Level: First
- Dimensions: 5 x 4
Kitchen
- Features: Built-in Features, Granite Counters, Pantry
- Level: First
- Dimensions: 9 x 12
Living room
- Features: Ceiling Fan(s), Fireplace
- Level: First
- Dimensions: 17 x 21
Office
- Level: First
- Dimensions: 12 x 9
Utility room
- Features: Utility Room
- Level: Second
- Dimensions: 9 x 12
Heating
- Central, Natural Gas
Cooling
- Central Air, Ceiling Fan(s), Electric
Appliances
- Included: Dishwasher, Electric Cooktop, Electric Oven, Disposal
- Laundry: Washer Hookup, Dryer Hookup, ElectricDryer Hookup, Laundry in Utility Room
Features
- Decorative/Designer Lighting Fixtures, High Speed Internet, Kitchen Island, Cable TV, Walk-In Closet(s)
- Flooring: Carpet, Luxury Vinyl Plank
- Windows: Window Coverings
- Has basement: No
- Number of fireplaces: 1
- Fireplace features: Gas Log, Gas Starter, Masonry
Interior area
- Total interior livable area: 2,604 sqft
Video & virtual tour
Property
Parking
- Total spaces: 2
- Parking features: Garage, Garage Door Opener, Garage Faces Side
- Attached garage spaces: 2
Features
- Levels: Two
- Stories: 2
- Patio & porch: Rear Porch, Covered, Front Porch
- Exterior features: Rain Gutters
- Pool features: None
- Fencing: Back Yard,Wood
Lot
- Size: 7,056 Square Feet
- Features: Cul-De-Sac, Greenbelt
Details
- Parcel number: 000000048247
- Other equipment: Irrigation Equipment
Construction
Type & style
- Home type: SingleFamily
- Architectural style: Traditional,Detached
- Property subtype: Single Family Residence
Materials
- Brick
- Foundation: Slab
- Roof: Composition
Condition
- Year built: 1999
Utilities & green energy
- Sewer: Public Sewer
- Water: Public
- Utilities for property: Natural Gas Available, Sewer Available, Separate Meters, Water Available, Cable Available
Community & HOA
Community
- Features: Curbs, Lake, Sidewalks, Trails/Paths
- Security: Security System
- Subdivision: Caruth Lake Ph 4
HOA
- Has HOA: No
Location
- Region: Rockwall
Financial & listing details
- Price per square foot: $153/sqft
- Tax assessed value: $403,621
- Annual tax amount: $6,081
- Date on market: 8/7/2026
- Cumulative days on market: 32 days
- Listing terms: Cash,Conventional,FHA,VA Loan
Estimated market value
$394,800
$375,000 - $415,000
$2,769/mo
Price history
| Date | Event | Price |
|---|---|---|
| 9/3/2026 | Price change | $399,000-3.9%$153/sqft |
Source: NTREIS #21353517 Report a problem | ||
| 8/7/2026 | Listed for sale | $415,000$159/sqft |
Source: NTREIS #21353517 Report a problem | ||
| 5/28/1999 | Sold | -- |
Source: Agent Provided Report a problem | ||
Public tax history
| Year | Property taxes | Tax assessment |
|---|---|---|
| 2025 | $4,587 -1.1% | $385,980 +10% |
| 2024 | $4,639 +16.7% | $350,891 +10% |
| 2023 | $3,974 -16% | $318,992 +10% |
| 2022 | $4,733 -1.1% | $289,993 +10% |
| 2021 | $4,787 -0.8% | $263,630 +2% |
| 2020 | $4,826 | $258,570 -0.8% |
| 2019 | -- | $260,670 +3% |
| 2018 | $5,031 +8% | $252,980 +1.2% |
| 2017 | $4,659 +24% | $250,080 +9.7% |
| 2016 | $3,756 | $228,060 +15.3% |
| 2015 | $3,756 | $197,740 +16.1% |
| 2014 | $3,756 | $170,350 +1.8% |
| 2013 | -- | $167,300 -0.9% |
| 2012 | -- | $168,840 -0.9% |
| 2011 | -- | $170,380 -0.9% |
| 2010 | -- | $171,930 -0.9% |
| 2009 | -- | $173,460 -0.9% |
| 2008 | -- | $175,010 -0.9% |
| 2007 | -- | $176,560 -0.8% |
| 2006 | -- | $177,950 +1.4% |
| 2005 | -- | $175,490 |
| 2004 | -- | $175,490 +5% |
| 2003 | -- | $167,200 |
| 2002 | -- | $167,200 +5.2% |
| 2001 | -- | $158,910 |
Find assessor info on the county website
Monthly payment
Est. payment
Payment breakdown
Explore the cost of this home by adjusting the details. Changes won't be saved.Climate risks
Neighborhood: Caruth Lake
Nearby schools
Schools provided by the listing agent
- Elementary: Dobbs
- Middle: Herman E Utley
- High: Rockwall
- District: Rockwall ISD
Source: NTREIS. This data may not be complete. We recommend contacting the local school district to confirm school assignments for this home.

Similar homes
- $449,9004 bd3 ba3k sqft871 High Cotton Ln, Rockwall, TX 75087For Sale
 MLS ID #21302070, Amanda Mccoy. NTREIS
 - $399,9003 bd3 ba2.2k sqft2744 Stoney Hollow Ln, Rockwall, TX 75087For Sale
 MLS ID #21279321, Mary Jones. NTREIS
 - $499,9905 bd3 ba2.4k sqft114 Clydesdale Dr, Fate, TX 75087For Sale
 MLS ID #21374010, Devon Smith. NTREIS
 - $405,0004 bd3 ba2.9k sqft8114 Salzburg Dr, Rowlett, TX 75089For Sale
 MLS ID #21280082, Matthew Clark. NTREIS
