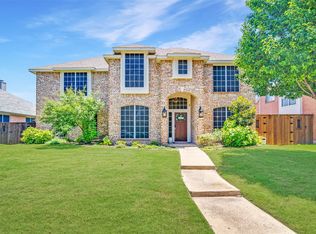
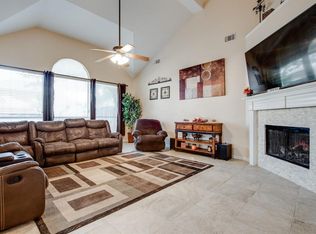
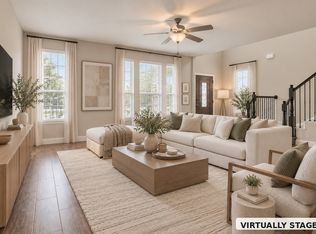
Beautifully updated throughout, this spacious 5-bedroom, 3-full-bathroom residence perfectly combines modern style, comfort, and ultimate convenience. Step inside to discover a bright, flowing floor plan featuring sleek finishes, updated flooring, and stylish light fixtures that elevate every room. The open main living area is highlighted by a cozy fireplace, creating an inviting focal point for relaxing or entertaining guests. With five generous bedrooms and three full baths, there is plenty of versatile space for family, guests, or a dedicated home office. Perfectly situated just minutes from everyday shopping, dining, and local amenities, as well as the scenic waters and outdoor recreation of Lake Ray Hubbard, this move-in-ready gem offers the ideal place to call home. Schedule your tour today!
Under contract
Price cut: $9.5K (10/7)
$369,500
8510 Hartford Dr, Rowlett, TX 75089
5beds
2,227sqft
Single Family Residence
Built in 1994
7,274 Square Feet Lot
$-- Zestimate®
$166/sqft
$-- HOA
What's special
Sleek finishesCozy fireplaceStylish light fixturesBeautifully updated throughoutBright flowing floor planUpdated flooringFive generous bedrooms
- 83 days
- 326
- 39
Zillow last checked:
Listing updated:
Listed by:
Courtney Peugh 0763033 214-728-3836,
Keller Williams Realty Allen 972-747-5100
Source: NTREIS,MLS#: 21347052
Facts & features
Interior
Bedrooms & bathrooms
- Bedrooms: 5
- Bathrooms: 3
- Full bathrooms: 3
Primary bedroom
- Features: Ceiling Fan(s), En Suite Bathroom, Sitting Area in Primary
- Level: First
- Dimensions: 15 x 18
Bedroom
- Features: Ceiling Fan(s)
- Level: First
- Dimensions: 12 x 10
Bedroom
- Features: Ceiling Fan(s)
- Level: Second
- Dimensions: 12 x 10
Bedroom
- Features: Ceiling Fan(s)
- Level: Second
- Dimensions: 12 x 10
Bedroom
- Features: Ceiling Fan(s)
- Level: Second
- Dimensions: 12 x 12
Primary bathroom
- Features: Built-in Features, Double Vanity, Separate Shower
- Level: First
- Dimensions: 0 x 0
Breakfast room nook
- Level: First
- Dimensions: 10 x 10
Dining room
- Level: First
- Dimensions: 12 x 12
Other
- Level: First
- Dimensions: 0 x 0
Other
- Level: Second
- Dimensions: 0 x 0
Kitchen
- Features: Built-in Features, Eat-in Kitchen, Granite Counters
- Level: First
- Dimensions: 12 x 12
Living room
- Features: Ceiling Fan(s), Fireplace
- Level: First
- Dimensions: 15 x 20
Utility room
- Level: First
- Dimensions: 0 x 0
Heating
- Central
Appliances
- Included: Dishwasher, Electric Oven, Gas Cooktop, Disposal, Microwave
- Laundry: Washer Hookup, Electric Dryer Hookup, Laundry in Utility Room
Features
- Built-in Features, Decorative/Designer Lighting Fixtures, Eat-in Kitchen
- Flooring: Carpet, Ceramic Tile, Luxury Vinyl Plank
- Windows: Window Coverings
- Has basement: No
- Number of fireplaces: 1
- Fireplace features: Living Room, Wood Burning
Interior area
- Total interior livable area: 2,227 sqft
Video & virtual tour
Property
Parking
- Total spaces: 2
- Parking features: Garage Faces Rear
- Attached garage spaces: 2
Features
- Levels: Two
- Stories: 2
- Patio & porch: Patio, Covered
- Exterior features: Rain Gutters
- Pool features: None
- Fencing: Wood
Lot
- Size: 7,274 Square Feet
- Features: Interior Lot
- Residential vegetation: Grassed
Details
- Parcel number: 440164300K0260000
Construction
Type & style
- Home type: SingleFamily
- Architectural style: Traditional,Detached
- Property subtype: Single Family Residence
Materials
- Brick
- Foundation: Slab
- Roof: Composition
Condition
- Resale
- Year built: 1994
Utilities & green energy
- Sewer: Public Sewer
- Water: Public
- Utilities for property: Sewer Available, Water Available
Community & HOA
Community
- Security: Smoke Detector(s)
- Subdivision: Princeton Pointe Ph 01a Rep
HOA
- Has HOA: No
Location
- Region: Rowlett
Financial & listing details
- Price per square foot: $166/sqft
- Tax assessed value: $422,040
- Annual tax amount: $10,605
- Date on market: 7/31/2026
- Cumulative days on market: 84 days
- Listing terms: Cash,Conventional,FHA,VA Loan
- Exclusions: All TVs.
Estimated market value
Not available
Estimated sales range
Not available
Not available
Price history
| Date | Event | Price |
|---|---|---|
| 10/15/2026 | Contingent | $369,500$166/sqft |
Source: NTREIS #21347052 Report a problem | ||
| 10/7/2026 | Price change | $369,500-2.5%$166/sqft |
Source: NTREIS #21347052 Report a problem | ||
| 9/3/2026 | Price change | $379,000-4.1%$170/sqft |
Source: NTREIS #21347052 Report a problem | ||
| 7/31/2026 | Listed for sale | $395,000+4%$177/sqft |
Source: NTREIS #21347052 Report a problem | ||
| 2/10/2026 | Sold | -- |
Source: NTREIS #21103715 Report a problem | ||
| 2/2/2026 | Pending sale | $379,900$171/sqft |
Source: NTREIS #21103715 Report a problem | ||
| 1/19/2026 | Contingent | $379,900$171/sqft |
Source: NTREIS #21103715 Report a problem | ||
| 1/13/2026 | Price change | $379,900-5%$171/sqft |
Source: NTREIS #21103715 Report a problem | ||
| 12/10/2025 | Price change | $399,900-7%$180/sqft |
Source: NTREIS #21103715 Report a problem | ||
| 11/5/2025 | Listed for sale | $429,900$193/sqft |
Source: NTREIS #21103715 Report a problem | ||
Public tax history
| Year | Property taxes | Tax assessment |
|---|---|---|
| 2025 | $1,407 +6.9% | $422,040 |
| 2024 | $1,317 +4.9% | $422,040 +4.4% |
| 2023 | $1,255 -5.1% | $404,440 |
| 2022 | $1,323 +2.7% | $404,440 +40.2% |
| 2021 | $1,287 +4.9% | $288,410 |
| 2020 | $1,228 +5.6% | $288,410 +6.9% |
| 2019 | $1,162 +4.2% | $269,700 +16.3% |
| 2018 | $1,115 -32.4% | $231,820 +37.9% |
| 2017 | $1,648 +1.3% | $168,070 |
| 2016 | $1,627 +7.4% | $168,070 +25.1% |
| 2015 | $1,514 | $134,330 +22.1% |
| 2014 | $1,514 | $110,000 |
| 2013 | -- | -- |
| 2012 | -- | -- |
| 2011 | -- | -- |
| 2010 | -- | -- |
| 2009 | -- | -- |
| 2008 | -- | -- |
| 2007 | -- | -- |
| 2005 | -- | -- |
| 2004 | -- | -- |
| 2003 | -- | -- |
| 2002 | -- | -- |
| 2001 | -- | -- |
Find assessor info on the county website
Monthly payment
Est. payment
Payment breakdown
Explore the cost of this home by adjusting the details. Changes won't be saved.Climate risks
Neighborhood: Princeton Park
Nearby schools
Schools provided by the listing agent
- District: Garland ISD
Source: NTREIS. This data may not be complete. We recommend contacting the local school district to confirm school assignments for this home.

Similar homes
- $475,0004 bd3 ba2.8k sqft8410 Lexington Ct, Rowlett, TX 75089For Sale
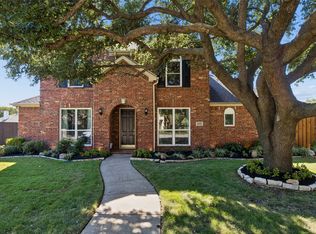 MLS ID #21404424, Daniel Harker. NTREIS
 - $339,9004 bd2 ba2.3k sqft7005 Buckhorn Dr, Rowlett, TX 75089For Sale
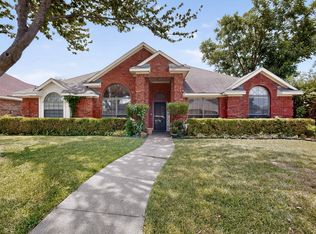 MLS ID #21348569, Matt Templeton. NTREIS
 - $369,0003 bd3 ba2.3k sqft7905 Chapman Cir, Rowlett, TX 75089For Sale
 MLS ID #21358029, Edwina Juarez. NTREIS
 - $423,0004 bd2 ba1.9k sqft8317 Trail Lake Dr, Rowlett, TX 75088For Sale
 MLS ID #21378917, Ashley Cypert. NTREIS
