Welcome to a spacious 4-bedroom, 2-bath home on a desirable corner lot in Mesquite. With approximately 2,498 square feet, this home provides two living areas, providing flexible space for entertaining, a game room, home office, or everyday living.
Recent major improvements provide valuable peace of mind, including a new roof and gutters in 2022, new fencing in 2024, a new Air Condition system, HVAC, ductwork, and vents in 2025, and a new water heater in 2026. The generous corner lot provides added privacy, extra parking potential, and excellent outdoor space.
Enjoy year-round gatherings under the covered patio or relax in the backyard gazebo. A storage shed provides convenient room for tools, equipment, and hobbies. Located in an established neighborhood with convenient access to major highways, shopping, dining, and schools, this home combines spacious living with important recent updates and outdoor versatility.
For sale
Price cut: $10K (7/7)
$385,000
3015 Antelope Dr, Mesquite, TX 75181
4beds
2,498sqft
:
Get pre-qualified$2,783/mo
Single Family Residence
Built in 1996
10,193 Square Feet Lot
$379,200 Zestimate®
$154/sqft
$-- HOA
What's special
Extra parking potentialOutdoor versatilitySpacious livingExcellent outdoor spaceDesirable corner lot
- 109 days |
- 230 |
- 18 |
Zillow last checked:
Listing updated:
Listed by:
Rita Greer 0790227 214-715-2571,
eXp Realty LLC 888-519-7431
Source: NTREIS,MLS#: 21242055
Facts & features
Interior
Bedrooms & bathrooms
- Bedrooms: 4
- Bathrooms: 2
- Full bathrooms: 2
Primary bedroom
- Features: Garden Tub/Roman Tub, Separate Shower, Walk-In Closet(s)
- Level: First
- Dimensions: 0 x 0
Bedroom
- Level: First
- Dimensions: 0 x 0
Bedroom
- Level: First
- Dimensions: 0 x 0
Bedroom
- Level: First
- Dimensions: 0 x 0
Living room
- Level: First
- Dimensions: 0 x 0
Heating
- Central, Natural Gas
Cooling
- Central Air, Ceiling Fan(s)
Appliances
- Included: Dryer, Dishwasher, Electric Oven, Gas Cooktop, Disposal
- Laundry: Laundry in Utility Room
Features
- Eat-in Kitchen, Kitchen Island, Cable TV, Walk-In Closet(s)
- Flooring: Carpet, Tile
- Has basement: No
- Number of fireplaces: 1
- Fireplace features: Gas Log
Interior area
- Total interior livable area: 2,498 sqft
Video & virtual tour
Property
Parking
- Total spaces: 2
- Parking features: Garage Faces Rear, On Street
- Attached garage spaces: 2
Features
- Levels: One
- Stories: 1
- Patio & porch: Patio, Covered
- Pool features: None
- Fencing: Back Yard,Wood
Lot
- Size: 10,193 Square Feet
- Features: Corner Lot
Details
- Additional structures: Gazebo, Shed(s)
- Parcel number: 380537500B0100000
Construction
Type & style
- Home type: SingleFamily
- Architectural style: Traditional,Detached
- Property subtype: Single Family Residence
Materials
- Brick
- Foundation: Slab
- Roof: Composition
Condition
- Year built: 1996
Utilities & green energy
- Sewer: Public Sewer
- Water: Public
- Utilities for property: Sewer Available, Water Available, Cable Available
Community & HOA
Community
- Security: Carbon Monoxide Detector(s), Smoke Detector(s)
- Subdivision: Creek Crossing Estates
HOA
- Has HOA: No
Location
- Region: Mesquite
Financial & listing details
- Price per square foot: $154/sqft
- Tax assessed value: $385,900
- Annual tax amount: $9,052
- Date on market: 4/18/2026
- Cumulative days on market: 111 days
- Listing terms: Cash,Conventional,FHA,VA Loan
- Exclusions: Indoor Furniture, TV's, refrigerators, microwave, washer and dryer, patio furniture, and freezers.
Estimated market value
$379,200
$360,000 - $398,000
$3,253/mo
Price history
| Date | Event | Price |
|---|---|---|
| 7/7/2026 | Price change | $385,000-2.5%$154/sqft |
Source: eXp Realty #21242055 Report a problem | ||
| 4/18/2026 | Listed for sale | $395,000$158/sqft |
Source: NTREIS #21242055 Report a problem | ||
Public tax history
| Year | Property taxes | Tax assessment |
|---|---|---|
| 2025 | $6,499 +5.9% | $385,900 |
| 2024 | $6,137 +373.5% | $385,900 +10.5% |
| 2023 | $1,296 +3.5% | $349,110 |
| 2022 | $1,252 +3.4% | $349,110 +42% |
| 2021 | $1,211 +6% | $245,790 +6.1% |
| 2020 | $1,143 +8.9% | $231,650 |
| 2019 | $1,050 +8.3% | $231,650 +15.8% |
| 2018 | $969 -76.5% | $200,010 |
| 2017 | $4,117 +11.1% | $200,010 +31.2% |
| 2016 | $3,707 +5.1% | $152,460 |
| 2015 | $3,526 | $152,460 |
| 2014 | $3,526 | $152,460 |
| 2013 | -- | -- |
| 2012 | -- | -- |
| 2011 | -- | -- |
| 2010 | -- | -- |
| 2009 | -- | -- |
| 2008 | -- | -- |
| 2007 | -- | -- |
| 2005 | -- | -- |
| 2004 | -- | -- |
| 2003 | -- | -- |
| 2002 | -- | -- |
| 2001 | -- | -- |
Find assessor info on the county website
Monthly payment
Est. payment
Payment breakdown
Explore the cost of this home by adjusting the details. Changes won't be saved.Climate risks
Neighborhood: Creek Crossing
Nearby schools
GreatSchools rating
- 5/10Smith Elementary SchoolGrades: PK-5Distance: 0.8 mi
- 4/10Berry Middle SchoolGrades: 6-8Distance: 0.5 mi
- 3/10Horn High SchoolGrades: 9-12Distance: 0.5 mi
Schools provided by the listing agent
- Elementary: Smith
- Middle: Berry
- High: Horn
- District: Mesquite ISD
Source: NTREIS. This data may not be complete. We recommend contacting the local school district to confirm school assignments for this home.
- $285,8003 bd2 ba1.7k sqft3019 Antelope Dr, Mesquite, TX 75181Off Market
- $304,1003 bd2 ba1.9k sqft3016 Caribou Ct, Mesquite, TX 75181Off Market

- $325,3003 bd2 ba2.6k sqft3023 Antelope Dr, Mesquite, TX 75181Off Market
- $326,8004 bd2 ba2.2k sqft3012 Caribou Ct, Mesquite, TX 75181Off Market
- $2,3503 bd2 ba1.8k sqft2333 Elkridge Dr, Mesquite, TX 75181For Rent
- $336,3004 bd3 ba2.7k sqft3020 Caribou Ct, Mesquite, TX 75181Off Market
- $330,3004 bd2 ba2.6k sqft2329 Elkridge Dr, Mesquite, TX 75181Off Market
- $335,5005 bd3 ba2.5k sqft2337 Elkridge Dr, Mesquite, TX 75181Off Market
A local agent can set up tours, give advice and negotiate with sellers.
A local lender can help you make sure your offer is ready when you are.
Similar homes
- $349,9004 bd2 ba2.3k sqft1701 Briargrove Dr, Mesquite, TX 75181For Sale
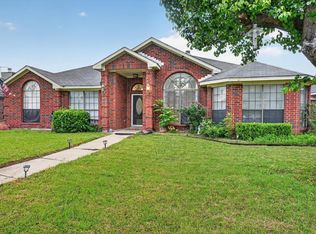 MLS ID #21247165, Helen Gomez-Salvador. NTREIS
 - $350,0004 bd3 ba3k sqft2233 San Simeon Dr, Mesquite, TX 75181For Sale
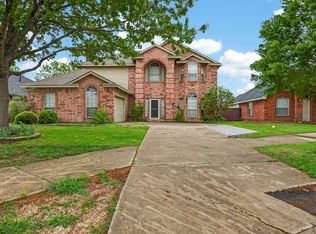 MLS ID #21218036, Stacha Ruiz. NTREIS
 - $424,9905 bd3 ba3.4k sqft2306 Bent Brook Dr, Mesquite, TX 75181For Sale
 MLS ID #21305116, Monu Isaac. NTREIS
 - $385,0004 bd2 ba2.3k sqft308 Creekwood Trl, Forney, TX 75126For Sale
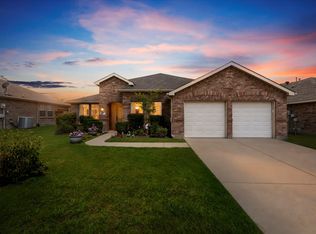 MLS ID #21311358, Sarah Rossini. NTREIS
 - $397,5004 bd3 ba2.6k sqft2273 Heatherdale Dr, Mesquite, TX 75150For SaleMLS ID #21299415, Helen Fortier. NTREIS
- $337,5884 bd3 ba2.1k sqft2710 Old Farm Dr, Seagoville, TX 75159For SaleMLS ID #21342411, Maria Brueckner. NTREIS
- $425,0004 bd3 ba2.3k sqft6036 Quail Ct, Terrell, TX 75160For SaleMLS ID #21342501, Courtney Bowens. NTREIS
- $394,0004 bd3 ba2.5k sqft3105 Chalkstone Dr, Rowlett, TX 75088For SaleMLS ID #21290878, Michelle Cagle. NTREIS
- $350,0004 bd2 ba2k sqft4902 Van Ness St, Garland, TX 75043For SaleMLS ID #21335644, Vicky Manis. NTREIS
- $449,1124 bd2 ba1.8k sqft112 Carrington Dr, Fate, TX 75032For SaleMLS ID #21351668, Cynthia McCauley. NTREIS
- $320,0003 bd2 ba1.9k sqft622 Hugh Walker Dr, Mesquite, TX 75149For SaleMLS ID #21206230, Kat Robertson. NTREIS
- $335,0004 bd4 ba3.3k sqft2025 Aster Trl, Forney, TX 75126For SaleMLS ID #21345987, Shannon Runyan. NTREIS
- $420,0004 bd2 ba2.3k sqft3709 Scott Dr, Rowlett, TX 75088For SaleMLS ID #21198617, Patricia Hatfield. NTREIS
- $413,0004 bd2 ba2.1k sqft2003 J J Pearce Dr, Richardson, TX 75081For SaleMLS ID #21342929, Alisha Ryan. NTREIS
- $369,0004 bd3 ba2.2k sqft3909 Bermuda Dr, Rowlett, TX 75088For SaleMLS ID #21325688, Brandy Key. NTREIS
- $377,0004 bd2 ba2.3k sqft2201 Trickling Creek Dr, Garland, TX 75041For SaleMLS ID #21319355, Hernan Romero. NTREIS
- $369,0004 bd2 ba2.2k sqft6601 Marquett Dr, Rowlett, TX 75089For SaleMLS ID #21290350, Dee Evans. NTREIS
- $350,0004 bd3 ba2.6k sqft4029 Bridge Water Rd, Heartland, TX 75126For SaleMLS ID #21157658, Amanda Bell. NTREIS
- $498,0004 bd3 ba2.7k sqft611 N Fm Road 740, Forney, TX 75126For SaleMLS ID #21312230, Cory Wiggins. NTREIS
- $385,0003 bd3 ba2.2k sqft5320 Elkridge Dr, Dallas, TX 75227For SaleMLS ID #21227453, Kimberly Weakley. NTREIS
