***Buyer Incentive Available***
Ask about a special lender program offering up to $25,000 in down payment assistance for qualified buyers. These funds can be applied toward the down payment, closing costs, or an interest rate buydown — making this home even more affordable. Contact the listing agent for details. Buyer eligibility and lender approval required.
Welcome to this spacious and inviting 4-bedroom, 2-bath home offering approximately 2,350 square feet of comfortable living space in the desirable Creek Valley community. Built in 2007 and set on a generous lot with low HOA fees of only $33 per month, this two-story residence delivers exceptional value and room to grow.
The main level features an open-concept layout ideal for everyday living and entertaining, with a bright kitchen that flows seamlessly into the living areas, a private primary suite with its own bath, 2 additional bedrooms provide flexible options for family, guests, or a home office. Upstairs you’ll find the four well-sized bedroom, all within a practical and functional floor plan.
Additional highlights include a 2-car garage, covered outdoor living space, and convenient access to major highways, shopping, dining, parks, and Garland ISD schools. This move-in-ready home combines solid construction, generous square footage, and strong affordability in a well-located neighborhood. Don’t miss this opportunity to own more space at a competitive price — with meaningful buyer assistance available and a motivated seller
For sale
Price cut: $12K (7/15)
$377,000
2201 Trickling Creek Dr, Garland, TX 75041
4beds
2,350sqft
:
Get pre-qualified$3,706/mo
Single Family Residence
Built in 2007
7,492 Square Feet Lot
$372,300 Zestimate®
$160/sqft
$396/mo HOA
What's special
Generous lotCovered outdoor living spaceTwo-story residence
- 38 days |
- 240 |
- 20 |
Zillow last checked:
Listing updated:
Listed by:
Hernan Romero 0691396 972-741-4273,
Clever Realtors, LLC 972-741-4273,
Bianca Romero 0820240 469-602-0510,
Clever Realtors, LLC
Source: NTREIS,MLS#: 21319355
Facts & features
Interior
Bedrooms & bathrooms
- Bedrooms: 4
- Bathrooms: 2
- Full bathrooms: 2
Primary bedroom
- Features: Ceiling Fan(s), Walk-In Closet(s)
- Level: First
- Dimensions: 20 x 11
Bedroom
- Features: Ceiling Fan(s), Walk-In Closet(s)
- Level: First
- Dimensions: 12 x 10
Bedroom
- Features: Ceiling Fan(s), Walk-In Closet(s)
- Level: First
- Dimensions: 12 x 11
Bedroom
- Features: Ceiling Fan(s)
- Level: Second
- Dimensions: 13 x 16
Primary bathroom
- Features: Linen Closet, Sink, Separate Shower
- Level: First
- Dimensions: 15 x 11
Other
- Level: First
- Dimensions: 9 x 7
Kitchen
- Features: Breakfast Bar, Ceiling Fan(s), Eat-in Kitchen, Pantry, Walk-In Pantry
- Level: First
- Dimensions: 12 x 16
Living room
- Level: First
- Dimensions: 11 x 10
Utility room
- Level: First
- Dimensions: 6 x 8
Heating
- Central
Cooling
- Central Air
Appliances
- Included: Dishwasher, Electric Cooktop, Electric Oven, Disposal, Microwave
- Laundry: Laundry in Utility Room
Features
- Other, Pantry, Vaulted Ceiling(s), Walk-In Closet(s)
- Flooring: Carpet, Engineered Hardwood, Tile
- Has basement: No
- Number of fireplaces: 1
- Fireplace features: Wood Burning
Interior area
- Total interior livable area: 2,350 sqft
Video & virtual tour
Property
Parking
- Total spaces: 4
- Parking features: Door-Multi, Driveway, Garage Faces Side
- Attached garage spaces: 2
- Carport spaces: 2
Features
- Levels: Two
- Stories: 2
- Pool features: None
- Fencing: Wood
Lot
- Size: 7,492 Square Feet
Details
- Parcel number: 26112090010050000
Construction
Type & style
- Home type: SingleFamily
- Architectural style: Traditional,Detached
- Property subtype: Single Family Residence
- Attached to another structure: Yes
Materials
- Brick
- Foundation: Slab
- Roof: Composition
Condition
- Year built: 2007
Utilities & green energy
- Sewer: Public Sewer
- Water: Public
- Utilities for property: Sewer Available, Water Available
Community & HOA
Community
- Subdivision: Creek Valley 01
HOA
- Has HOA: Yes
- Services included: Association Management, Maintenance Grounds
- HOA fee: $396 monthly
- HOA name: Essex Association Mgt
- HOA phone: 972-428-2030
Location
- Region: Garland
Financial & listing details
- Price per square foot: $160/sqft
- Tax assessed value: $434,870
- Annual tax amount: $10,414
- Date on market: 7/4/2026
- Cumulative days on market: 38 days
- Listing terms: Cash,Conventional,FHA,VA Loan
- Exclusions: Refrigerator
Estimated market value
$372,300
$354,000 - $391,000
$2,727/mo
Price history
| Date | Event | Price |
|---|---|---|
| 7/15/2026 | Price change | $377,000-3.1%$160/sqft |
Source: NTREIS #21319355 Report a problem | ||
| 7/4/2026 | Listed for sale | $389,000+98.6%$166/sqft |
Source: NTREIS #21319355 Report a problem | ||
| 9/3/2010 | Listing removed | $195,900$83/sqft |
Source: United Realty I, Inc. #11312177 Report a problem | ||
| 5/22/2010 | Price change | $195,900-1.8%$83/sqft |
Source: United Realty I, Inc. #11312177 Report a problem | ||
| 2/13/2010 | Price change | $199,500-3.1%$85/sqft |
Source: United Realty I, Inc. #11312177 Report a problem | ||
| 1/23/2010 | Price change | $205,900-1.9%$88/sqft |
Source: United Realty I, Inc. #11312177 Report a problem | ||
| 12/25/2009 | Listed for sale | $209,900$89/sqft |
Source: United Realty I, Inc. #11312177 Report a problem | ||
Public tax history
| Year | Property taxes | Tax assessment |
|---|---|---|
| 2025 | $2,114 +50.3% | $434,870 +0.1% |
| 2024 | $1,407 +7.5% | $434,620 +44.9% |
| 2023 | $1,308 +2.8% | $299,920 |
| 2022 | $1,272 +3.4% | $299,920 +20.3% |
| 2021 | $1,230 -3.7% | $249,380 |
| 2020 | $1,277 +5.2% | $249,380 +6.3% |
| 2019 | $1,214 +6.4% | $234,620 |
| 2018 | $1,141 -76.4% | $234,620 +18.8% |
| 2017 | $4,835 +1.7% | $197,460 |
| 2016 | $4,756 +22.5% | $197,460 +11.6% |
| 2015 | $3,883 | $176,890 +5.7% |
| 2014 | $3,883 | $167,340 |
| 2013 | -- | -- |
| 2012 | -- | -- |
| 2011 | -- | -- |
| 2010 | -- | -- |
| 2009 | -- | -- |
| 2008 | -- | -- |
| 2007 | -- | -- |
| 2005 | -- | -- |
Find assessor info on the county website
Monthly payment
Est. payment
Payment breakdown
Explore the cost of this home by adjusting the details. Changes won't be saved.Climate risks
Neighborhood: Creek Valley
Nearby schools
GreatSchools rating
- 9/10Watson Technology CenterGrades: K-5Distance: 0.6 mi
- 9/10Austin Academy For ExcellenceGrades: 6-8Distance: 0.5 mi
- 2/10South Garland High SchoolGrades: 8-12Distance: 1.3 mi
Schools provided by the listing agent
- District: Garland ISD
Source: NTREIS. This data may not be complete. We recommend contacting the local school district to confirm school assignments for this home.
- $333,8003 bd2 ba1.7k sqft2205 Trickling Creek Dr, Garland, TX 75041Off Market
- $438,6004 bd3 ba2.8k sqft2125 Trickling Creek Dr, Garland, TX 75041Off Market

- $384,8003 bd2 ba2.3k sqft2121 Trickling Creek Dr, Garland, TX 75041Off Market

- $371,1003 bd2 ba2.3k sqft2209 Trickling Creek Dr, Garland, TX 75041Off Market
- $344,2003 bd2 ba1.9k sqft2202 Trickling Creek Dr, Garland, TX 75041Off Market
- $368,9003 bd2 ba2.1k sqft2206 Trickling Creek Dr, Garland, TX 75041Off Market
- $373,6004 bd3 ba2.7k sqft2126 Trickling Creek Dr, Garland, TX 75041Off Market
- $100-- bd-- ba-- sqft18 Trickling Creek Dr, Garland, TX 75041Off Market
A local agent can set up tours, give advice and negotiate with sellers.
A local lender can help you make sure your offer is ready when you are.
Similar homes
- $375,0004 bd2 ba2.3k sqft7005 Buckhorn Dr, Rowlett, TX 75089For Sale
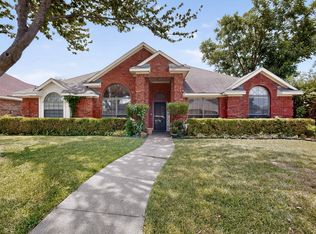 MLS ID #21348569, Matt Templeton. NTREIS
 - $375,0004 bd2 ba2.3k sqft4601 Carlton Dr, Garland, TX 75043For Sale
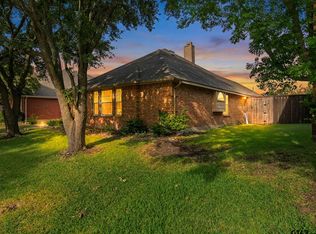 MLS ID #26009852, Kelly Muffoletto, Keller Williams Realty-Tyler. GTARMLS
 - $400,0003 bd2 ba1.8k sqft1926 Oak Bend Ln, Garland, TX 75040For Sale
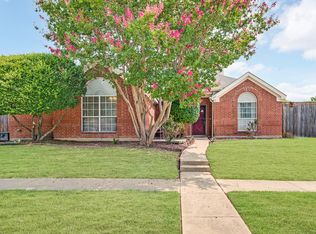 MLS ID #21347546, Lynn Beaurline. NTREIS
 - $375,0004 bd2 ba2.3k sqft4619 Southampton Blvd, Garland, TX 75043For Sale
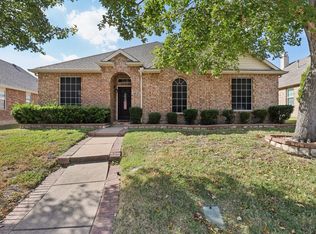 MLS ID #21112161, John Martellini. NTREIS
 - $369,0004 bd3 ba2.2k sqft3909 Bermuda Dr, Rowlett, TX 75088For SaleMLS ID #21325688, Brandy Key. NTREIS
- $379,9004 bd2 ba2.1k sqft8702 Nairn St, Rowlett, TX 75089For SaleMLS ID #21336804, Heather Barker. NTREIS
- $399,0004 bd2 ba2.1k sqft4502 Sawgrass Dr, Sachse, TX 75048For SaleMLS ID #21326349, Pamela Oksanen. NTREIS
- $398,0004 bd2 ba1.9k sqft6318 Ahnee Dr, Rowlett, TX 75089For SaleMLS ID #21256671, Paula Merriman. NTREIS
- $375,0004 bd3 ba2.6k sqft1023 High Cotton Ln, Rockwall, TX 75087For SaleMLS ID #21352429, Dee Evans. NTREIS
- $369,0004 bd2 ba2.2k sqft6601 Marquett Dr, Rowlett, TX 75089For SaleMLS ID #21290350, Dee Evans. NTREIS
- $399,0004 bd3 ba2.9k sqft3210 Silver Springs Way, Rowlett, TX 75089For SaleMLS ID #21275970, Sarah Halterman. NTREIS
- $330,0003 bd2 ba1.8k sqft2602 Princewood Dr, Garland, TX 75040For SaleMLS ID #21328452, Christina Centeno. NTREIS
- $410,0004 bd3 ba2.4k sqft9018 Clearlake Dr, Rowlett, TX 75088For SaleMLS ID #21322980, Matthew Brown. NTREIS
- $429,0004 bd2 ba2k sqft5815 Teal Ct, Sachse, TX 75048For SaleMLS ID #21339333, Deborah Branch. NTREIS
- $413,0004 bd2 ba2.1k sqft2003 J J Pearce Dr, Richardson, TX 75081For SaleMLS ID #21342929, Alisha Ryan. NTREIS
- $445,9004 bd2 ba2.3k sqft3520 Cedar Creek Ln, Sachse, TX 75048For SaleMLS ID #21327901, Morgan Irelan. NTREIS
- $415,0004 bd3 ba2.5k sqft3723 Trailridge Dr, Sachse, TX 75048For SaleMLS ID #21233044, Lily Moore. NTREIS
- $359,0004 bd2 ba2.2k sqft6809 Westover Dr, Rowlett, TX 75089For SaleMLS ID #21216881, Jasmine Abusaad. NTREIS
- $397,0004 bd3 ba2.4k sqft1201 Destiny Ct, Wylie, TX 75098For SaleMLS ID #21328936, Tonya Feckley. NTREIS
- $359,9003 bd3 ba1.9k sqft8722 Bayshore Ln, Rowlett, TX 75088For SaleMLS ID #21336147, Jessica Hargis. NTREIS
