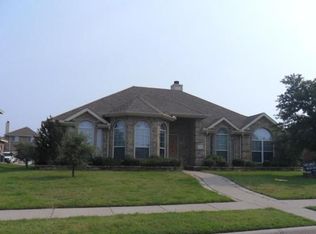
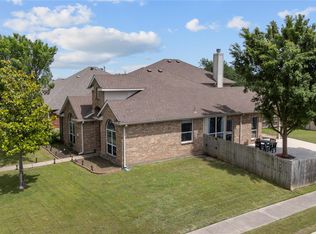
Welcome home to this beautifully maintained residence perfectly situated on a large corner lot in the desirable Avalon Addition of Wylie. Filled with natural light, thoughtful updates, and an inviting floor plan, this home offers plenty of space to live, work, and entertain. The main level greets you with a beautiful living room anchored by a wood-burning fireplace. Just beyond, the fully renovated kitchen serves as the heart of the home, featuring abundant cabinetry, stunning quartz countertops, a stylish tile backsplash, stainless steel appliances, and designer lighting. Formal dining room and breakfast area provide plenty of seating for families or entertaining alike. The private primary suite, located on the first floor provides a peaceful retreat with a spacious spa-like bathroom and impressive walk-in closet! Upstairs, enjoy a large game room or secondary living room- perfect for movie nights or a kid's area. Three additional upstairs bedrooms feature updated carpet, paint, spacious layouts, large closets and plenty of room to unwind. Outside, the expansive corner lot offers extra privacy and endless possibilities for outdoor enjoyment. Located in the highly acclaimed Wylie ISD - beginning with the NEW Kreymer Elementary opening this Fall. With its prime location near parks, shopping, dining, and everyday conveniences, this home blends comfort, space, and community in a way that’s hard to find.
For sale
$397,000
1201 Destiny Ct, Wylie, TX 75098
4beds
2,418sqft
Single Family Residence
Built in 2007
9,583 Square Feet Lot
$387,100 Zestimate®
$164/sqft
$28/mo HOA
What's special
- 35 days
- 750
- 66
Zillow last checked:
Listing updated:
Listed by:
Tonya Feckley 0706298 469-649-6576,
Coldwell Banker Apex, REALTORS 972-562-5400
Source: NTREIS,MLS#: 21328936
Facts & features
Interior
Bedrooms & bathrooms
- Bedrooms: 4
- Bathrooms: 3
- Full bathrooms: 2
- 1/2 bathrooms: 1
Primary bedroom
- Level: First
- Dimensions: 15 x 13
Bedroom
- Level: Second
- Dimensions: 10 x 10
Bedroom
- Level: Second
- Dimensions: 11 x 11
Bedroom
- Level: Second
- Dimensions: 10 x 10
Family room
- Level: Second
- Dimensions: 23 x 17
Living room
- Level: First
- Dimensions: 24 x 12
Heating
- Electric
Cooling
- Central Air, Ceiling Fan(s)
Appliances
- Included: Dishwasher, Electric Range, Disposal, Microwave
- Laundry: Laundry in Utility Room
Features
- Decorative/Designer Lighting Fixtures, Double Vanity, Eat-in Kitchen, Pantry
- Flooring: Carpet, Engineered Hardwood, Tile
- Has basement: No
- Number of fireplaces: 1
- Fireplace features: Living Room
Interior area
- Total interior livable area: 2,418 sqft
Video & virtual tour
Property
Parking
- Total spaces: 2
- Parking features: Alley Access, Concrete, Garage
- Garage spaces: 2
Features
- Levels: Two
- Stories: 2
- Pool features: None
Lot
- Size: 9,583 Square Feet
Details
- Parcel number: R849000B02301
Construction
Type & style
- Home type: SingleFamily
- Architectural style: Traditional,Detached
- Property subtype: Single Family Residence
Materials
- Brick
- Roof: Asphalt
Condition
- Resale
- Year built: 2007
Utilities & green energy
- Sewer: Public Sewer
- Water: Public
- Utilities for property: Sewer Available, Water Available
Community & HOA
Community
- Subdivision: Avalon Add Ph I
HOA
- Has HOA: Yes
- Services included: All Facilities
- HOA fee: $165 semi-annually
- HOA name: Avalon Management Company
- HOA phone: 214-368-4030
Location
- Region: Wylie
Financial & listing details
- Price per square foot: $164/sqft
- Tax assessed value: $407,468
- Annual tax amount: $7,942
- Date on market: 8/4/2026
- Cumulative days on market: 34 days
- Listing terms: Cash,Conventional,FHA,VA Loan
- Exclusions: Personal items, curtains and curtain rods.
Estimated market value
$387,100
$368,000 - $406,000
$2,496/mo
Price history
| Date | Event | Price |
|---|---|---|
| 8/6/2026 | Listed for sale | $397,000+44.4%$164/sqft |
Source: NTREIS #21328936 Report a problem | ||
| 2/26/2019 | Listing removed | $275,000$114/sqft |
Source: Keller Williams Rockwall #13974543 Report a problem | ||
| 2/26/2019 | Listed for sale | $275,000$114/sqft |
Source: Keller Williams Rockwall #13974543 Report a problem | ||
| 1/27/2019 | Pending sale | $275,000$114/sqft |
Source: Keller Williams Realty Rockwall #13974543 Report a problem | ||
| 11/28/2018 | Price change | $275,000-3.5%$114/sqft |
Source: Keller Williams Realty Rockwall #13974543 Report a problem | ||
| 11/17/2018 | Listed for sale | $285,000+39.1%$118/sqft |
Source: Keller Williams Rockwall #13974543 Report a problem | ||
| 12/8/2014 | Sold | -- |
Source: Agent Provided Report a problem | ||
| 10/15/2014 | Price change | $204,900-2.4%$85/sqft |
Source: Star Commercial Properties #13002424 Report a problem | ||
| 10/9/2014 | Price change | $209,900-2.3%$87/sqft |
Source: Star Commercial Properties #13002424 Report a problem | ||
| 9/30/2014 | Price change | $214,900-2.3%$89/sqft |
Source: Star Commercial Properties #13002424 Report a problem | ||
| 9/16/2014 | Price change | $219,900-2.2%$91/sqft |
Source: Star Commercial Properties #13002424 Report a problem | ||
| 9/7/2014 | Price change | $224,900-2.2%$93/sqft |
Source: Star Commercial Properties #13002424 Report a problem | ||
| 8/17/2014 | Listed for sale | $229,900$95/sqft |
Source: Star Commercial Properties #13002424 Report a problem | ||
Public tax history
| Year | Property taxes | Tax assessment |
|---|---|---|
| 2025 | $6,200 -5.5% | $407,468 +2.3% |
| 2024 | $6,564 +11.8% | $398,423 +10% |
| 2023 | $5,870 -11.5% | $362,203 +10% |
| 2022 | $6,634 -0.2% | $329,275 +10% |
| 2021 | $6,649 +6.4% | $299,341 +10% |
| 2020 | $6,249 -0.7% | $272,128 -2% |
| 2019 | $6,296 +1.2% | $277,679 +6.5% |
| 2018 | $6,219 -2.6% | $260,828 +1.5% |
| 2017 | $6,385 | $257,044 +11.9% |
| 2016 | $6,385 +54.5% | $229,804 +13.7% |
| 2015 | $4,133 | $202,034 +4.2% |
| 2014 | $4,133 | $193,874 +12.2% |
| 2013 | -- | $172,780 -3.9% |
| 2012 | -- | $179,826 -3.1% |
| 2011 | -- | $185,553 +4.4% |
| 2010 | -- | $177,652 +11% |
| 2009 | -- | $160,000 +21.4% |
| 2008 | -- | $131,793 +370.7% |
| 2007 | -- | $28,000 |
| 2006 | -- | $28,000 +23.5% |
| 2005 | -- | $22,680 |
Find assessor info on the county website
Monthly payment
Est. payment
Payment breakdown
Explore the cost of this home by adjusting the details. Changes won't be saved.Climate risks
Neighborhood: Avalon
Nearby schools
Schools provided by the listing agent
- Elementary: Kreymer
- Middle: Harrison,Burnett
- High: Wylie East
- District: Wylie ISD
Source: NTREIS. This data may not be complete. We recommend contacting the local school district to confirm school assignments for this home.

Similar homes
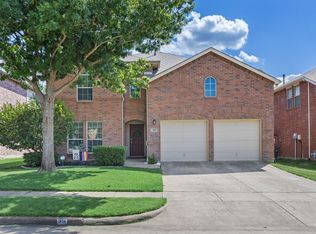
- $400,0004 bd3 ba2.7k sqft315 Highland Creek Dr, Wylie, TX 75098For Sale
 MLS ID #21358665, Timothy Harenda. NTREIS
 - $390,0003 bd3 ba2.1k sqft2008 Megan Ct, Wylie, TX 75098For Sale
 MLS ID #21332452, Mengistu Alemayehu. NTREIS
 - $446,5004 bd3 ba3k sqft1203 Iron Horse St, Wylie, TX 75098For Sale
 MLS ID #21286219, Wes Dorsey. NTREIS
 - $435,0005 bd4 ba3.1k sqft300 Highland Ridge Dr, Wylie, TX 75098For Sale
 MLS ID #21362609, Alicia Fisher. NTREIS
