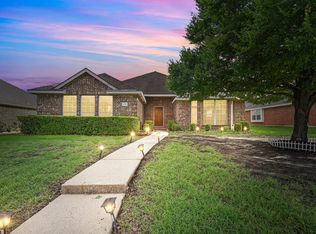
Welcome to 1115 Destiny Ct, Wylie, TX 75098 — a beautifully maintained and thoughtfully designed home nestled on a quiet cul-de-sac in one of Wylie’s most sought-after neighborhoods. From the moment you arrive, you’ll appreciate the charming curb appeal and inviting presence this residence offers. Step inside to discover a spacious, light-filled floor plan designed with both everyday living and entertaining in mind. The expansive living area features generous natural light and an open flow into the kitchen and dining spaces, creating a seamless environment for gatherings with family and friends. The kitchen is well-appointed with abundant cabinetry, ample counter space, and a functional layout that makes meal preparation both efficient and enjoyable. The private primary suite serves as a relaxing retreat, complete with a spacious bedroom, ensuite bath, and ample closet storage. Secondary bedrooms are comfortably sized and versatile, perfect for family members, guests, or a dedicated home office. Outside, the backyard provides plenty of room to relax, play, or entertain, offering the ideal setting for weekend barbecues or peaceful evenings under the Texas sky. The cul-de-sac location adds an extra layer of privacy and minimal traffic, enhancing the sense of tranquility. Conveniently located near highly rated Wylie ISD schools, neighborhood parks, shopping centers, dining options, and major commuter routes, this home combines suburban comfort with everyday convenience. 1115 Destiny Ct presents a wonderful opportunity to enjoy space, functionality, and a prime location all in one exceptional property. Refrigerator conveys with the property.
Sold
Street View
Price Unknown
1115 Destiny Ct, Wylie, TX 75098
3beds
2,206sqft
Single Family Residence
Built in 2005
9,583 Square Feet Lot
$384,100 Zestimate®
$--/sqft
$2,344 Estimated rent
Home value
$384,100
$365,000 - $407,000
$2,344/mo
Zestimate® history
Owner options
List your home for rent
$2,344/mo
Rent Zestimate®
Find your next renter with Zillow Rental Manager. Plus, with online applications, you can quickly screen prospective tenants – for free.
$2,344/mo
Rent Zestimate®
Refinance and save
$143/mo
Est. payment
Refinancing to a lower rate could help reduce your monthly payments and save thousands over the life of the loan.
$143/mo
Est. payment
Explore your selling options
Work with a Zillow partner agent
Leverage their expertise and Zillow's premium Showcase listings to get your home seen by more buyers.
Get startedList with your own agent
Get your home in front of millions of buyers by listing it on Zillow.
Learn how to do itSell it yourself
Take full control of how buyers see your home on Zillow by listing For Sale by Owner (FSBO).
List your homeWhat's special
Generous natural lightSpacious light-filled floor planCharming curb appealAmple counter spaceEnsuite bathAmple closet storageInviting presence
Zillow last checked:
Listing updated:
Listed by:
Joe Mansir 0681119 972-716-3865,
Funk Realty Group, LLC 972-716-3865,
Stephanie Funk 0668392 214-325-4684,
Funk Realty Group, LLC
Bought with:
Melissa Dunn
Keller Williams Realty DPR
Source: NTREIS,MLS#: 21172656
Facts & features
Interior
Bedrooms & bathrooms
- Bedrooms: 3
- Bathrooms: 3
- Full bathrooms: 2
- 1/2 bathrooms: 1
Primary bedroom
- Features: Double Vanity, Garden Tub/Roman Tub, Sitting Area in Primary, Separate Shower, Walk-In Closet(s)
- Level: First
- Dimensions: 17 x 14
Bedroom
- Features: Walk-In Closet(s)
- Level: Second
- Dimensions: 12 x 10
Bedroom
- Features: Split Bedrooms, Walk-In Closet(s)
- Level: Second
- Dimensions: 14 x 10
Breakfast room nook
- Features: Breakfast Bar, Built-in Features
- Level: First
- Dimensions: 12 x 7
Den
- Level: First
- Dimensions: 11 x 10
Game room
- Level: Second
- Dimensions: 12 x 12
Kitchen
- Features: Built-in Features, Kitchen Island, Walk-In Pantry
- Level: First
- Dimensions: 13 x 12
Living room
- Level: First
- Dimensions: 18 x 16
Utility room
- Features: Built-in Features, Utility Room
- Level: First
- Dimensions: 6 x 7
Heating
- Central, Electric
Cooling
- Central Air, Ceiling Fan(s), Electric
Appliances
- Included: Dishwasher, Electric Cooktop, Electric Range, Disposal, Gas Water Heater, Ice Maker, Microwave
- Laundry: Electric Dryer Hookup
Features
- Decorative/Designer Lighting Fixtures, High Speed Internet, Kitchen Island, Open Floorplan, Pantry, Cable TV, Walk-In Closet(s)
- Flooring: Carpet, Ceramic Tile
- Has basement: No
- Number of fireplaces: 1
- Fireplace features: Decorative, Masonry, Wood Burning
Interior area
- Total interior livable area: 2,206 sqft
Property
Parking
- Total spaces: 2
- Parking features: Garage, Garage Faces Rear
- Attached garage spaces: 2
Features
- Levels: Two
- Stories: 2
- Patio & porch: Covered
- Pool features: None
- Fencing: Wood
Lot
- Size: 9,583 Square Feet
- Features: Corner Lot, Landscaped, Subdivision, Sprinkler System
Details
- Parcel number: R849000D01601
Construction
Type & style
- Home type: SingleFamily
- Architectural style: Detached
- Property subtype: Single Family Residence
- Attached to another structure: Yes
Materials
- Brick
- Foundation: Slab
- Roof: Composition
Condition
- Year built: 2005
Utilities & green energy
- Sewer: Public Sewer
- Water: Public
- Utilities for property: Natural Gas Available, Sewer Available, Separate Meters, Underground Utilities, Water Available, Cable Available
Community & HOA
Community
- Features: Curbs, Sidewalks
- Security: Prewired, Security System, Fire Alarm, Smoke Detector(s), Security Lights
- Subdivision: Avalon Add Ph I
HOA
- Has HOA: Yes
- Services included: Association Management, Maintenance Structure
- HOA fee: $143 semi-annually
- HOA name: Associa Principal Management Group
- HOA phone: 833-462-3627
Location
- Region: Wylie
Financial & listing details
- Tax assessed value: $391,813
- Annual tax amount: $7,637
- Date on market: 2/11/2026
- Cumulative days on market: 20 days
- Listing terms: Cash,Conventional,FHA,VA Loan
Price history
| Date | Event | Price |
|---|---|---|
| 4/1/2026 | Sold | -- |
Source: NTREIS #21172656 Report a problem | ||
| 3/11/2026 | Pending sale | $390,000$177/sqft |
Source: NTREIS #21172656 Report a problem | ||
| 3/3/2026 | Contingent | $390,000$177/sqft |
Source: NTREIS #21172656 Report a problem | ||
| 2/11/2026 | Listed for sale | $390,000+49.5%$177/sqft |
Source: NTREIS #21172656 Report a problem | ||
| 4/21/2017 | Sold | -- |
Source: Agent Provided Report a problem | ||
| 3/25/2017 | Pending sale | $260,900$118/sqft |
Source: Jeanette Anderson Real Estate #13542651 Report a problem | ||
| 3/9/2017 | Listed for sale | $260,900$118/sqft |
Source: Jeanette Anderson Real Estate #13542651 Report a problem | ||
| 2/28/2017 | Pending sale | $260,900$118/sqft |
Source: Jeanette Anderson Real Estate #13542651 Report a problem | ||
| 2/21/2017 | Listed for sale | $260,900+52.6%$118/sqft |
Source: Jeanette Anderson Real Estate #13542651 Report a problem | ||
| 4/8/2009 | Listing removed | $171,000$78/sqft |
Source: Listhub #11065839 Report a problem | ||
| 12/7/2008 | Listed for sale | $171,000$78/sqft |
Source: Listhub #11065839 Report a problem | ||
Public tax history
| Year | Property taxes | Tax assessment |
|---|---|---|
| 2025 | $7,637 +24.5% | $391,813 +4.1% |
| 2024 | $6,134 +12% | $376,441 +10% |
| 2023 | $5,477 | $342,219 +10% |
| 2022 | -- | $311,108 +10% |
| 2021 | $6,261 +6.4% | $282,825 +10% |
| 2020 | $5,883 -4.4% | $257,114 -2.8% |
| 2019 | $6,156 +1% | $264,520 +6.5% |
| 2018 | $6,093 +13% | $248,464 +1.4% |
| 2017 | $5,394 | $245,041 +13.2% |
| 2016 | $5,394 +10.7% | $216,385 +13.5% |
| 2015 | $4,873 | $190,636 +4.1% |
| 2014 | $4,873 | $183,087 +11.1% |
| 2013 | -- | $164,784 -3.9% |
| 2012 | -- | $171,412 -2.3% |
| 2011 | -- | $175,414 +5.7% |
| 2010 | -- | $165,984 0% |
| 2009 | -- | $166,010 -11.1% |
| 2008 | -- | $186,683 +5.3% |
| 2007 | -- | $177,209 +229.1% |
| 2006 | -- | $53,851 +137.4% |
| 2005 | -- | $22,680 |
Find assessor info on the county website
Neighborhood: Avalon
Nearby homes
- $366,4003 bd2 ba2.2k sqft1113 Destiny Ct, Wylie, TX 75098Off Market
- $397,0004 bd3 ba2.4k sqft1201 Destiny Ct, Wylie, TX 75098For Sale

- $356,2003 bd2 ba1.9k sqft1111 Destiny Ct, Wylie, TX 75098Off Market
- $371,4004 bd3 ba2.4k sqft1214 E Oak St, Wylie, TX 75098Off Market

- $429,6004 bd3 ba2.8k sqft1212 E Oak St, Wylie, TX 75098Off Market
- $329,1003 bd2 ba1.8k sqft1114 Destiny Ct, Wylie, TX 75098Off Market
- $355,9003 bd3 ba2.2k sqft1300 E Oak St, Wylie, TX 75098Off Market
- $433,5004 bd2 ba2.9k sqft1112 Destiny Ct, Wylie, TX 75098Off Market
Nearby schools
GreatSchools rating
- 8/10AB Harrison Intermediate SchoolGrades: 5-6Distance: 1.7 mi
- 9/10Grady Burnett Junior High SchoolGrades: 7-8Distance: 1.5 mi
- 8/10Wylie East High SchoolGrades: 9-12Distance: 1.2 mi
Schools provided by the listing agent
- Elementary: Akin
- High: Wylie East
- District: Wylie ISD
Source: NTREIS. This data may not be complete. We recommend contacting the local school district to confirm school assignments for this home.
Get a cash offer in 3 minutes
Find out how much your home could sell for in as little as 3 minutes with a no-obligation cash offer.
Estimated market value
$384,100
Get a cash offer in 3 minutes
Find out how much your home could sell for in as little as 3 minutes with a no-obligation cash offer.
Estimated market value
$384,100
- Texas
- Collin County
- Wylie
- 75098
- Avalon
- 1115 Destiny Ct
