From the moment you arrive, this charming 2-story home captivates with its stately brick exterior, mature trees, and inviting curb appeal. Inside, a thoughtfully designed layout blends comfort, functionality, and space for both everyday living and effortless entertaining. Rich engineered wood flooring flows throughout the main level, while soaring ceilings and abundant natural light create a warm, welcoming atmosphere. Just off the entry, French doors open to a private home office—ideal for remote work, study, or a quiet retreat—while the elegant formal dining room with plantation shutters provides the perfect setting for gatherings and dinner parties. The spacious living room features a cozy fireplace and oversized windows, seamlessly connecting to the kitchen and breakfast area for easy entertaining. The kitchen is filled with natural light and offers stainless steel appliances, extensive cabinetry, generous prep space, and an oversized walk-in pantry that adds exceptional storage and functionality while also serving as a built-in safe room. Tucked away on the main floor, the private primary suite offers a peaceful retreat with high ceilings, double-door entry into the ensuite bath, a relaxing garden tub, separate shower, and spacious walk-in closet. Upstairs, an oversized second living area or game room creates the perfect flex space for movie nights, game days, or entertaining, while a built-in study nook offers additional workspace for homework or creative projects. Step outside to a large backyard with a covered patio—perfect for relaxing evenings, weekend barbecues, or gathering with friends and family. Ideally positioned near shopping, dining, and everyday conveniences, the home also offers quick access to Lake Ray Hubbard for boating, fishing, and lakeside recreation. Paired with neighborhood parks and community amenities, this location delivers the perfect balance of comfort, convenience, and lifestyle in one of Rowlett’s most desirable areas.
For sale
Price cut: $15K (7/1)
$405,000
8114 Salzburg Dr, Rowlett, TX 75089
4beds
2,992sqft
Single Family Residence
Built in 2000
7,187 Square Feet Lot
$402,500 Zestimate®
$135/sqft
$30/mo HOA
What's special
- 86 days |
- 210 |
- 15 |
Zillow last checked:
Listing updated:
Listed by:
Matthew Clark 0827850 214-705-1000,
WILLIAM DAVIS REALTY 214-705-1000
Source: NTREIS,MLS#: 21280082
Facts & features
Interior
Bedrooms & bathrooms
- Bedrooms: 4
- Bathrooms: 3
- Full bathrooms: 2
- 1/2 bathrooms: 1
Primary bedroom
- Features: En Suite Bathroom, Garden Tub/Roman Tub, Separate Shower, Walk-In Closet(s)
- Level: First
- Dimensions: 13 x 19
Bedroom
- Level: Second
- Dimensions: 13 x 11
Bedroom
- Level: Second
- Dimensions: 12 x 11
Bedroom
- Level: Second
- Dimensions: 12 x 11
Dining room
- Features: Ceiling Fan(s)
- Level: First
- Dimensions: 13 x 11
Game room
- Level: Second
- Dimensions: 16 x 21
Half bath
- Level: First
- Dimensions: 0 x 0
Kitchen
- Features: Built-in Features, Eat-in Kitchen, Kitchen Island, Walk-In Pantry
- Level: First
- Dimensions: 18 x 13
Laundry
- Level: First
- Dimensions: 0 x 0
Living room
- Features: Fireplace
- Level: First
- Dimensions: 16 x 21
Office
- Features: Ceiling Fan(s)
- Level: First
- Dimensions: 0 x 0
Heating
- Central, Natural Gas
Cooling
- Central Air, Ceiling Fan(s), Electric
Appliances
- Included: Double Oven, Dishwasher, Disposal, Gas Range, Gas Water Heater, Microwave
- Laundry: Laundry in Utility Room
Features
- Decorative/Designer Lighting Fixtures, Eat-in Kitchen, High Speed Internet, Kitchen Island, Pantry, Cable TV, Walk-In Closet(s)
- Flooring: Carpet, Ceramic Tile, Hardwood
- Windows: Shutters, Window Coverings
- Has basement: No
- Number of fireplaces: 1
- Fireplace features: Decorative, Gas, Gas Log, Living Room
Interior area
- Total interior livable area: 2,992 sqft
Video & virtual tour
Property
Parking
- Total spaces: 2
- Parking features: Alley Access, Door-Multi, Garage, Garage Door Opener, Garage Faces Rear
- Attached garage spaces: 2
Features
- Levels: Two
- Stories: 2
- Patio & porch: Covered, Patio
- Exterior features: Rain Gutters
- Pool features: None
- Fencing: Wood
Lot
- Size: 7,187 Square Feet
- Features: Back Yard, Interior Lot, Lawn, Landscaped, Level, Subdivision, Sprinkler System
Details
- Parcel number: 44014060120120000
Construction
Type & style
- Home type: SingleFamily
- Architectural style: Traditional,Detached
- Property subtype: Single Family Residence
Materials
- Brick
- Foundation: Slab
- Roof: Composition
Condition
- Year built: 2000
Utilities & green energy
- Sewer: Public Sewer
- Water: Public
- Utilities for property: Electricity Connected, Natural Gas Available, Sewer Available, Separate Meters, Water Available, Cable Available
Community & HOA
Community
- Security: Security System
- Subdivision: Lakewood Pointe
HOA
- Has HOA: Yes
- Services included: All Facilities, Association Management, Maintenance Grounds, Security
- HOA fee: $355 annually
- HOA name: Neighborhood Management
- HOA phone: 972-359-1548
Location
- Region: Rowlett
Financial & listing details
- Price per square foot: $135/sqft
- Tax assessed value: $456,920
- Annual tax amount: $11,482
- Date on market: 5/24/2026
- Cumulative days on market: 87 days
- Listing terms: Cash,Conventional,FHA,VA Loan
- Exclusions: Fridge, washer and dryer.
Estimated market value
$402,500
$382,000 - $423,000
$2,928/mo
Price history
| Date | Event | Price |
|---|---|---|
| 7/1/2026 | Price change | $405,000-3.6%$135/sqft |
Source: NTREIS #21280082 Report a problem | ||
| 6/9/2026 | Listed for sale | $420,000$140/sqft |
Source: NTREIS #21280082 Report a problem | ||
| 5/28/2026 | Contingent | $420,000$140/sqft |
Source: NTREIS #21280082 Report a problem | ||
| 5/24/2026 | Listed for sale | $420,000+40%$140/sqft |
Source: NTREIS #21280082 Report a problem | ||
| 8/5/2020 | Sold | -- |
Source: Agent Provided Report a problem | ||
| 7/14/2020 | Pending sale | $300,000$100/sqft |
Source: Keller Williams Realty #14331363 Report a problem | ||
| 6/25/2020 | Price change | $300,000-3.2%$100/sqft |
Source: Keller Williams Realty #14331363 Report a problem | ||
| 6/12/2020 | Price change | $310,000-2.8%$104/sqft |
Source: Keller Williams Realty #14331363 Report a problem | ||
| 5/29/2020 | Price change | $319,000-0.3%$107/sqft |
Source: Keller Williams Realty #14331363 Report a problem | ||
| 5/15/2020 | Price change | $320,000-1.5%$107/sqft |
Source: Keller Williams Realty #14331363 Report a problem | ||
| 4/30/2020 | Price change | $325,000+0.3%$109/sqft |
Source: Keller Williams Realty #14331363 Report a problem | ||
| 3/26/2020 | Listed for sale | $323,900$108/sqft |
Source: Owner Report a problem | ||
Public tax history
| Year | Property taxes | Tax assessment |
|---|---|---|
| 2025 | $6,132 +3% | $456,920 |
| 2024 | $5,953 +3.8% | $456,920 |
| 2023 | $5,737 +10.4% | $456,920 +10.8% |
| 2022 | $5,199 +37.4% | $412,370 +48.4% |
| 2021 | $3,782 +9.5% | $277,800 |
| 2020 | $3,454 -1.4% | $277,800 |
| 2019 | $3,503 +7.8% | $277,800 +8.4% |
| 2018 | $3,249 -50.2% | $256,330 |
| 2017 | $6,522 +10.3% | $256,330 +9.8% |
| 2016 | $5,911 +22% | $233,400 +12.6% |
| 2015 | $4,846 | $207,200 +5% |
| 2014 | $4,846 | $197,280 |
| 2013 | -- | -- |
| 2012 | -- | -- |
| 2011 | -- | -- |
| 2010 | -- | -- |
| 2009 | -- | -- |
| 2008 | -- | -- |
| 2007 | -- | -- |
| 2005 | -- | -- |
| 2004 | -- | -- |
| 2003 | -- | -- |
| 2002 | -- | -- |
| 2001 | -- | -- |
Find assessor info on the county website
Monthly payment
Est. payment
Payment breakdown
Explore the cost of this home by adjusting the details. Changes won't be saved.Climate risks
Neighborhood: Lakewood Pointe
Nearby schools
GreatSchools rating
- 5/10Steadham Elementary SchoolGrades: PK-5Distance: 0.4 mi
- 3/10Vernon Schrade Middle SchoolGrades: 6-8Distance: 0.6 mi
- 4/10Rowlett High SchoolGrades: 9-12Distance: 2.9 mi
Schools provided by the listing agent
- District: Garland ISD
Source: NTREIS. This data may not be complete. We recommend contacting the local school district to confirm school assignments for this home.
- $370,9004 bd2 ba2.2k sqft8202 Salzburg Dr, Rowlett, TX 75089Off Market
- $386,2004 bd2 ba2.1k sqft8110 Salzburg Dr, Rowlett, TX 75089Off Market
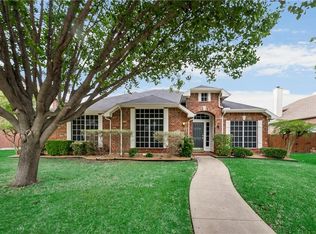
- $374,0004 bd3 ba2.6k sqft8113 Munich Dr, Rowlett, TX 75089Off Market
- $348,6004 bd2 ba2k sqft8201 Munich Dr, Rowlett, TX 75089Off Market
- $440,2005 bd3 ba3.3k sqft8206 Salzburg Dr, Rowlett, TX 75089Off Market
- $348,6004 bd3 ba2.1k sqft8106 Salzburg Dr, Rowlett, TX 75089Off Market
- $401,0005 bd3 ba2.6k sqft8109 Munich Dr, Rowlett, TX 75089Off Market
- $370,2004 bd2 ba2.2k sqft8109 Salzburg Dr, Rowlett, TX 75089Off Market
A local agent can set up tours, give advice and negotiate with sellers.
A local lender can help you make sure your offer is ready when you are.
Similar homes
- $430,0004 bd3 ba3k sqft7114 Bickers Dr, Rowlett, TX 75089For Sale
 MLS ID #21268726, Levi Lascsak. NTREIS
 - $369,0004 bd2 ba2.2k sqft6601 Marquett Dr, Rowlett, TX 75089For Sale
 MLS ID #21290350, Dee Evans. NTREIS
 - $395,0005 bd3 ba2.8k sqft6814 Silver Lake Dr, Rowlett, TX 75089For Sale
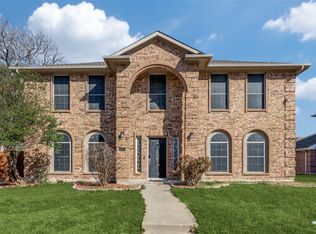 MLS ID #21335550, Becky Zeng. NTREIS
 - $493,0004 bd3 ba2.8k sqft8410 Lexington Ct, Rowlett, TX 75089For Sale
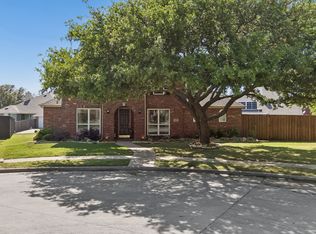 MLS ID #21284838, Kelley Adams. NTREIS
 - $425,0004 bd2 ba2.2k sqft7410 Handen Dr, Rowlett, TX 75089For SaleMLS ID #21313051, Jill Walpole. NTREIS
- $410,0004 bd3 ba2.4k sqft9018 Clearlake Dr, Rowlett, TX 75088For SaleMLS ID #21322980, Matthew Brown. NTREIS
- $415,0004 bd3 ba2.6k sqft505 Big Oak Ct, Rockwall, TX 75087For SaleMLS ID #21353517, Tami Rexrode. NTREIS
- $420,0004 bd2 ba2.3k sqft3709 Scott Dr, Rowlett, TX 75088For SaleMLS ID #21198617, Patricia Hatfield. NTREIS
- $450,0004 bd3 ba2.4k sqft3002 Silver Springs Way, Rowlett, TX 75089For SaleMLS ID #21244066, Bac Luong. NTREIS
- $349,0004 bd3 ba2.2k sqft3909 Bermuda Dr, Rowlett, TX 75088For SaleMLS ID #21325688, Brandy Key. NTREIS
- $559,0004 bd4 ba3.7k sqft7109 New Bury Ct, Rowlett, TX 75089For SaleMLS ID #21255331, Alyssa Ramsey. NTREIS
- $419,9004 bd2 ba2.5k sqft1305 Stanford Dr, Rockwall, TX 75087For SaleMLS ID #21271288, Melodie Watts. NTREIS
- $539,0004 bd4 ba3.2k sqft4302 Founders Dr, Rowlett, TX 75089For SaleMLS ID #21344631, Justin Slay. NTREIS
- $397,0004 bd3 ba2.4k sqft1201 Destiny Ct, Wylie, TX 75098For SaleMLS ID #21328936, Tonya Feckley. NTREIS
- $534,9995 bd3 ba2.9k sqft9301 Nottingham Ct, Rowlett, TX 75088For SaleMLS ID #21322646, Rommie Maxey. NTREIS
- $385,0004 bd3 ba2.7k sqft2025 Highland Dr, Wylie, TX 75098For SaleMLS ID #21313469, Jeanette Armstrong. NTREIS
- $415,0004 bd3 ba2.5k sqft3723 Trailridge Dr, Sachse, TX 75048For SaleMLS ID #21233044, Lily Moore. NTREIS
- $529,0005 bd4 ba3.7k sqft10005 Fairway Vista Dr, Rowlett, TX 75089For SaleMLS ID #21185928, Nick Good. NTREIS
- $365,0003 bd2 ba1.9k sqft1621 Nicole Ln, Garland, TX 75040For SaleMLS ID #21358505, Bill Clarkson. NTREIS
- $499,9004 bd3 ba3.4k sqft1905 Lakeway Dr, Rowlett, TX 75088For SaleMLS ID #21269890, Sharilyn Hill Zupan. NTREIS
