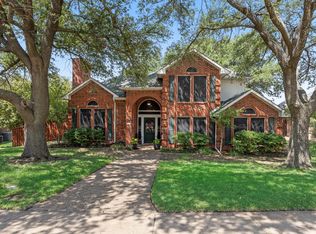
Located in a quiet neighborhood and highly rated Rockwall ISD, this home offers comfort, functionality, and convenience. Step inside to an open, floor plan where the kitchen flows into the living area, creating the perfect setting for everyday living and relaxation. The kitchen boasts plenty of cabinets and counter space, sleek Corian countertops, stainless steel appliances, a gas range, and an enormous pantry, while the living room is anchored by a gorgeous cast-stone gas fireplace and built-in cabinets. You’ll also appreciate the formal dining room and generous breakfast area. The spacious master suite is privately separated from the other three bedrooms and features a luxurious soaking tub, dual vanities, a linen closet, and an oversized walk-in closet. A versatile bonus room provides flexible space for a home office, second living area, or hobby room, and generously sized closets throughout offer abundant storage. Outside, the backyard is ideal for relaxing and hobbies, complete with a huge patio, a storage building, and a large gate for easy boat or trailer access. Quick access to Lake Ray Hubbard and a public boat ramp. This thoughtfully designed home truly delivers ample storage, a smart layout, and a prime location that offers lake living and city conveniences.
For sale
$419,900
1305 Stanford Dr, Rockwall, TX 75087
4beds
2,501sqft
:
Get pre-qualified$2,923/mo
Single Family Residence
Built in 2003
9,452 Square Feet Lot
$410,600 Zestimate®
$168/sqft
$32/mo HOA
What's special
Formal dining roomStainless steel appliancesStorage buildingHuge patioGenerously sized closets throughoutSpacious master suiteSleek corian countertops
- 88 days |
- 244 |
- 12 |
Zillow last checked:
Listing updated:
Listed by:
Melodie Watts 0602107 214-402-4980,
EXP REALTY 888-519-7431
Source: NTREIS,MLS#: 21271288
Facts & features
Interior
Bedrooms & bathrooms
- Bedrooms: 4
- Bathrooms: 2
- Full bathrooms: 2
Primary bedroom
- Features: Ceiling Fan(s), Dual Sinks, Double Vanity, En Suite Bathroom, Garden Tub/Roman Tub, Linen Closet, Separate Shower, Walk-In Closet(s)
- Level: First
- Dimensions: 19 x 13
Bedroom
- Level: First
- Dimensions: 11 x 13
Bedroom
- Level: First
- Dimensions: 10 x 12
Bedroom
- Level: First
- Dimensions: 12 x 12
Breakfast room nook
- Features: Ceiling Fan(s)
- Level: First
- Dimensions: 10 x 12
Dining room
- Level: First
- Dimensions: 12 x 12
Kitchen
- Features: Built-in Features, Eat-in Kitchen, Kitchen Island, Pantry, Solid Surface Counters
- Level: First
- Dimensions: 12 x 13
Living room
- Features: Built-in Features, Ceiling Fan(s), Fireplace
- Level: First
- Dimensions: 19 x 17
Office
- Level: First
- Dimensions: 8 x 10
Heating
- Central
Cooling
- Central Air
Appliances
- Included: Dishwasher, Disposal, Gas Range, Gas Water Heater, Microwave
- Laundry: Washer Hookup, Dryer Hookup, Laundry in Utility Room
Features
- Decorative/Designer Lighting Fixtures, Eat-in Kitchen, Kitchen Island, Open Floorplan, Pantry, Walk-In Closet(s)
- Flooring: Carpet, Ceramic Tile, Tile
- Has basement: No
- Number of fireplaces: 1
- Fireplace features: Gas, Gas Log, Living Room
Interior area
- Total interior livable area: 2,501 sqft
Video & virtual tour
Property
Parking
- Total spaces: 2
- Parking features: Boat, Driveway, Garage, Garage Door Opener, Garage Faces Rear
- Attached garage spaces: 2
Features
- Levels: One
- Stories: 1
- Pool features: None, Community
- Fencing: Wood
Lot
- Size: 9,452 Square Feet
Details
- Parcel number: 000000053797
Construction
Type & style
- Home type: SingleFamily
- Architectural style: Traditional,Detached
- Property subtype: Single Family Residence
Materials
- Brick
- Foundation: Slab
- Roof: Composition
Condition
- Year built: 2003
Utilities & green energy
- Sewer: Public Sewer
- Water: Public
- Utilities for property: Electricity Connected, Natural Gas Available, Sewer Available, Separate Meters, Water Available
Community & HOA
Community
- Features: Pool, Curbs, Sidewalks
- Subdivision: Lakeview Summit Ph 1-A
HOA
- Has HOA: Yes
- Services included: All Facilities, Association Management, Maintenance Grounds
- HOA fee: $193 semi-annually
- HOA name: Real Manage
- HOA phone: 866-473-2573
Location
- Region: Rockwall
Financial & listing details
- Price per square foot: $168/sqft
- Tax assessed value: $438,881
- Annual tax amount: $6,914
- Date on market: 5/16/2026
- Cumulative days on market: 89 days
- Listing terms: Cash,Conventional,FHA,VA Loan
Estimated market value
$410,600
$390,000 - $431,000
$2,952/mo
Price history
| Date | Event | Price |
|---|---|---|
| 5/16/2026 | Listed for sale | $419,900-1.2%$168/sqft |
Source: NTREIS #21271288 Report a problem | ||
| 7/6/2023 | Sold | -- |
Source: NTREIS #20318852 Report a problem | ||
| 6/16/2023 | Pending sale | $424,990$170/sqft |
Source: NTREIS #20318852 Report a problem | ||
| 5/31/2023 | Contingent | $424,990$170/sqft |
Source: NTREIS #20318852 Report a problem | ||
| 5/29/2023 | Price change | $424,990-2.3%$170/sqft |
Source: NTREIS #20318852 Report a problem | ||
| 5/18/2023 | Listed for sale | $435,000$174/sqft |
Source: NTREIS #20318852 Report a problem | ||
| 1/24/2020 | Listing removed | -- |
Source: Auction.com Report a problem | ||
| 1/14/2020 | Listed for sale | -- |
Source: Auction.com Report a problem | ||
Public tax history
| Year | Property taxes | Tax assessment |
|---|---|---|
| 2025 | -- | $438,881 +0.7% |
| 2024 | -- | $435,904 +21.9% |
| 2023 | $4,578 | $357,567 |
Find assessor info on the county website
Monthly payment
Est. payment
Payment breakdown
Explore the cost of this home by adjusting the details. Changes won't be saved.Climate risks
Neighborhood: Lakeview Summit
Nearby schools
GreatSchools rating
- 9/10Grace Hartman Elementary SchoolGrades: PK-6Distance: 0.3 mi
- 8/10J W Williams Middle SchoolGrades: 7-8Distance: 1.6 mi
- 9/10Rockwall High SchoolGrades: 9-12Distance: 2.7 mi
Schools provided by the listing agent
- Elementary: Grace Hartman
- Middle: JW Williams
- High: Rockwall
- District: Rockwall ISD
Source: NTREIS. This data may not be complete. We recommend contacting the local school district to confirm school assignments for this home.
- $355,6004 bd2 ba1.9k sqft1299 Stanford Dr, Rockwall, TX 75087Off Market

- $461,0004 bd4 ba3.2k sqft1311 Stanford Dr, Rockwall, TX 75087Pending

- $367,0003 bd2 ba2.1k sqft1293 Stanford Dr, Rockwall, TX 75087Off Market
- $362,8003 bd2 ba2k sqft1288 Highland Dr, Rockwall, TX 75087Off Market
- $402,7003 bd2 ba1.9k sqft1292 Highland Dr, Rockwall, TX 75087Off Market
- $378,5004 bd2 ba2.1k sqft1284 Highland Dr, Rockwall, TX 75087Off Market
- $358,1004 bd2 ba2k sqft1287 Stanford Dr, Rockwall, TX 75087Off Market
- $--5 bd4 ba3.1k sqft1306 Stanford Dr, Rockwall, TX 75087Sold
A local agent can set up tours, give advice and negotiate with sellers.
A local lender can help you make sure your offer is ready when you are.
Similar homes
- $415,0004 bd3 ba2.6k sqft505 Big Oak Ct, Rockwall, TX 75087For Sale
 MLS ID #21353517, Tami Rexrode. NTREIS
 - $500,0004 bd3 ba2.6k sqft609 Christan Ct, Rockwall, TX 75087For Sale
 MLS ID #21352819, Patty Turner. NTREIS
 - $449,0004 bd3 ba2.3k sqft639 Stafford Cir, Rockwall, TX 75087For Sale
 MLS ID #21309780, Aaron Stokes. NTREIS
 - $323,9003 bd2 ba1.8k sqft1488 Audobon Ln, Rockwall, TX 75087For Sale
 MLS ID #21346316, Kelly Anne Porter. NTREIS
 - $410,0005 bd3 ba2.5k sqft115 Tupelo Dr, Rockwall, TX 75087For SaleMLS ID #20997128, Mindi Marks. NTREIS
- $514,9004 bd3 ba2.8k sqft1050 Hidden Lakes Way, Rockwall, TX 75087For SaleMLS ID #21299126, Missi Trantham. NTREIS
- $449,1124 bd2 ba1.8k sqft112 Carrington Dr, Fate, TX 75032For SaleMLS ID #21351668, Cynthia McCauley. NTREIS
- $425,0004 bd2 ba2.2k sqft7410 Handen Dr, Rowlett, TX 75089For SaleMLS ID #21313051, Jill Walpole. NTREIS
- $442,4984 bd2 ba2.6k sqft9217 Royal Burgess Dr, Rowlett, TX 75089For SaleMLS ID #21298774, Marjorie Bradford. NTREIS
- $419,9005 bd4 ba2.9k sqft9209 Chimneywood Dr, Rowlett, TX 75089For SaleMLS ID #21237822, Daniel Cirulis. NTREIS
- $410,0004 bd3 ba2.4k sqft9018 Clearlake Dr, Rowlett, TX 75088For SaleMLS ID #21322980, Matthew Brown. NTREIS
- $375,0004 bd2 ba2.3k sqft7005 Buckhorn Dr, Rowlett, TX 75089For SaleMLS ID #21348569, Matt Templeton. NTREIS
- $405,0004 bd3 ba2.9k sqft8114 Salzburg Dr, Rowlett, TX 75089For SaleMLS ID #21280082, Matthew Clark. NTREIS
- $460,0004 bd2 ba2.4k sqft221 Freedom Ct, Rockwall, TX 75032For SaleMLS ID #21308817, Aaron Stokes. NTREIS
- $395,0005 bd3 ba2.8k sqft6814 Silver Lake Dr, Rowlett, TX 75089For SaleMLS ID #21335550, Becky Zeng. NTREIS
- $398,0004 bd2 ba1.9k sqft6318 Ahnee Dr, Rowlett, TX 75089For SaleMLS ID #21256671, Paula Merriman. NTREIS
- $499,0004 bd3 ba2.5k sqft1181 Skylar Dr, Rockwall, TX 75032For SaleMLS ID #21242578, Jamie Timpa. NTREIS
- $369,0004 bd2 ba2.2k sqft6601 Marquett Dr, Rowlett, TX 75089For SaleMLS ID #21290350, Dee Evans. NTREIS
- $397,0004 bd3 ba2.4k sqft1201 Destiny Ct, Wylie, TX 75098For SaleMLS ID #21328936, Tonya Feckley. NTREIS
- $300,0004 bd2 ba2.1k sqft534 Laurel Ln, Fate, TX 75087For SaleMLS ID #21332249, Samantha Smith. NTREIS
