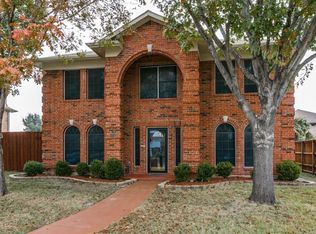
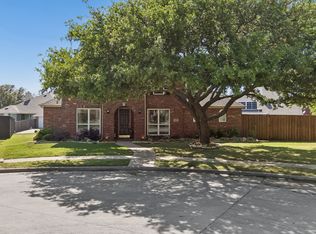
Rare opportunity to own a spacious 5 bedroom home with hard to find features in the highly desired Graham Estates neighborhood. Fantastic location just minutes away from I30, PGBT, Hwy 66, Lake Ray Hubbard, boat ramps, shopping, dining, walking trails, Baylor Scott & White Medical Center, several medical offices and more. Walking distance to Tom Thumb, Walmart grocery, Walgreens and lots of restaurants. Inside, the 5-bedroom layout is complemented by 3 living areas, a formal dining room and 3.5 full baths creating the kind of space and versatility that works well for everyday living, entertaining, and multigenerational needs. The grand staircase welcomes you as you enter. The spacious living room and formal dining room work great for family get togethers. The family room has a beautiful brick fireplace and plenty of room for a large screen TV. The Owners Suite is spacious and the ensuite bath has separate vanities as well as a jetted tub and separate shower. The upstairs game room is large enough for a pool table, play area, media room, etc. The oversized 2-car garage is deep enough to fit larger vehicles and also has additional storage space. The property stands out with a (14X30) covered back patio, great for outdoor dining and entertaining, a private board on board custom 8-foot cedar fence, a 16X20 square-foot multipurpose workshop with electric, a large covered rear carport suited for a boat, RV, or extra vehicles, and a comprehensive security system with 4 outdoor cameras with recording capabilities. Rockwall ISD! No HOA!
For sale
Price cut: $10K (7/9)
$429,900
9209 Chimneywood Dr, Rowlett, TX 75089
5beds
2,961sqft
:
Get pre-qualified$3,527/mo
Single Family Residence
Built in 1992
10,628 Square Feet Lot
$425,500 Zestimate®
$145/sqft
$-- HOA
What's special
Beautiful brick fireplaceFormal dining roomGrand staircaseJetted tubSeparate shower
- 98 days |
- 587 |
- 49 |
Zillow last checked:
Listing updated:
Listed by:
Daniel Cirulis 0595378 972-977-2657,
Coldwell Banker Apex, REALTORS 972-772-9300
Source: NTREIS,MLS#: 21237822
Facts & features
Interior
Bedrooms & bathrooms
- Bedrooms: 5
- Bathrooms: 4
- Full bathrooms: 3
- 1/2 bathrooms: 1
Primary bedroom
- Features: Ceiling Fan(s), Double Vanity, En Suite Bathroom, Jetted Tub, Separate Shower, Walk-In Closet(s)
- Level: First
- Dimensions: 19 x 12
Bedroom
- Features: Ceiling Fan(s)
- Level: Second
- Dimensions: 16 x 11
Bedroom
- Features: Ceiling Fan(s)
- Level: Second
- Dimensions: 12 x 12
Bedroom
- Features: Ceiling Fan(s), Walk-In Closet(s)
- Level: Second
- Dimensions: 16 x 12
Bedroom
- Features: Ceiling Fan(s)
- Level: Second
- Dimensions: 12 x 12
Breakfast room nook
- Level: First
- Dimensions: 7 x 6
Dining room
- Level: First
- Dimensions: 16 x 10
Family room
- Features: Ceiling Fan(s), Fireplace
- Level: First
- Dimensions: 17 x 14
Game room
- Features: Built-in Features, Ceiling Fan(s)
- Level: Second
- Dimensions: 17 x 13
Kitchen
- Features: Breakfast Bar, Built-in Features, Ceiling Fan(s), Granite Counters
- Level: First
- Dimensions: 12 x 10
Living room
- Features: Ceiling Fan(s)
- Level: First
- Dimensions: 16 x 10
Utility room
- Features: Built-in Features, Utility Room
- Level: First
- Dimensions: 6 x 6
Workshop
- Level: First
- Dimensions: 20 x 16
Heating
- Central, Natural Gas
Cooling
- Central Air, Ceiling Fan(s), Electric
Appliances
- Included: Double Oven, Dishwasher, Electric Cooktop, Disposal, Gas Water Heater, Microwave
- Laundry: Washer Hookup, Dryer Hookup, ElectricDryer Hookup, Laundry in Utility Room
Features
- Decorative/Designer Lighting Fixtures, Double Vanity, Granite Counters, High Speed Internet, Kitchen Island, Pantry, Cable TV, Walk-In Closet(s)
- Flooring: Carpet, Luxury Vinyl Plank, Tile, Wood
- Windows: Bay Window(s), Window Coverings
- Has basement: No
- Number of fireplaces: 1
- Fireplace features: Family Room, Gas Starter, Masonry, Wood Burning
Interior area
- Total interior livable area: 2,961 sqft
Video & virtual tour
Property
Parking
- Total spaces: 4
- Parking features: Additional Parking, Alley Access, Concrete, Carport, Door-Single, Driveway, Enclosed, Garage, Garage Door Opener, Gated, Oversized, Garage Faces Rear, RV Gated, Storage, Boat, RV Access/Parking
- Attached garage spaces: 2
- Carport spaces: 2
- Covered spaces: 4
Features
- Levels: Two
- Stories: 2
- Patio & porch: Covered, Deck
- Exterior features: Deck, Private Yard, Rain Gutters, Storage
- Pool features: None
- Fencing: Wood
Lot
- Size: 10,628 Square Feet
- Features: Corner Lot, Landscaped, Level, Native Plants, Subdivision, Sprinkler System, Few Trees
Details
- Parcel number: 000000033435
Construction
Type & style
- Home type: SingleFamily
- Architectural style: Traditional,Detached
- Property subtype: Single Family Residence
- Attached to another structure: Yes
Materials
- Brick
- Foundation: Slab
- Roof: Composition
Condition
- Year built: 1992
Utilities & green energy
- Sewer: Public Sewer
- Water: Public
- Utilities for property: Sewer Available, Separate Meters, Water Available, Cable Available
Green energy
- Energy efficient items: Lighting
- Water conservation: Water-Smart Landscaping
Community & HOA
Community
- Features: Curbs
- Security: Security System, Smoke Detector(s), Security Service
- Subdivision: Graham Estates-Replat
HOA
- Has HOA: No
Location
- Region: Rowlett
Financial & listing details
- Price per square foot: $145/sqft
- Tax assessed value: $486,475
- Annual tax amount: $9,170
- Date on market: 4/23/2026
- Cumulative days on market: 99 days
- Listing terms: Cash,Conventional,FHA,VA Loan
Estimated market value
$425,500
$404,000 - $447,000
$3,104/mo
Price history
| Date | Event | Price |
|---|---|---|
| 7/9/2026 | Price change | $429,900-2.3%$145/sqft |
Source: NTREIS #21237822 Report a problem | ||
| 6/19/2026 | Price change | $439,900-1.1%$149/sqft |
Source: NTREIS #21237822 Report a problem | ||
| 6/5/2026 | Price change | $444,900-1.1%$150/sqft |
Source: NTREIS #21237822 Report a problem | ||
| 5/21/2026 | Price change | $449,900-1.1%$152/sqft |
Source: NTREIS #21237822 Report a problem | ||
| 5/8/2026 | Price change | $454,900-1.1%$154/sqft |
Source: NTREIS #21237822 Report a problem | ||
| 4/23/2026 | Listed for sale | $460,000$155/sqft |
Source: NTREIS #21237822 Report a problem | ||
| 12/4/1992 | Sold | -- |
Source: Agent Provided Report a problem | ||
Public tax history
| Year | Property taxes | Tax assessment |
|---|---|---|
| 2025 | $383 | $431,353 +10% |
| 2024 | $383 | $392,139 +10% |
| 2023 | $383 -75.8% | $356,490 +10% |
| 2022 | $1,580 | $324,082 +10% |
| 2021 | $1,580 | $294,620 +1.7% |
| 2020 | $1,580 | $289,600 +3.2% |
| 2019 | -- | $280,510 +1% |
| 2018 | $1,580 -33.6% | $277,860 +2% |
| 2017 | $2,381 -48.8% | $272,440 +99.2% |
| 2016 | $4,651 | $136,760 -26.7% |
| 2015 | $4,651 | $186,570 -0.3% |
| 2014 | $4,651 | $187,050 +2.5% |
| 2013 | -- | $182,450 -1% |
| 2012 | -- | $184,270 -1% |
| 2011 | -- | $186,080 +0.2% |
| 2010 | -- | $185,620 -1.9% |
| 2009 | -- | $189,230 -0.9% |
| 2008 | -- | $191,030 -1.3% |
| 2007 | -- | $193,480 +2% |
| 2006 | -- | $189,610 +1.3% |
| 2005 | -- | $187,140 |
| 2004 | -- | $187,140 +9.3% |
| 2003 | -- | $171,170 +4.1% |
| 2001 | -- | $164,500 |
Find assessor info on the county website
Monthly payment
Est. payment
Payment breakdown
Explore the cost of this home by adjusting the details. Changes won't be saved.Climate risks
Neighborhood: 75089
Nearby schools
GreatSchools rating
- 5/10Doris Cullins-Lake Pointe Elementary SchoolGrades: PK-6Distance: 0.7 mi
- 8/10J W Williams Middle SchoolGrades: 7-8Distance: 4.4 mi
- 9/10Rockwall High SchoolGrades: 9-12Distance: 3.3 mi
Schools provided by the listing agent
- Elementary: Doris Cullins-Lake Pointe
- Middle: JW Williams
- High: Rockwall
- District: Rockwall ISD
Source: NTREIS. This data may not be complete. We recommend contacting the local school district to confirm school assignments for this home.
- $408,400-- bd-- ba2.6k sqft9213 Chimneywood Dr, Rowlett, TX 75089Off Market
- $409,8004 bd3 ba2.2k sqft6806 Chimneywood Cir, Rowlett, TX 75089Off Market
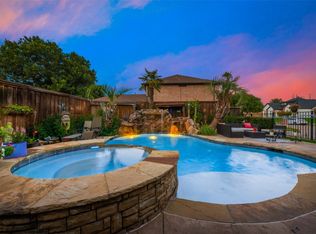
- $--3 bd2 ba1.8k sqft6802 Chimneywood Cir, Rowlett, TX 75089Sold
- $466,7004 bd2 ba2.6k sqft6810 Chimneywood Cir, Rowlett, TX 75089Off Market
- $549,5004 bd4 ba2.8k sqft9301 Chimneywood Dr, Rowlett, TX 75089Off Market
- $--5 bd4 ba4k sqft9301 Chimneywood Dr #ID1028978P, Rowlett, TX 75089Off Market
- $367,9003 bd2 ba1.7k sqft9210 Chimneywood Dr, Rowlett, TX 75089Off Market
- $--4 bd3 ba2k sqft9214 Barton Creek Dr, Rowlett, TX 75089Sold
A local agent can set up tours, give advice and negotiate with sellers.
A local lender can help you make sure your offer is ready when you are.
Similar homes
- $395,0005 bd3 ba2.8k sqft6814 Silver Lake Dr, Rowlett, TX 75089For Sale
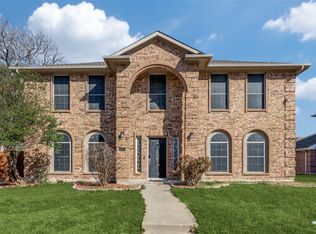 MLS ID #21335550, Becky Zeng. NTREIS
 - $385,0005 bd3 ba2.4k sqft8205 Danbury Dr, Rowlett, TX 75089For Sale
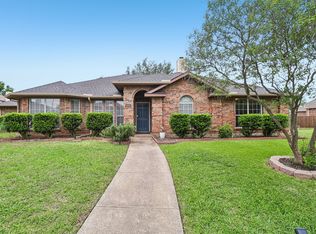 MLS ID #21336205, Jessica Hargis. NTREIS
 - $493,0004 bd3 ba2.8k sqft8410 Lexington Ct, Rowlett, TX 75089For Sale
 MLS ID #21284838, Kelley Adams. NTREIS
 - $410,0004 bd3 ba2.4k sqft9018 Clearlake Dr, Rowlett, TX 75088For Sale
 MLS ID #21322980, Matthew Brown. NTREIS
 - $465,0004 bd3 ba3.1k sqft8506 Linda Vista Dr, Rowlett, TX 75088For SaleMLS ID #21227670, Patty Turner. NTREIS
- $547,0004 bd4 ba3.7k sqft7101 New Bury Ct, Rowlett, TX 75089For SaleMLS ID #21328483, Austin Lee Anderman. NTREIS
- $400,0004 bd3 ba2.8k sqft3402 Juniper Ct, Rowlett, TX 75088For SaleMLS ID #21263911, Randall Potz. NTREIS
- $559,0004 bd4 ba3.7k sqft7109 New Bury Ct, Rowlett, TX 75089For SaleMLS ID #21255331, Alyssa Ramsey. NTREIS
- $419,9004 bd2 ba2.5k sqft1305 Stanford Dr, Rockwall, TX 75087For SaleMLS ID #21271288, Melodie Watts. NTREIS
- $449,0004 bd3 ba2.3k sqft639 Stafford Cir, Rockwall, TX 75087For SaleMLS ID #21309780, Aaron Stokes. NTREIS
- $410,0005 bd3 ba2.5k sqft115 Tupelo Dr, Rockwall, TX 75087For SaleMLS ID #20997128, Mindi Marks. NTREIS
- $459,9004 bd2 ba2.5k sqft1906 Walnut Hill Dr, Rowlett, TX 75088For SaleMLS ID #21235328, Karen Kline. NTREIS
- $399,9004 bd3 ba3.2k sqft211 Rockbrook Dr, Rockwall, TX 75087For SaleMLS ID #21073639, Lorilee Huston. NTREIS
- $459,0004 bd3 ba2.3k sqft5522 Challenger Ct, Rockwall, TX 75032For SaleMLS ID #21304398, Casi Fricks. NTREIS
- $460,0004 bd2 ba2.4k sqft221 Freedom Ct, Rockwall, TX 75032For SaleMLS ID #21308817, Aaron Stokes. NTREIS
- $359,9003 bd3 ba1.9k sqft8722 Bayshore Ln, Rowlett, TX 75088For SaleMLS ID #21336147, Jessica Hargis. NTREIS
- $475,0004 bd3 ba3.2k sqft1909 Pecan Ridge Dr, Rowlett, TX 75088For SaleMLS ID #21273551, Daniel Harker. NTREIS
- $429,0004 bd3 ba2.5k sqft425 Carver Dr, Wylie, TX 75098For SaleMLS ID #21311078, Rachael Wang. NTREIS
- $429,0003 bd3 ba2.6k sqft820 Foxwood Ln, Wylie, TX 75098For SaleMLS ID #21251533, Carl Mason. NTREIS
- $323,9003 bd2 ba1.8k sqft1488 Audobon Ln, Rockwall, TX 75087For SaleMLS ID #21346316, Kelly Anne Porter. NTREIS
