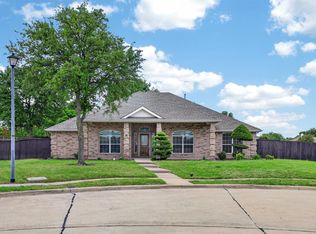
Welcome to this lovely 4-bedroom, 2.5-bath home located in the desirable Meadowview Estates community. Offering a spacious open floor plan with high ceilings and an abundance of natural light, this home provides comfortable living spaces designed for everyday life and entertaining. The inviting living room features a cozy fireplace. The island kitchen offers functionality and style with a walk-in pantry and recent updates including a brand-new dishwasher, range, sink, and faucet. Decorative lighting and ceiling fans throughout the home add both character and comfort. The primary suite provides a relaxing retreat with an ensuite bath featuring a garden tub, separate walk-in shower, and ample space to unwind. Every bedroom includes a walk-in closet, offering generous storage throughout the home. Recent interior updates include premium Brazilian Amendoim wood flooring in the main living areas and upgraded carpet in all bedrooms, creating a warm and updated feel throughout the home. Step outside to enjoy the large covered patio—ideal for outdoor dining, gatherings, or simply enjoying the backyard space. Enjoy the added benefit of no HOA fees! Conveniently located near historic downtown Wylie, shopping, dining, and everyday conveniences, this home combines space, updates, and location. Schedule your personal tour today!
For sale
Price cut: $10K (8/19)
$419,000
425 Carver Dr, Wylie, TX 75098
4beds
2,522sqft
Single Family Residence
Built in 2007
8,276 Square Feet Lot
$410,600 Zestimate®
$166/sqft
$-- HOA
What's special
Cozy fireplaceBackyard spaceBrand-new dishwasherHigh ceilingsLarge covered patioAbundance of natural lightSpacious open floor plan
- 59 days |
- 644 |
- 44 |
Zillow last checked:
Listing updated:
Listed by:
Rachael Wang 0619486 972-954-4791,
Redfin Corporation 972-954-4791,
Ashley Patton 0779504 972-818-6299,
Redfin Corporation
Source: NTREIS,MLS#: 21311078
Facts & features
Interior
Bedrooms & bathrooms
- Bedrooms: 4
- Bathrooms: 3
- Full bathrooms: 2
- 1/2 bathrooms: 1
Primary bedroom
- Features: Walk-In Closet(s)
- Level: First
- Dimensions: 16 x 22
Bedroom
- Level: First
- Dimensions: 13 x 11
Bedroom
- Level: First
- Dimensions: 13 x 13
Bedroom
- Level: First
- Dimensions: 12 x 12
Primary bathroom
- Features: Built-in Features, Garden Tub/Roman Tub, Separate Shower
- Level: First
- Dimensions: 12 x 8
Breakfast room nook
- Level: First
- Dimensions: 18 x 12
Dining room
- Level: First
- Dimensions: 13 x 11
Family room
- Features: Fireplace
- Level: First
- Dimensions: 20 x 22
Kitchen
- Level: First
- Dimensions: 13 x 11
Laundry
- Level: First
- Dimensions: 7 x 7
Living room
- Level: First
- Dimensions: 13 x 11
Appliances
- Included: Dishwasher, Electric Range, Electric Water Heater, Disposal, Microwave
Features
- Open Floorplan
- Flooring: Carpet, Tile, Wood
- Windows: Window Coverings
- Has basement: No
- Number of fireplaces: 1
- Fireplace features: Wood Burning
Interior area
- Total interior livable area: 2,522 sqft
Video & virtual tour
Property
Parking
- Total spaces: 2
- Parking features: Alley Access, Garage, Garage Door Opener, Garage Faces Rear
- Attached garage spaces: 2
Features
- Levels: One
- Stories: 1
- Pool features: None
- Fencing: Back Yard
Lot
- Size: 8,276 Square Feet
Details
- Parcel number: R851800302501
Construction
Type & style
- Home type: SingleFamily
- Architectural style: Detached
- Property subtype: Single Family Residence
Materials
- Foundation: Slab
- Roof: Shingle
Condition
- Year built: 2007
Utilities & green energy
- Sewer: Public Sewer
- Water: Public
- Utilities for property: Electricity Connected, Sewer Available, Separate Meters, Water Available
Community & HOA
Community
- Security: Fire Alarm
- Subdivision: Meadowview Estates Blocks 1-4
HOA
- Has HOA: No
Location
- Region: Wylie
Financial & listing details
- Price per square foot: $166/sqft
- Tax assessed value: $404,414
- Annual tax amount: $7,883
- Date on market: 6/25/2026
- Cumulative days on market: 60 days
- Listing terms: Cash,Conventional,FHA,VA Loan
- Exclusions: none
Estimated market value
$410,600
$390,000 - $431,000
$2,687/mo
Price history
| Date | Event | Price |
|---|---|---|
| 8/19/2026 | Price change | $419,000-2.3%$166/sqft |
Source: NTREIS #21311078 Report a problem | ||
| 7/21/2026 | Price change | $429,000-2.3%$170/sqft |
Source: NTREIS #21311078 Report a problem | ||
| 6/25/2026 | Listed for sale | $439,000+202.8%$174/sqft |
Source: NTREIS #21311078 Report a problem | ||
| 1/18/2019 | Listing removed | $1,825$1/sqft |
Source: Legacy Premier Group #13996426 Report a problem | ||
| 1/4/2019 | Listed for rent | $1,825+15.5%$1/sqft |
Source: Legacy Premier Group #13996426 Report a problem | ||
| 12/29/2011 | Listing removed | $1,580$1/sqft |
Source: DFW Home #11689991 Report a problem | ||
| 11/30/2011 | Listed for rent | $1,580$1/sqft |
Source: DFW Home #11689991 Report a problem | ||
| 11/20/2011 | Listing removed | $145,000$57/sqft |
Source: RE/MAX Town & Country #11496492 Report a problem | ||
| 9/9/2011 | Price change | $145,000-3.3%$57/sqft |
Source: RE/MAX Town & Country #11496492 Report a problem | ||
| 8/19/2011 | Price change | $149,900-11.8%$59/sqft |
Source: RE/MAX Town & Country #11496492 Report a problem | ||
| 7/26/2011 | Price change | $169,900-2.9%$67/sqft |
Source: RE/MAX Town & Country #11496492 Report a problem | ||
| 7/21/2011 | Price change | $174,900-2.8%$69/sqft |
Source: RE/MAX Town & Country #11496492 Report a problem | ||
| 5/21/2011 | Price change | $179,900-4.8%$71/sqft |
Source: RE/MAX Town & Country #11496492 Report a problem | ||
| 3/11/2011 | Price change | $189,000-2.6%$75/sqft |
Source: RE/MAX Town & Country #11496492 Report a problem | ||
| 2/25/2011 | Price change | $194,000-0.5%$77/sqft |
Source: RE/MAX Town & Country #11496492 Report a problem | ||
| 2/20/2011 | Price change | $195,000-2%$77/sqft |
Source: RE/MAX Town & Country #11496492 Report a problem | ||
| 2/19/2011 | Price change | $199,000-0.5%$79/sqft |
Source: RE/MAX Town & Country #11496492 Report a problem | ||
| 1/27/2011 | Price change | $199,900-2.4%$79/sqft |
Source: RE/MAX Town & Country #11496492 Report a problem | ||
| 10/30/2010 | Listed for sale | $204,900$81/sqft |
Source: RE/MAX Town & Country #11496492 Report a problem | ||
Public tax history
| Year | Property taxes | Tax assessment |
|---|---|---|
| 2025 | $7,883 -7.4% | $404,414 -10.9% |
| 2024 | $8,513 -1.9% | $453,950 +1.4% |
| 2023 | $8,673 -1.7% | $447,711 +11.3% |
| 2022 | $8,827 +26.7% | $402,332 +35.9% |
| 2021 | $6,964 -1.8% | $296,000 +2.1% |
| 2020 | $7,094 +3.9% | $290,000 +5.4% |
| 2019 | $6,829 -4.7% | $275,013 +0.9% |
| 2018 | $7,164 +14.6% | $272,623 +2.3% |
| 2017 | $6,252 | $266,500 +18.4% |
| 2016 | $6,252 +26.2% | $225,000 +12.7% |
| 2015 | $4,955 | $199,569 +14.2% |
| 2014 | $4,955 | $174,738 -0.8% |
| 2013 | -- | $176,176 +27.7% |
| 2012 | -- | $138,000 -18.2% |
| 2011 | -- | $168,733 -6.3% |
| 2010 | -- | $180,117 -3.1% |
| 2009 | -- | $185,902 +33.7% |
| 2008 | -- | $139,082 +456.3% |
| 2007 | -- | $25,000 -8.6% |
| 2006 | -- | $27,360 -11.1% |
| 2005 | -- | $30,780 |
Find assessor info on the county website
Monthly payment
Est. payment
Payment breakdown
Explore the cost of this home by adjusting the details. Changes won't be saved.Climate risks
Neighborhood: 75098
Nearby schools
GreatSchools rating
- 10/10T F Birmingham Elementary SchoolGrades: PK-4Distance: 0.4 mi
- 10/10Frank Mcmillan Junior High SchoolGrades: 7-8Distance: 1.1 mi
- 9/10Wylie High SchoolGrades: 9-12Distance: 2 mi
Schools provided by the listing agent
- Elementary: Birmingham
- Middle: Mcmillan
- High: Wylie East
- District: Wylie ISD
Source: NTREIS. This data may not be complete. We recommend contacting the local school district to confirm school assignments for this home.
- $361,7004 bd2 ba2k sqft427 Carver Dr, Wylie, TX 75098Off Market
- $389,4003 bd2 ba2.3k sqft423 Carver Dr, Wylie, TX 75098Off Market
- $347,3003 bd2 ba2k sqft429 Carver Dr, Wylie, TX 75098Off Market
- $425,1004 bd2 ba2.8k sqft424 Bell Dr, Wylie, TX 75098Off Market
- $367,8005 bd3 ba2.5k sqft421 Carver Dr, Wylie, TX 75098Off Market
- $--4 bd3 ba2.5k sqft426 Bell Dr, Wylie, TX 75098Sold
- $395,0003 bd2 ba2.2k sqft422 Bell Dr, Wylie, TX 75098Off Market
- $388,9003 bd2 ba1.7k sqft422 Carver Dr, Wylie, TX 75098Off Market
A local agent can set up tours, give advice and negotiate with sellers.
A local lender can help you make sure your offer is ready when you are.
Similar homes
- $414,5004 bd3 ba3k sqft301 Highland Park Ln, Wylie, TX 75098For Sale
 MLS ID #21297770, Stephanie Hungerford. NTREIS
 - $350,0004 bd3 ba1.9k sqft424 Graham Ln, Wylie, TX 75098For Sale
 MLS ID #21302392, Daniel Harker. NTREIS
 - $415,0004 bd3 ba2.4k sqft3002 Silver Springs Way, Rowlett, TX 75089For Sale
 MLS ID #21367651, Bac Luong. NTREIS
 - $493,9003 bd3 ba2.7k sqft1912 Fair Parke Ln, Wylie, TX 75098For Sale
 MLS ID #21294019, Melissa Barnard. NTREIS
 - $540,0004 bd3 ba2.9k sqft903 Fountain Dr, Wylie, TX 75098For SaleMLS ID #21354455, Chad Gibson. NTREIS
- $464,9004 bd2 ba2.2k sqft312 Cave River Dr, Murphy, TX 75094For SaleMLS ID #21296944, Umesh Dalal. NTREIS
- $525,0005 bd3 ba3.2k sqft3115 Reagenea Dr, Wylie, TX 75098For SaleMLS ID #21290458, Steve Koleno. NTREIS
- $406,0005 bd3 ba2.5k sqft7917 Southern Hills Ln, Rowlett, TX 75089For SaleMLS ID #21324905, Julia Carnahan. NTREIS
- $480,0004 bd2 ba2.4k sqft1021 Hyannis St, Plano, TX 75094For SaleMLS ID #21336527, Kevin Rutherford. NTREIS
- $439,0004 bd2 ba2.1k sqft6581 Meadow Ridge Cir, Nevada, TX 75173For SaleMLS ID #21216017, Lisa Henry-Weaver. NTREIS
- $499,9994 bd2 ba2.6k sqft327 Montana Trl, Murphy, TX 75094For SaleMLS ID #21276698, Stacy Villanueva. NTREIS
- $398,0004 bd2 ba1.9k sqft6318 Ahnee Dr, Rowlett, TX 75089For SaleMLS ID #21256671, Paula Merriman. NTREIS
- $389,9004 bd2 ba2.3k sqft6610 Falcon St, Rowlett, TX 75089For SaleMLS ID #21315221, Snow Nguyen. NTREIS
- $449,9004 bd3 ba2.3k sqft1540 Great Lakes Ct, Rockwall, TX 75087For SaleMLS ID #21203103, Kaylie Williams. NTREIS
- $520,0004 bd4 ba3k sqft6610 Falcon Crest Ln, Sachse, TX 75048For SaleMLS ID #21303022, Mckinzye Riley. NTREIS
- $558,0004 bd4 ba3.7k sqft7109 New Bury Ct, Rowlett, TX 75089For SaleMLS ID #21364131, Alyssa Ramsey. NTREIS
- $425,0003 bd2 ba1.7k sqft5912 Berkshire Rd, McKinney, TX 75072For SaleMLS ID #21352200, Alana Slatter. NTREIS
- $365,0004 bd2 ba2.3k sqft7005 Buckhorn Dr, Rowlett, TX 75089For SaleMLS ID #21348569, Matt Templeton. NTREIS
- $489,5004 bd3 ba3k sqft2710 Winterberry Dr, Rowlett, TX 75089For SaleMLS ID #21209905, Rene Henderson. NTREIS
- $425,0003 bd3 ba2.2k sqft7801 Loma Alta Trl, McKinney, TX 75070For SaleMLS ID #21353238, Barbara Collins. NTREIS
