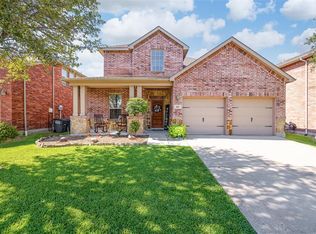
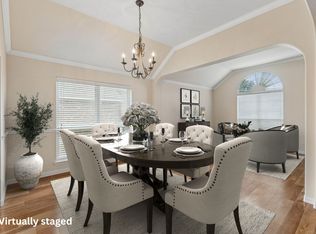
NEW ROOF, NEW CARPET, NEW PAINT. Looking for extra space and a welcoming community? This roomy 4-bedroom, 2.5-bath two-story home offers the ideal layout for a growing household with a new roof added 2025. Positioned on a bright corner lot in the highly rated Woodbridge neighborhood, it provides comfort, convenience, and plenty of room to spread out. The main living area features an open-concept design with large windows and a fireplace that creates a warm central gathering space. The kitchen is well arranged with a center island, generous cabinetry, a spacious pantry and an easy connection to the breakfast area. The first floor also includes a private study that works well for remote work and a separate dining room designed for special occasions. Upstairs, a large Game Room anchors the second level and is surrounded by four well-sized bedrooms. The Primary Suite offers a peaceful retreat with an en-suite bath and an oversized walk-in closet. Outdoor living is just as enjoyable with a covered patio, fully fenced backyard, new paint and new carpeting in 2025. Woodbridge residents enjoy multiple pools, parks, walking paths and ponds throughout the community. Cox Elementary is located inside the development, allowing for convenient school-day routines. This home offers outstanding potential and is priced below market to allow room for cosmetic updates.
This home may qualify for a lender-paid incentive of up to $8,000 toward closing costs or a rate buy-down, subject to buyer qualification and lender approval. Buyer is not required to use the preferred lender to purchase the home. Contact the listing agent for full details.
For sale
Price cut: $1K (7/30)
$414,500
301 Highland Park Ln, Wylie, TX 75098
4beds
3,040sqft
Single Family Residence
Built in 2007
6,534 Square Feet Lot
$408,200 Zestimate®
$136/sqft
$40/mo HOA
What's special
Large windowsCovered patioBright corner lotFully fenced backyardOversized walk-in closetFour well-sized bedroomsGenerous cabinetry
- 75 days
- 523
- 38
Zillow last checked:
Listing updated:
Listed by:
Stephanie Hungerford 0726934 214-604-9338,
Monument Realty 214-705-7827
Source: NTREIS,MLS#: 21297770
Facts & features
Interior
Bedrooms & bathrooms
- Bedrooms: 4
- Bathrooms: 3
- Full bathrooms: 2
- 1/2 bathrooms: 1
Primary bedroom
- Level: Second
- Dimensions: 18 x 15
Bedroom
- Features: Ceiling Fan(s)
- Level: Second
- Dimensions: 15 x 13
Bedroom
- Features: Ceiling Fan(s)
- Level: Second
- Dimensions: 12 x 13
Bedroom
- Level: Second
- Dimensions: 15 x 12
Primary bathroom
- Level: Second
- Dimensions: 12 x 8
Breakfast room nook
- Level: First
- Dimensions: 8 x 8
Dining room
- Level: First
- Dimensions: 12 x 13
Family room
- Features: Ceiling Fan(s)
- Level: Second
- Dimensions: 20 x 14
Kitchen
- Features: Eat-in Kitchen, Granite Counters, Pantry
- Level: First
- Dimensions: 16 x 14
Living room
- Features: Ceiling Fan(s), Fireplace
- Level: First
- Dimensions: 20 x 15
Office
- Features: Ceiling Fan(s)
- Level: First
- Dimensions: 14 x 12
Utility room
- Features: Built-in Features, Utility Room
- Level: First
- Dimensions: 8 x 5
Heating
- Central, Electric
Cooling
- Central Air, Ceiling Fan(s), Electric
Appliances
- Included: Dishwasher, Electric Range, Disposal, Microwave, Vented Exhaust Fan
Features
- Cable TV
- Flooring: Carpet, Ceramic Tile
- Has basement: No
- Number of fireplaces: 1
- Fireplace features: Gas Starter, Living Room, Wood Burning
Interior area
- Total interior livable area: 3,040 sqft
Video & virtual tour
Property
Parking
- Total spaces: 2
- Parking features: Door-Multi, Driveway, Garage Faces Front, Garage, Garage Door Opener, Kitchen Level, Side By Side
- Attached garage spaces: 2
Features
- Levels: Two
- Stories: 2
- Pool features: None
- Fencing: Wood
Lot
- Size: 6,534 Square Feet
- Dimensions: 110 x 60
Details
- Parcel number: R917800O00801
Construction
Type & style
- Home type: SingleFamily
- Architectural style: Traditional,Detached
- Property subtype: Single Family Residence
Materials
- Roof: Composition
Condition
- Year built: 2007
Utilities & green energy
- Sewer: Public Sewer
- Water: Public
- Utilities for property: Electricity Connected, Phone Available, Sewer Available, Separate Meters, Underground Utilities, Water Available, Cable Available
Community & HOA
Community
- Features: Curbs, Sidewalks
- Subdivision: Woodbridge Ph 12
HOA
- Has HOA: Yes
- Services included: All Facilities, Association Management
- HOA fee: $480 annually
- HOA name: Firstserve Residential Texas
- HOA phone: 214-871-9700
Location
- Region: Wylie
Financial & listing details
- Price per square foot: $136/sqft
- Tax assessed value: $445,022
- Date on market: 6/14/2026
- Cumulative days on market: 339 days
- Listing terms: Cash,Conventional,FHA,VA Loan
- Road surface type: Asphalt
Estimated market value
$408,200
$388,000 - $429,000
$2,825/mo
Price history
| Date | Event | Price |
|---|---|---|
| 7/30/2026 | Price change | $414,500-0.2%$136/sqft |
Source: NTREIS #21297770 Report a problem | ||
| 7/28/2026 | Price change | $415,500-0.5%$137/sqft |
Source: NTREIS #21297770 Report a problem | ||
| 7/27/2026 | Price change | $417,500-0.5%$137/sqft |
Source: NTREIS #21297770 Report a problem | ||
| 7/24/2026 | Price change | $419,500-0.8%$138/sqft |
Source: NTREIS #21297770 Report a problem | ||
| 7/21/2026 | Price change | $423,000-0.9%$139/sqft |
Source: NTREIS #21297770 Report a problem | ||
| 7/16/2026 | Price change | $427,000-0.1%$140/sqft |
Source: NTREIS #21297770 Report a problem | ||
| 7/5/2026 | Price change | $427,500-0.1%$141/sqft |
Source: NTREIS #21297770 Report a problem | ||
| 6/29/2026 | Price change | $428,000-0.1%$141/sqft |
Source: NTREIS #21297770 Report a problem | ||
| 6/27/2026 | Price change | $428,500-0.1%$141/sqft |
Source: NTREIS #21297770 Report a problem | ||
| 6/22/2026 | Price change | $429,000-0.1%$141/sqft |
Source: NTREIS #21297770 Report a problem | ||
| 6/19/2026 | Price change | $429,500-0.1%$141/sqft |
Source: NTREIS #21297770 Report a problem | ||
| 6/14/2026 | Listed for sale | $430,000+1.2%$141/sqft |
Source: NTREIS #21297770 Report a problem | ||
| 6/10/2026 | Listing removed | $425,000$140/sqft |
Source: NTREIS #21124323 Report a problem | ||
| 5/19/2026 | Price change | $425,000+0.3%$140/sqft |
Source: NTREIS #21124323 Report a problem | ||
| 3/24/2026 | Price change | $423,900-0.5%$139/sqft |
Source: NTREIS #21124323 Report a problem | ||
| 3/19/2026 | Price change | $425,900-0.5%$140/sqft |
Source: NTREIS #21124323 Report a problem | ||
| 3/9/2026 | Price change | $427,900-0.5%$141/sqft |
Source: NTREIS #21124323 Report a problem | ||
| 3/5/2026 | Price change | $429,900-0.5%$141/sqft |
Source: NTREIS #21124323 Report a problem | ||
| 2/26/2026 | Price change | $431,900-0.5%$142/sqft |
Source: NTREIS #21124323 Report a problem | ||
| 2/24/2026 | Price change | $433,900-0.5%$143/sqft |
Source: NTREIS #21124323 Report a problem | ||
| 2/18/2026 | Price change | $435,900-0.5%$143/sqft |
Source: NTREIS #21124323 Report a problem | ||
| 1/29/2026 | Price change | $437,900-0.2%$144/sqft |
Source: NTREIS #21124323 Report a problem | ||
| 1/13/2026 | Price change | $438,900-0.2%$144/sqft |
Source: NTREIS #21124323 Report a problem | ||
| 12/19/2025 | Listed for sale | $439,900+6%$145/sqft |
Source: NTREIS #21124323 Report a problem | ||
| 12/1/2025 | Listing removed | $415,000$137/sqft |
Source: NTREIS #21033301 Report a problem | ||
| 2/10/2022 | Sold | -- |
Source: BHHS PenFed solds #-1989390356539760354 Report a problem | ||
| 9/7/2021 | Sold | -- |
Source: Agent Provided Report a problem | ||
| 4/2/2014 | Sold | -- |
Source: Agent Provided Report a problem | ||
Public tax history
| Year | Property taxes | Tax assessment |
|---|---|---|
| 2025 | -- | $445,022 -4.5% |
| 2024 | -- | $465,882 +4% |
| 2023 | $7,557 | $447,804 |
Find assessor info on the county website
Monthly payment
Est. payment
Payment breakdown
Explore the cost of this home by adjusting the details. Changes won't be saved.Climate risks
Neighborhood: 75098
Nearby schools
Schools provided by the listing agent
- Elementary: Cox
- Middle: Harrison,Burnett
- High: Wylie East
- District: Wylie ISD
Source: NTREIS. This data may not be complete. We recommend contacting the local school district to confirm school assignments for this home.

Similar homes
- $435,0005 bd4 ba3.1k sqft300 Highland Ridge Dr, Wylie, TX 75098For Sale
 MLS ID #21362609, Alicia Fisher. NTREIS
 - $419,0004 bd3 ba2.5k sqft425 Carver Dr, Wylie, TX 75098For Sale
 MLS ID #21311078, Rachael Wang. NTREIS
 - $446,5004 bd3 ba3k sqft1203 Iron Horse St, Wylie, TX 75098For Sale
 MLS ID #21286219, Wes Dorsey. NTREIS
 - $365,0003 bd2 ba1.5k sqft305 Fairland Dr, Wylie, TX 75098For Sale
 MLS ID #21251956, Barbara Pantuso. NTREIS
