Welcome to this beautifully maintained single-story home nestled in an established neighborhood where Plano and Murphy meet, located within highly sought-after Plano ISD!
Offering a flexible and functional floor plan, this home features multiple living and dining areas, making it perfect for entertaining, working from home, or everyday living. Just off the entry, you'll find a private office that can easily serve as a fourth bedroom, playroom, or guest space.
The spacious kitchen is complete with abundant cabinetry, stainless steel appliances, a newer LG dishwasher, and a bright breakfast nook overlooking the backyard. The inviting living room is wired for surround sound and provides the perfect place to relax or gather with family and friends.
The private primary suite offers plenty of space and features dual vanities, a soaking tub, separate shower, and a large walk-in closet. Two additional bedrooms are thoughtfully positioned to provide privacy and flexibility for family or guests.
Step outside to enjoy the covered patio overlooking the backyard, ideal for morning coffee, weekend barbecues, or simply unwinding after a long day.
Recent improvements include a newer HVAC system, new rear privacy fence, sprinkler system, and elegant crown molding throughout the home, providing both comfort and peace of mind.
Conveniently located near shopping, dining, parks, major highways, and everything Plano and Murphy have to offer, this home combines location, functionality, and value in one exceptional package.
Don't miss your opportunity to make this wonderful home yours!
For sale
Price cut: $10K (10/15)
$450,000
1021 Hyannis St, Plano, TX 75094
4beds
2,401sqft
Single Family Residence
Built in 2004
7,405 Square Feet Lot
$441,900 Zestimate®
$187/sqft
$32/mo HOA
What's special
Newer lg dishwasherStainless steel appliancesLarge walk-in closetSoaking tubSpacious kitchenNew rear privacy fenceDual vanities
- 81 days
- 801
- 63
Zillow last checked:
Listing updated:
Listed by:
Kevin Rutherford 0680154 214-878-5670,
Keller Williams Realty-FM 972-874-1905
Source: NTREIS,MLS#: 21336527
Facts & features
Interior
Bedrooms & bathrooms
- Bedrooms: 4
- Bathrooms: 2
- Full bathrooms: 2
Primary bedroom
- Features: Dual Sinks, Double Vanity, En Suite Bathroom, Garden Tub/Roman Tub, Separate Shower, Walk-In Closet(s)
- Level: First
- Dimensions: 17 x 13
Living room
- Features: Fireplace
- Level: First
- Dimensions: 18 x 18
Heating
- Central, Electric
Cooling
- Central Air, Electric
Appliances
- Included: Some Gas Appliances, Dishwasher, Disposal, Gas Oven, Gas Range, Microwave, Plumbed For Gas, Vented Exhaust Fan
Features
- High Speed Internet
- Flooring: Carpet, Ceramic Tile, Wood
- Has basement: No
- Number of fireplaces: 1
- Fireplace features: Gas, Gas Log, Living Room
Interior area
- Total interior livable area: 2,401 sqft
Video & virtual tour
Property
Parking
- Total spaces: 2
- Parking features: Concrete, Garage Faces Front, Garage
- Attached garage spaces: 2
Features
- Levels: One
- Stories: 1
- Pool features: None
- Fencing: Wood
Lot
- Size: 7,405 Square Feet
Details
- Parcel number: R505400P01401
Construction
Type & style
- Home type: SingleFamily
- Architectural style: Traditional,Detached
- Property subtype: Single Family Residence
Materials
- Brick
- Foundation: Slab
- Roof: Composition,Shingle
Condition
- Resale
- Year built: 2004
Utilities & green energy
- Sewer: Public Sewer
- Water: Public
- Utilities for property: Cable Available, Electricity Connected, Natural Gas Available, Sewer Available, Separate Meters, Water Available
Community & HOA
Community
- Subdivision: Fairfield Of Plano Ph Ii
HOA
- Has HOA: Yes
- Services included: Association Management
- HOA fee: $32 monthly
- HOA name: Fairfield Of Plano
- HOA phone: 214-368-3388
Location
- Region: Plano
Financial & listing details
- Price per square foot: $187/sqft
- Tax assessed value: $479,756
- Date on market: 7/31/2026
- Cumulative days on market: 81 days
- Listing terms: Cash,Conventional,FHA 203(k),FHA,VA Loan
- Exclusions: NONE
Estimated market value
$441,900
$420,000 - $464,000
$2,756/mo
Price history
| Date | Event | Price |
|---|---|---|
| 10/15/2026 | Price change | $450,000-2.2%$187/sqft |
Source: NTREIS #21336527 Report a problem | ||
| 9/23/2026 | Price change | $460,000-2.1%$192/sqft |
Source: NTREIS #21336527 Report a problem | ||
| 9/10/2026 | Price change | $470,000-2.1%$196/sqft |
Source: NTREIS #21336527 Report a problem | ||
| 8/19/2026 | Price change | $480,000-3%$200/sqft |
Source: NTREIS #21336527 Report a problem | ||
| 7/31/2026 | Listed for sale | $495,000+3.4%$206/sqft |
Source: NTREIS #21336527 Report a problem | ||
| 7/2/2024 | Sold | -- |
Source: NTREIS #20623954 Report a problem | ||
| 6/14/2024 | Pending sale | $478,888$199/sqft |
Source: NTREIS #20623954 Report a problem | ||
| 6/12/2024 | Contingent | $478,888$199/sqft |
Source: NTREIS #20623954 Report a problem | ||
| 6/6/2024 | Listed for sale | $478,888+57.5%$199/sqft |
Source: NTREIS #20623954 Report a problem | ||
| 12/22/2018 | Listing removed | $304,000$127/sqft |
Source: Mercedes Realtors #13912150 Report a problem | ||
| 12/6/2018 | Pending sale | $304,000$127/sqft |
Source: Mercedes Realtors #13912150 Report a problem | ||
| 11/15/2018 | Price change | $304,000-3.2%$127/sqft |
Source: Mercedes Realtors #13912150 Report a problem | ||
| 10/21/2018 | Price change | $314,000-1.9%$131/sqft |
Source: Mercedes Realtors #13912150 Report a problem | ||
| 9/24/2018 | Price change | $320,000+1.6%$133/sqft |
Source: Mercedes Realtors #13912150 Report a problem | ||
| 9/2/2018 | Listed for sale | $315,000$131/sqft |
Source: Mercedes Realtors #13912150 Report a problem | ||
Public tax history
| Year | Property taxes | Tax assessment |
|---|---|---|
| 2026 | -- | $479,756 -0.1% |
| 2025 | $6,213 -25.3% | $480,326 -2.4% |
| 2024 | $8,321 +3% | $492,216 +5.1% |
| 2023 | $8,083 -2.2% | $468,305 +8.3% |
| 2022 | $8,265 +45.6% | $432,504 +38.1% |
| 2021 | $5,675 +1.2% | $313,154 +1.5% |
| 2020 | $5,609 +4.8% | $308,379 +5.3% |
| 2019 | $5,353 -4.2% | $292,871 +1.3% |
| 2018 | $5,587 +20.2% | $289,061 +4.5% |
| 2017 | $4,647 | $276,643 +10.4% |
| 2016 | $4,647 +8.1% | $250,681 +15.4% |
| 2015 | $4,300 | $217,176 +2.4% |
| 2014 | $4,300 | $212,180 +10.7% |
| 2013 | -- | $191,593 +2.6% |
| 2012 | -- | $186,726 -4.2% |
| 2011 | -- | $195,005 -0.7% |
| 2010 | -- | $196,320 -1.5% |
| 2009 | -- | $199,227 +1.9% |
| 2008 | -- | $195,444 -1.1% |
| 2007 | -- | $197,522 +3.4% |
| 2006 | -- | $190,953 +2.9% |
| 2005 | -- | $185,548 +409% |
| 2004 | -- | $36,450 |
| 2003 | -- | $36,450 |
Find assessor info on the county website
Monthly payment
Est. payment
Payment breakdown
Explore the cost of this home by adjusting the details. Changes won't be saved.Climate risks
Neighborhood: Fairfield of Plano
Nearby schools
Schools provided by the listing agent
- Elementary: Schell
- Middle: Otto
- High: Williams,Plano East
- District: Plano ISD
Source: NTREIS. This data may not be complete. We recommend contacting the local school district to confirm school assignments for this home.

Similar homes
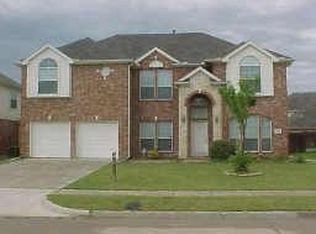
- $499,0004 bd3 ba2.7k sqft5705 Abingdon Dr, Richardson, TX 75082For Sale
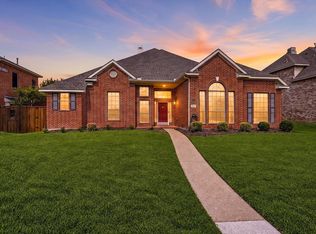 MLS ID #21413676, Rebecca Stenoien. NTREIS
 - $499,0004 bd4 ba2.9k sqft4136 Silverthorne St, Richardson, TX 75082For SaleMLS ID #21416166, Jing Zhang. NTREIS
- $530,0005 bd3 ba2.9k sqft419 Lakefield Dr, Murphy, TX 75094For Sale
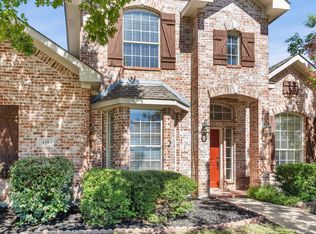 MLS ID #21405570, Steven Cairns. NTREIS
 - $489,9004 bd2 ba2.6k sqft327 Montana Trl, Murphy, TX 75094For Sale
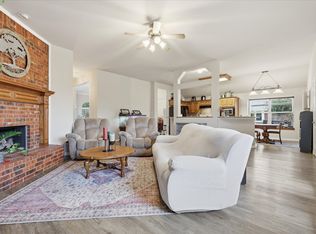 MLS ID #21276698, Stacy Villanueva. NTREIS
