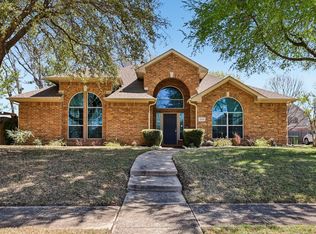
Welcome home to this inviting, single-story brick home with an eye-catching partial stone facade, nestled on a quiet street in Allen's highly desirable Morgan Crossing neighborhood. From the mature shade trees and stone-bordered landscaping in the front yard to the welcoming covered front porch, this property offers great character and thoughtful design. Step through the formal foyer entry into an open-concept living area highlighted by an expansive wall of windows. Featuring rich hardwood floors in the main living areas, decorative lighting, and a cozy gas fireplace, the main living space seamlessly connects to the dining area and kitchen. Well-suited for daily living, the kitchen offers granite countertops, a large breakfast bar, a walk-in pantry, and sleek stainless steel appliances. Designed with privacy in mind, the split-bedroom floor plan features cozy carpet in all the bedrooms and ensures a serene retreat for the primary suite, which boasts an en-suite bath complete with dual sinks, a deep garden tub, a separate shower, and a large walk-in closet. Outdoors, enjoy exceptional versatility with a fenced side yard and a large backyard featuring a covered rear patio accented with flagstone tile—the perfect spot for dining and relaxing. The roof was replaced in 2026 and the HVAC system and water heater were recently replaced. Beyond the home, residents of Morgan Crossing enjoy top-tier community amenities including a private lake and pond, open park areas, a playground, and winding jogging and bike paths. Conveniently located near Bethany Drive and Angel Parkway, you are just minutes away from Allen’s top-rated schools, premier dining, and vibrant shopping centers like Watters Creek and The Village at Allen, with quick access to US-75 for an easy commute.
For sale
$459,000
1824 Harlequin Pl, Allen, TX 75002
3beds
1,900sqft
Single Family Residence
Built in 2011
6,708 Square Feet Lot
$448,600 Zestimate®
$242/sqft
$71/mo HOA
What's special
Cozy gas fireplaceInviting single-story brick homeFormal foyer entryFenced side yardExpansive wall of windowsGranite countertopsSleek stainless steel appliances
- 30 days
- 812
- 35
Likely to sell faster than
Zillow last checked:
Listing updated:
Listed by:
Josh Winsor 0633427 972-358-6950,
Compass RE Texas, LLC 214-814-8100
Source: NTREIS,MLS#: 21402067
Facts & features
Interior
Bedrooms & bathrooms
- Bedrooms: 3
- Bathrooms: 2
- Full bathrooms: 2
Primary bedroom
- Features: Ceiling Fan(s), En Suite Bathroom, Walk-In Closet(s)
- Level: First
- Dimensions: 16 x 13
Bedroom
- Features: Ceiling Fan(s)
- Level: First
- Dimensions: 11 x 11
Bedroom
- Level: First
- Dimensions: 11 x 11
Primary bathroom
- Features: Built-in Features, Dual Sinks, En Suite Bathroom, Garden Tub/Roman Tub, Separate Shower, Walk-In Shower
- Level: First
- Dimensions: 15 x 10
Dining room
- Level: First
- Dimensions: 11 x 12
Other
- Features: Built-in Features
- Level: First
- Dimensions: 9 x 5
Kitchen
- Features: Breakfast Bar, Built-in Features, Granite Counters, Stone Counters, Walk-In Pantry
- Level: First
- Dimensions: 18 x 9
Laundry
- Features: Built-in Features
- Level: First
- Dimensions: 7 x 6
Living room
- Features: Ceiling Fan(s), Fireplace
- Level: First
- Dimensions: 17 x 18
Heating
- Central, Fireplace(s)
Cooling
- Central Air, Ceiling Fan(s)
Appliances
- Included: Dishwasher, Electric Cooktop, Electric Oven, Disposal, Microwave
- Laundry: Laundry in Utility Room
Features
- Decorative/Designer Lighting Fixtures, Granite Counters, Pantry, Walk-In Closet(s)
- Flooring: Carpet, Hardwood, Tile
- Windows: Window Coverings
- Has basement: No
- Number of fireplaces: 1
- Fireplace features: Gas Log
Interior area
- Total interior livable area: 1,900 sqft
Video & virtual tour
Property
Parking
- Total spaces: 2
- Parking features: Door-Single, Driveway, Garage, Garage Faces Rear
- Attached garage spaces: 2
Features
- Levels: One
- Stories: 1
- Patio & porch: Rear Porch, Patio, Covered
- Exterior features: Rain Gutters
- Pool features: None, Community
- Fencing: Back Yard,Wood
Lot
- Size: 6,708 Square Feet
- Features: Back Yard, Interior Lot, Lawn, Subdivision, Few Trees
Details
- Parcel number: R983000B00201
Construction
Type & style
- Home type: SingleFamily
- Architectural style: Traditional,Detached
- Property subtype: Single Family Residence
Materials
- Brick
- Foundation: Slab
- Roof: Composition
Condition
- Year built: 2011
Utilities & green energy
- Sewer: Public Sewer
- Water: Public
- Utilities for property: Cable Available, Sewer Available, Water Available
Community & HOA
Community
- Features: Lake, Pool, Trails/Paths, Curbs, Sidewalks
- Subdivision: Morgan Crossing Ph 3
HOA
- Has HOA: Yes
- Services included: All Facilities, Association Management, Maintenance Grounds
- HOA fee: $425 semi-annually
- HOA name: Assured Association Management
- HOA phone: 469-480-8000
Location
- Region: Allen
Financial & listing details
- Price per square foot: $242/sqft
- Tax assessed value: $425,328
- Annual tax amount: $7,536
- Date on market: 10/2/2026
- Listing terms: Cash,Conventional,FHA,VA Loan
Estimated market value
$448,600
$426,000 - $471,000
$2,524/mo
Price history
| Date | Event | Price |
|---|---|---|
| 10/2/2026 | Listed for sale | $459,000+55.6%$242/sqft |
Source: NTREIS #21402067 Report a problem | ||
| 9/20/2017 | Sold | -- |
Source: Agent Provided Report a problem | ||
| 9/11/2017 | Pending sale | $295,000$155/sqft |
Source: Berkshire HathawayHS PenFed TX #13681650 Report a problem | ||
| 8/28/2017 | Listing removed | $2,000$1/sqft |
Source: Berkshire HathawayHS PenFed TX #13639102 Report a problem | ||
| 8/28/2017 | Listed for sale | $295,000+25.5%$155/sqft |
Source: Berkshire HathawayHS PenFed TX #13681650 Report a problem | ||
| 7/26/2017 | Price change | $2,000-4.8%$1/sqft |
Source: Berkshire HathawayHS PenFed TX #13639102 Report a problem | ||
| 7/13/2017 | Price change | $2,100-4.5%$1/sqft |
Source: Berkshire HathawayHS PenFed TX #13639102 Report a problem | ||
| 7/3/2017 | Listed for rent | $2,200+12.8%$1/sqft |
Source: Berkshire HathawayHS PenFed TX #13639102 Report a problem | ||
| 12/31/2014 | Listing removed | $1,950$1/sqft |
Source: Berkshire HathawayHS PenFed TX #13066869 Report a problem | ||
| 12/18/2014 | Listed for rent | $1,950$1/sqft |
Source: BHHS #13066869 Report a problem | ||
| 11/5/2014 | Sold | -- |
Source: Agent Provided Report a problem | ||
| 10/25/2014 | Pending sale | $235,000$124/sqft |
Source: RE/MAX Town & Country #13036270 Report a problem | ||
| 10/15/2014 | Listed for sale | $235,000+0.9%$124/sqft |
Source: RE/MAX Town & Country #13036270 Report a problem | ||
| 8/2/2014 | Listing removed | $233,000$123/sqft |
Source: Owner Report a problem | ||
| 6/23/2014 | Listed for sale | $233,000+6.9%$123/sqft |
Source: Owner Report a problem | ||
| 4/29/2013 | Listing removed | $218,000$115/sqft |
Source: Owner Report a problem | ||
| 4/23/2013 | Listed for sale | $218,000$115/sqft |
Source: Owner Report a problem | ||
Public tax history
| Year | Property taxes | Tax assessment |
|---|---|---|
| 2026 | -- | $425,328 -5.3% |
| 2025 | $3,260 -21.5% | $448,914 +6.5% |
| 2024 | $4,154 +4.1% | $421,620 +10% |
| 2023 | $3,992 -32.1% | $383,291 +10% |
| 2022 | $5,876 +0.2% | $348,446 +10% |
| 2021 | $5,866 +2.8% | $316,769 +4.6% |
| 2020 | $5,704 -2.3% | $302,874 -0.8% |
| 2019 | $5,841 -1% | $305,337 +3.4% |
| 2018 | $5,903 +2.5% | $295,199 +7.3% |
| 2017 | $5,759 | $275,063 +14.6% |
| 2016 | $5,759 +15.5% | $240,000 +9.5% |
| 2015 | $4,988 | $219,201 +4.1% |
| 2014 | $4,988 | $210,603 +4.4% |
| 2013 | -- | $201,794 +6.8% |
| 2012 | -- | $189,000 +513.6% |
| 2011 | -- | $30,800 +12% |
| 2010 | -- | $27,500 |
Find assessor info on the county website
Monthly payment
Est. payment
Payment breakdown
Explore the cost of this home by adjusting the details. Changes won't be saved.Climate risks
Neighborhood: Morgan Crossing
Nearby schools
Schools provided by the listing agent
- Elementary: Chandler
- Middle: Ford,Lowery Freshman Center
- High: Allen
- District: Allen ISD
Source: NTREIS. This data may not be complete. We recommend contacting the local school district to confirm school assignments for this home.

Similar homes
- $499,9004 bd2 ba2.3k sqft742 Yellowstone Dr, Allen, TX 75002For Sale
 MLS ID #21408045, Pam Matlock. NTREIS
- $435,0003 bd2 ba2.1k sqft3306 Sweetgum Ln, Sachse, TX 75048For Sale
 MLS ID #21422892, Laura Robertson. NTREIS
- $475,0003 bd2 ba2k sqft3837 Pine Valley Dr, Plano, TX 75025For Sale
 MLS ID #21421224, Dione Beilgard. NTREIS
- $429,9004 bd2 ba2.4k sqft524 Jasmine Dr, Murphy, TX 75094For Sale
 MLS ID #21415901, Charlene Winter. NTREIS
