Set on a hard to find oversized corner lot, this well maintained brick home offers .44 acres of space, a Brand New Class III roof with transferable warranty. Enter through a welcoming two story foyer that opens into a formal living room a private office with glass French doors & guest bedroom. A cozy fireplace anchors the main living area, flowing into a formal dining room and a separate breakfast nook that keeps everyday meals and entertaining comfortable and connected. The kitchen sits at the heart of the home with a center island, recessed lighting, and plenty of workspace for cooking and gathering. Low maintenance flooring runs throughout the main level, while upstairs bedrooms feature soft carpet for added comfort. The spacious primary suite offers a relaxing retreat with generous square footage and an ensuite bath complete with dual sinks, a garden tub, and a separate shower. Outside, the fenced backyard provides room to unwind, play, or entertain with ease. Located in an established Murphy community, residents enjoy resort style amenities including a pool, clubhouse, pickleball courts, sand volleyball court, parks, and walking areas. Minutes from shopping, dining, and everyday conveniences, all while enjoying a quiet suburban setting with easy access to surrounding Collin County destinations. Double corner lots like this don’t come around often! Schedule your tour and see everything this home has to offer in person. Discounted rate options and no lender fee future refinancing may be available for qualified buyers of this home.
For sale
$429,900
524 Jasmine Dr, Murphy, TX 75094
4beds
2,455sqft
Single Family Residence
Built in 2001
0.44 Acres Lot
$423,100 Zestimate®
$175/sqft
$29/mo HOA
What's special
Well maintained brick homeWelcoming two story foyerRecessed lightingFormal dining roomOversized corner lotSeparate showerGarden tub
- 19 hours
- 157
- 20
Zillow last checked:
Listing updated:
Listed by:
Charlene Winter 0369362 972-332-1511,
New Age Real Estate 972-332-1511
Source: NTREIS,MLS#: 21415901
Facts & features
Interior
Bedrooms & bathrooms
- Bedrooms: 4
- Bathrooms: 2
- Full bathrooms: 2
Primary bedroom
- Level: First
- Dimensions: 0 x 0
Living room
- Level: First
- Dimensions: 0 x 0
Appliances
- Included: Dishwasher, Disposal
Features
- Eat-in Kitchen
- Has basement: No
- Number of fireplaces: 1
- Fireplace features: Gas Starter
Interior area
- Total interior livable area: 2,455 sqft
Video & virtual tour
Property
Parking
- Total spaces: 2
- Parking features: Additional Parking
- Attached garage spaces: 2
Features
- Levels: One
- Stories: 1
- Pool features: None
Lot
- Size: 0.44 Acres
Details
- Parcel number: R442900G00101
Construction
Type & style
- Home type: SingleFamily
- Architectural style: Detached
- Property subtype: Single Family Residence
- Attached to another structure: Yes
Condition
- Year built: 2001
Utilities & green energy
- Sewer: Public Sewer
- Water: Public
- Utilities for property: Sewer Available, Water Available
Community & HOA
Community
- Subdivision: Timbers 6 Ph Iii
HOA
- Has HOA: Yes
- Services included: Association Management
- HOA fee: $175 semi-annually
- HOA name: Sbb Community Management
- HOA phone: 972-960-2800
Location
- Region: Murphy
Financial & listing details
- Price per square foot: $175/sqft
- Tax assessed value: $470,244
- Annual tax amount: $7,654
- Date on market: 10/20/2026
- Cumulative days on market: 1 day
Estimated market value
$423,100
$402,000 - $444,000
$2,832/mo
Price history
| Date | Event | Price |
|---|---|---|
| 10/20/2026 | Listed for sale | $429,900-17.2%$175/sqft |
Source: NTREIS #21415901 Report a problem | ||
| 9/16/2026 | Listing removed | $519,000$211/sqft |
Source: NTREIS #21218625 Report a problem | ||
| 8/26/2026 | Listed for sale | $519,000$211/sqft |
Source: NTREIS #21218625 Report a problem | ||
| 8/4/2026 | Contingent | $519,000$211/sqft |
Source: NTREIS #21218625 Report a problem | ||
| 7/7/2026 | Price change | $519,000-1.9%$211/sqft |
Source: NTREIS #21218625 Report a problem | ||
| 3/26/2026 | Listed for sale | $529,000$215/sqft |
Source: NTREIS #21218625 Report a problem | ||
| 3/3/2026 | Listing removed | $529,000$215/sqft |
Source: NTREIS #21070884 Report a problem | ||
| 2/4/2026 | Price change | $529,000-1.1%$215/sqft |
Source: NTREIS #21070884 Report a problem | ||
| 10/23/2025 | Listed for sale | $535,000$218/sqft |
Source: NTREIS #21070884 Report a problem | ||
Public tax history
| Year | Property taxes | Tax assessment |
|---|---|---|
| 2026 | -- | $470,244 +5.9% |
| 2025 | $5,657 +3.9% | $444,137 +10% |
| 2024 | $5,443 +6.4% | $403,761 +10% |
| 2023 | $5,114 -14.7% | $367,055 +10% |
| 2022 | $5,996 +1.6% | $333,686 +10% |
| 2021 | $5,905 +0.9% | $303,351 +1.2% |
| 2020 | $5,853 -3.6% | $299,816 -2.7% |
| 2019 | $6,070 -2.3% | $308,120 +2.2% |
| 2018 | $6,211 +19.7% | $301,343 +9.5% |
| 2017 | $5,187 | $275,103 +2.4% |
| 2016 | $5,187 +14.7% | $268,765 +15.1% |
| 2015 | $4,523 | $233,505 +13.4% |
| 2014 | $4,523 | $205,822 +4.4% |
| 2013 | -- | $197,061 +1.7% |
| 2012 | -- | $193,687 -2.3% |
| 2011 | -- | $198,274 +2.5% |
| 2010 | -- | $193,380 -1.5% |
| 2009 | -- | $196,293 -2.8% |
| 2008 | -- | $201,910 +2.1% |
| 2007 | -- | $197,676 +1.9% |
| 2006 | -- | $193,923 +5% |
| 2005 | -- | $184,650 -12.4% |
| 2004 | -- | $210,764 +10% |
| 2003 | -- | $191,620 -9.1% |
| 2002 | -- | $210,901 |
Find assessor info on the county website
Monthly payment
Est. payment
Payment breakdown
Explore the cost of this home by adjusting the details. Changes won't be saved.Climate risks
Neighborhood: The Timbers
Nearby schools
Schools provided by the listing agent
- Elementary: Miller
- Middle: Murphy
- High: Mcmillen
- District: Plano ISD
Source: NTREIS. This data may not be complete. We recommend contacting the local school district to confirm school assignments for this home.
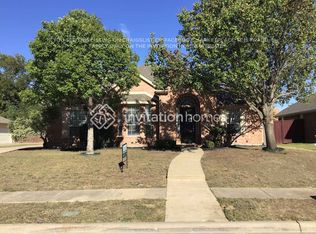
Similar homes
- $530,0005 bd3 ba2.9k sqft419 Lakefield Dr, Murphy, TX 75094For Sale
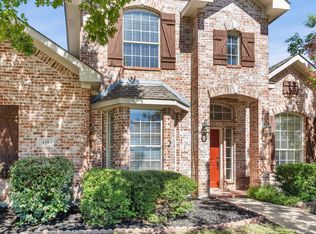 MLS ID #21405570, Steven Cairns. NTREIS
 - $499,0003 bd2 ba2.5k sqft349 Apache Trl, Murphy, TX 75094For Sale
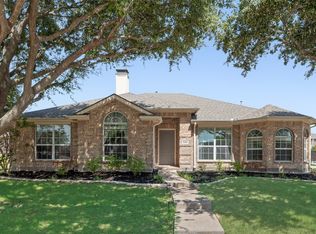 MLS ID #21389348, Hussain Saleem. NTREIS
 - $399,9004 bd2 ba2k sqft5815 Teal Ct, Sachse, TX 75048For Sale
 MLS ID #21339333, Deborah Branch. NTREIS
 - $385,0004 bd2 ba2k sqft1230 Tralee Ln, Garland, TX 75044For Sale
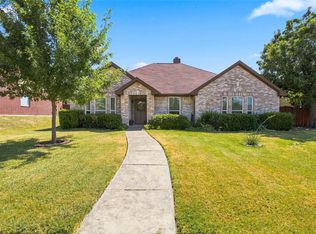 MLS ID #21376023, Taryn Adams. NTREIS
