Recent price improvement reflects consideration for updates, offering buyers the chance to add their own personal touches.
Beautiful single-story home located in the Bozman Farms community. This 4-bedroom, 2-bath property offers a functional and spacious layout with multiple living and dining areas.
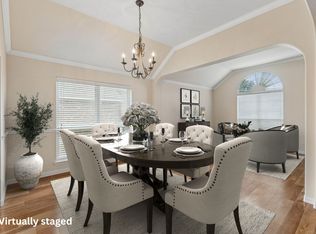
The home features formal living and formal dining spaces, along with a breakfast nook and a comfortable family room with a decorative fireplace. The open kitchen provides ample cabinetry and counter space with room for a breakfast table or optional island configuration.
A versatile third living area offers flexibility for use as a media room, office, or additional living space. The primary suite includes a garden tub and separate shower. Three additional bedrooms provide plenty of space for various needs. Wood and tile flooring run throughout the home with no carpet. Recent updates include a roof replaced January 2026 and HVAC replaced in 2016.
Additional features include a 2 car garage and convenient access to nearby parks, shopping, dining, and Lake Lavon.
Schedule your showing today and discover the possibilities this home provides.
For sale
Price cut: $5K (6/26)
$380,000
1206 Cedar Branch Dr, Wylie, TX 75098
4beds
2,492sqft
Single Family Residence
Built in 2006
7,405 Square Feet Lot
$374,900 Zestimate®
$152/sqft
$50/mo HOA
What's special
Single-story homeBreakfast nookFunctional and spacious layout
- 154 days |
- 359 |
- 18 |
Zillow last checked:
Listing updated:
Listed by:
Aliya Wadiwala 0837410 469-377-0185,
EXP REALTY 888-519-7431
Source: NTREIS,MLS#: 21180626
Facts & features
Interior
Bedrooms & bathrooms
- Bedrooms: 4
- Bathrooms: 2
- Full bathrooms: 2
Primary bedroom
- Features: Ceiling Fan(s), Dual Sinks, Double Vanity, Garden Tub/Roman Tub, Linen Closet, Separate Shower, Walk-In Closet(s)
- Level: First
- Dimensions: 17 x 14
Bedroom
- Features: Walk-In Closet(s)
- Level: First
- Dimensions: 12 x 12
Dining room
- Level: First
- Dimensions: 13 x 12
Game room
- Level: First
- Dimensions: 13 x 13
Kitchen
- Features: Built-in Features, Eat-in Kitchen, Tile Counters, Walk-In Pantry
- Level: First
- Dimensions: 17 x 15
Living room
- Features: Ceiling Fan(s), Fireplace
- Level: First
- Dimensions: 19 x 15
Living room
- Level: First
- Dimensions: 14 x 13
Utility room
- Features: Utility Room
- Level: First
- Dimensions: 6 x 6
Heating
- Central, Natural Gas
Cooling
- Central Air, Ceiling Fan(s), Electric
Appliances
- Included: Dishwasher, Electric Range, Disposal, Gas Water Heater
- Laundry: Laundry in Utility Room
Features
- Chandelier, Decorative/Designer Lighting Fixtures, Double Vanity, Eat-in Kitchen, High Speed Internet, Pantry, Tile Counters, Cable TV, Walk-In Closet(s), Wired for Sound
- Flooring: Engineered Hardwood, Tile
- Windows: Bay Window(s)
- Has basement: No
- Number of fireplaces: 1
- Fireplace features: Family Room, Wood Burning
Interior area
- Total interior livable area: 2,492 sqft
Video & virtual tour
Property
Parking
- Total spaces: 2
- Parking features: Door-Single, Driveway, Garage Faces Front
- Attached garage spaces: 2
Features
- Levels: One
- Stories: 1
- Exterior features: Rain Gutters
- Pool features: None
- Fencing: Wood
Lot
- Size: 7,405 Square Feet
- Features: Subdivision
Details
- Parcel number: R890700C00401
Construction
Type & style
- Home type: SingleFamily
- Architectural style: Detached
- Property subtype: Single Family Residence
Materials
- Brick, Rock, Stone
- Foundation: Slab
- Roof: Composition
Condition
- Year built: 2006
Utilities & green energy
- Sewer: Public Sewer
- Water: Public
- Utilities for property: Electricity Available, Natural Gas Available, Sewer Available, Separate Meters, Water Available, Cable Available
Community & HOA
Community
- Features: Curbs
- Subdivision: Bozman Farm Estates Ph Ib
HOA
- Has HOA: Yes
- Services included: Association Management
- HOA fee: $600 annually
- HOA name: Bozman Farm Hoa
- HOA phone: 469-304-0004
Location
- Region: Wylie
Financial & listing details
- Price per square foot: $152/sqft
- Tax assessed value: $450,850
- Annual tax amount: $8,400
- Date on market: 3/20/2026
- Cumulative days on market: 154 days
- Listing terms: Cash,Conventional,FHA,VA Loan
Estimated market value
$374,900
$356,000 - $394,000
$2,735/mo
Price history
| Date | Event | Price |
|---|---|---|
| 6/26/2026 | Price change | $380,000-1.3%$152/sqft |
Source: NTREIS #21180626 Report a problem | ||
| 5/14/2026 | Price change | $385,000-1.3%$154/sqft |
Source: eXp Realty #21180626 Report a problem | ||
| 4/20/2026 | Price change | $390,000-2.5%$157/sqft |
Source: NTREIS #21180626 Report a problem | ||
| 3/20/2026 | Listed for sale | $400,000+0.3%$161/sqft |
Source: NTREIS #21180626 Report a problem | ||
| 10/14/2025 | Listing removed | $399,000$160/sqft |
Source: NTREIS #20871589 Report a problem | ||
| 7/7/2025 | Price change | $399,000-4.8%$160/sqft |
Source: NTREIS #20871589 Report a problem | ||
| 3/21/2025 | Price change | $419,000-6.7%$168/sqft |
Source: NTREIS #20871589 Report a problem | ||
| 3/14/2025 | Listed for sale | $449,000+4.4%$180/sqft |
Source: NTREIS #20871589 Report a problem | ||
| 2/11/2025 | Listing removed | $430,000$173/sqft |
Source: NTREIS #20757068 Report a problem | ||
| 1/2/2025 | Price change | $430,000-4.4%$173/sqft |
Source: NTREIS #20757068 Report a problem | ||
| 10/21/2024 | Price change | $450,000-2.2%$181/sqft |
Source: NTREIS #20757068 Report a problem | ||
| 6/1/2024 | Price change | $460,000-5.2%$185/sqft |
Source: NTREIS #20551852 Report a problem | ||
| 4/29/2024 | Price change | $485,000-3%$195/sqft |
Source: NTREIS #20551852 Report a problem | ||
| 4/5/2024 | Price change | $500,000-1%$201/sqft |
Source: NTREIS #20551852 Report a problem | ||
| 3/4/2024 | Listed for sale | $505,000+87%$203/sqft |
Source: NTREIS #20551852 Report a problem | ||
| 1/30/2020 | Sold | -- |
Source: Agent Provided Report a problem | ||
| 10/28/2019 | Price change | $270,000-1.8%$108/sqft |
Source: Coldwell Banker Apex Realtors #14075124 Report a problem | ||
| 10/1/2019 | Price change | $274,900-1.8%$110/sqft |
Source: Coldwell Banker Apex Realtors #14075124 Report a problem | ||
| 8/18/2019 | Price change | $279,900-0.7%$112/sqft |
Source: Coldwell Banker Apex Realtors #14075124 Report a problem | ||
| 7/16/2019 | Price change | $282,000-1%$113/sqft |
Source: Coldwell Banker Apex Realtors #14075124 Report a problem | ||
| 5/25/2019 | Price change | $284,900-0.7%$114/sqft |
Source: Coldwell Banker Apex Realtors #14075124 Report a problem | ||
| 5/2/2019 | Price change | $286,900-1.1%$115/sqft |
Source: Coldwell Banker Apex Realtors #14075124 Report a problem | ||
| 4/26/2019 | Listed for sale | $290,000$116/sqft |
Source: Coldwell Banker Apex, REALTORS #14075124 Report a problem | ||
Public tax history
| Year | Property taxes | Tax assessment |
|---|---|---|
| 2025 | $6,648 +3.5% | $430,955 +10% |
| 2024 | $6,422 +11.8% | $391,777 +10% |
| 2023 | $5,742 -11.8% | $356,161 +10% |
| 2022 | $6,511 -6% | $323,783 +10% |
| 2021 | $6,926 +4.8% | $294,348 +2.6% |
| 2020 | $6,607 +2.3% | $286,795 +3.6% |
| 2019 | $6,458 +4.6% | $276,715 +10% |
| 2018 | $6,172 +15.5% | $251,559 +0.8% |
| 2017 | $5,342 | $249,617 +8.1% |
| 2016 | $5,342 +8.2% | $230,967 +22.2% |
| 2015 | $4,940 | $189,000 +2.9% |
| 2014 | $4,940 | $183,624 +6.9% |
| 2013 | -- | $171,797 +1.6% |
| 2012 | -- | $169,107 +0% |
| 2011 | -- | $169,051 -1.6% |
| 2010 | -- | $171,733 -3% |
| 2009 | -- | $177,000 +0.4% |
| 2008 | -- | $176,330 +41% |
| 2007 | -- | $125,087 +344.4% |
| 2006 | -- | $28,150 |
Find assessor info on the county website
Monthly payment
Est. payment
Payment breakdown
Explore the cost of this home by adjusting the details. Changes won't be saved.Climate risks
Neighborhood: Bozman Farms
Nearby schools
GreatSchools rating
- 8/10AB Harrison Intermediate SchoolGrades: 5-6Distance: 1.1 mi
- 9/10Grady Burnett Junior High SchoolGrades: 7-8Distance: 0.9 mi
- 8/10Wylie East High SchoolGrades: 9-12Distance: 1.9 mi
Schools provided by the listing agent
- Elementary: Wally Watkins
- Middle: Burnett
- High: Wylie East
- District: Wylie ISD
Source: NTREIS. This data may not be complete. We recommend contacting the local school district to confirm school assignments for this home.
- $371,6004 bd2 ba1.8k sqft1208 Cedar Branch Dr, Wylie, TX 75098Off Market
- $357,9003 bd2 ba1.8k sqft1204 Cedar Branch Dr, Wylie, TX 75098Off Market
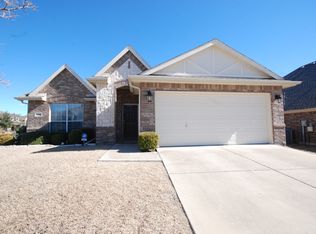
- $442,3003 bd2 ba2.4k sqft1202 Cedar Branch Dr, Wylie, TX 75098Off Market
- $355,1004 bd2 ba1.8k sqft1201 Chestnut Hill Dr, Wylie, TX 75098Off Market
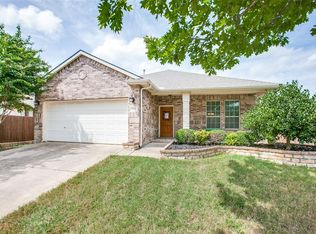
- $365,3004 bd2 ba2k sqft1210 Cedar Branch Dr, Wylie, TX 75098Off Market
- $348,2003 bd2 ba1.7k sqft1203 Chestnut Hill Dr, Wylie, TX 75098Off Market
- $349,3003 bd2 ba1.7k sqft1203 S Chestnut Hill Dr, Wylie, TX 75098Off Market
- $--3 bd2 ba1.8k sqft1200 Cedar Branch Dr, Wylie, TX 75098Sold
A local agent can set up tours, give advice and negotiate with sellers.
A local lender can help you make sure your offer is ready when you are.
Similar homes
- $385,0004 bd3 ba2.7k sqft2025 Highland Dr, Wylie, TX 75098For Sale
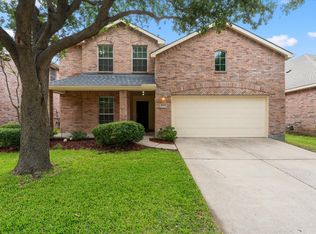 MLS ID #21313469, Jeanette Armstrong. NTREIS
 - $400,0004 bd3 ba2.7k sqft315 Highland Creek Dr, Wylie, TX 75098For Sale
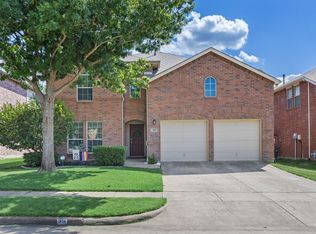 MLS ID #21358665, Timothy Harenda. NTREIS
 - $419,0004 bd3 ba2.5k sqft425 Carver Dr, Wylie, TX 75098For Sale
 MLS ID #21311078, Rachael Wang. NTREIS
 - $390,0003 bd3 ba2.1k sqft2008 Megan Ct, Wylie, TX 75098For Sale
 MLS ID #21332452, Mengistu Alemayehu. NTREIS
 - $435,0005 bd4 ba3.1k sqft300 Highland Ridge Dr, Wylie, TX 75098For SaleMLS ID #21362609, Alicia Fisher. NTREIS
- $379,0003 bd2 ba1.8k sqft1711 Rushing Way, Wylie, TX 75098For SaleMLS ID #21288737, Christie Cannon. NTREIS
- $365,0003 bd2 ba1.5k sqft305 Fairland Dr, Wylie, TX 75098For SaleMLS ID #21251956, Barbara Pantuso. NTREIS
- $359,9003 bd2 ba1.5k sqft515 Kamber Ln, Wylie, TX 75098For SaleMLS ID #21184859, Hunter Howard. NTREIS
- $425,0003 bd2 ba1.9k sqft3102 Lena Ct, Wylie, TX 75098For SaleMLS ID #21336848, Sandy Setliff. NTREIS
- $369,0004 bd2 ba2.2k sqft6601 Marquett Dr, Rowlett, TX 75089For SaleMLS ID #21290350, Dee Evans. NTREIS
- $375,0004 bd2 ba1.8k sqft1926 Oak Bend Ln, Garland, TX 75040For SaleMLS ID #21347546, Lynn Beaurline. NTREIS
- $493,9003 bd3 ba2.7k sqft1912 Fair Parke Ln, Wylie, TX 75098For SaleMLS ID #21294019, Melissa Barnard. NTREIS
- $365,0004 bd2 ba2.3k sqft7005 Buckhorn Dr, Rowlett, TX 75089For SaleMLS ID #21348569, Matt Templeton. NTREIS
- $398,0004 bd2 ba1.9k sqft6318 Ahnee Dr, Rowlett, TX 75089For SaleMLS ID #21256671, Paula Merriman. NTREIS
- $405,0004 bd3 ba2.9k sqft8114 Salzburg Dr, Rowlett, TX 75089For SaleMLS ID #21280082, Matthew Clark. NTREIS
- $415,0004 bd3 ba2.5k sqft3723 Trailridge Dr, Sachse, TX 75048For SaleMLS ID #21233044, Lily Moore. NTREIS
- $349,0004 bd3 ba2.2k sqft3909 Bermuda Dr, Rowlett, TX 75088For SaleMLS ID #21325688, Brandy Key. NTREIS
- $430,0004 bd3 ba3k sqft7114 Bickers Dr, Rowlett, TX 75089For SaleMLS ID #21268726, Levi Lascsak. NTREIS
- $350,0003 bd2 ba2.1k sqft3852 Juniper Hills Dr, Rockwall, TX 75032For SaleMLS ID #21356136, Amanda Jones. NTREIS
- $464,9004 bd2 ba2.2k sqft312 Cave River Dr, Murphy, TX 75094For SaleMLS ID #21296944, Umesh Dalal. NTREIS
