Welcome home to your new home! This well maintained, single story home is situated on a spacious corner lot. The rear entry garage has a large driveway to fit multiple cars. Upon entering the home you’ll immediately appreciate the abundance of natural light pouring in through the front windows, along with the freshly painted interior. To the right of the living room you’ll find the kitchen and dining rooms, featuring an updated kitchen, and to the left you’ll find the primary and secondary bedrooms. The primary ensuite offers a large double shower as well as new flooring. One of the standout features of this home is the expansive deck in the backyard. You’ll enjoy sipping your morning coffee or hosting summer barbecues in this quaint outdoor space, complete with a wood fence that has been recently stained. Major mechanical upgrades include a new water heater, HVAC, sprinkler system, and stove all within the last 4 years. You’ll be within walking distance to Birmingham elementary and just a short drive to the plethora of restaurants of retail along Hwy 78.
For sale
$359,900
515 Kamber Ln, Wylie, TX 75098
3beds
1,591sqft
:
Get pre-qualified$2,531/mo
Single Family Residence
Built in 1986
9,583 Square Feet Lot
$356,800 Zestimate®
$226/sqft
$-- HOA
What's special
Freshly painted interiorRear entry garageQuaint outdoor spaceSpacious corner lotUpdated kitchen
- 168 days |
- 168 |
- 22 |
Zillow last checked:
Listing updated:
Listed by:
Hunter Howard 0665117 903-752-2163,
OnDemand Realty 214-766-5833
Source: NTREIS,MLS#: 21184859
Facts & features
Interior
Bedrooms & bathrooms
- Bedrooms: 3
- Bathrooms: 2
- Full bathrooms: 2
Primary bedroom
- Level: First
- Dimensions: 14 x 12
Bedroom
- Level: First
- Dimensions: 12 x 10
Bedroom
- Level: First
- Dimensions: 11 x 10
Dining room
- Level: First
- Dimensions: 12 x 9
Kitchen
- Features: Built-in Features
- Level: First
- Dimensions: 11 x 8
Laundry
- Level: First
- Dimensions: 6 x 3
Living room
- Features: Built-in Features
- Level: First
- Dimensions: 18 x 18
Office
- Level: First
- Dimensions: 15 x 8
Heating
- Central, Electric
Cooling
- Central Air, Electric
Appliances
- Included: Dishwasher, Electric Oven, Electric Range, Electric Water Heater, Disposal, Microwave
Features
- High Speed Internet, Cable TV, Wired for Sound
- Flooring: Ceramic Tile, Laminate, Luxury Vinyl Plank
- Has basement: No
- Number of fireplaces: 1
- Fireplace features: Wood Burning
Interior area
- Total interior livable area: 1,591 sqft
Video & virtual tour
Property
Parking
- Total spaces: 2
- Parking features: Door-Single, Garage Faces Rear
- Attached garage spaces: 2
Features
- Levels: One
- Stories: 1
- Patio & porch: Covered
- Pool features: None
- Fencing: Wood
Lot
- Size: 9,583 Square Feet
- Features: Corner Lot, Sprinkler System
- Residential vegetation: Grassed
Details
- Parcel number: R187801000901
- Other equipment: Negotiable
Construction
Type & style
- Home type: SingleFamily
- Architectural style: Traditional,Detached
- Property subtype: Single Family Residence
Materials
- Brick
- Foundation: Slab
- Roof: Composition
Condition
- Year built: 1986
Utilities & green energy
- Sewer: Public Sewer
- Water: Public
- Utilities for property: Natural Gas Available, Sewer Available, Separate Meters, Water Available, Cable Available
Community & HOA
Community
- Features: Curbs, Sidewalks
- Security: Fire Alarm
- Subdivision: Pointe North Add Ph I
HOA
- Has HOA: No
Location
- Region: Wylie
Financial & listing details
- Price per square foot: $226/sqft
- Tax assessed value: $324,157
- Annual tax amount: $6,543
- Date on market: 2/20/2026
- Cumulative days on market: 146 days
- Listing terms: Cash,Conventional,FHA,VA Loan
- Exclusions: All hanging artwork, pictures, mirrors and all shelves except those in the corners of living room.
Estimated market value
$356,800
$339,000 - $375,000
$2,104/mo
Price history
| Date | Event | Price |
|---|---|---|
| 4/7/2026 | Price change | $359,900-1.4%$226/sqft |
Source: NTREIS #21184859 Report a problem | ||
| 2/20/2026 | Listed for sale | $365,000+0.6%$229/sqft |
Source: NTREIS #21184859 Report a problem | ||
| 9/9/2024 | Listing removed | $363,000-0.5%$228/sqft |
Source: NTREIS #20689168 Report a problem | ||
| 8/1/2024 | Listed for sale | $365,000+4.3%$229/sqft |
Source: NTREIS #20689168 Report a problem | ||
| 7/28/2022 | Sold | -- |
Source: NTREIS #20086354 Report a problem | ||
| 7/6/2022 | Pending sale | $350,000$220/sqft |
Source: NTREIS #20086354 Report a problem | ||
| 6/30/2022 | Contingent | $350,000$220/sqft |
Source: NTREIS #20086354 Report a problem | ||
| 6/15/2022 | Listed for sale | $350,000$220/sqft |
Source: NTREIS #20086354 Report a problem | ||
Public tax history
| Year | Property taxes | Tax assessment |
|---|---|---|
| 2025 | $4,596 -10.1% | $324,157 +0% |
| 2024 | $5,115 -2.6% | $324,120 -1.8% |
| 2023 | $5,252 | $330,114 +39.9% |
| 2022 | -- | $235,941 +10% |
| 2021 | $4,659 +6.6% | $214,492 +10% |
| 2020 | $4,369 -1.8% | $194,993 -0.3% |
| 2019 | $4,449 +0.3% | $195,515 +5.6% |
| 2018 | $4,434 +15.9% | $185,139 +6.1% |
| 2017 | $3,825 | $174,491 +11.8% |
| 2016 | $3,825 +12.5% | $156,064 +12.2% |
| 2015 | $3,400 | $139,097 +7.7% |
| 2014 | $3,400 | $129,096 +8.9% |
| 2013 | -- | $118,585 +3.7% |
| 2012 | -- | $114,345 -0.8% |
| 2011 | -- | $115,242 -3.6% |
| 2010 | -- | $119,489 -5.4% |
| 2009 | -- | $126,277 -2.6% |
| 2008 | -- | $129,696 +0% |
| 2007 | -- | $129,657 -0.4% |
| 2006 | -- | $130,144 +0% |
| 2005 | -- | $130,112 +6.8% |
| 2003 | -- | $121,875 +4% |
| 2002 | -- | $117,189 +1.9% |
| 2001 | -- | $114,999 +6.9% |
| 2000 | -- | $107,571 |
Find assessor info on the county website
Monthly payment
Est. payment
Payment breakdown
Explore the cost of this home by adjusting the details. Changes won't be saved.Climate risks
Neighborhood: Pointe North
Nearby schools
GreatSchools rating
- 10/10T F Birmingham Elementary SchoolGrades: PK-4Distance: 0.4 mi
- 10/10Frank Mcmillan Junior High SchoolGrades: 7-8Distance: 0.9 mi
- 8/10Wylie East High SchoolGrades: 9-12Distance: 3 mi
Schools provided by the listing agent
- Elementary: Birmingham
- High: Wylie East
- District: Wylie ISD
Source: NTREIS. This data may not be complete. We recommend contacting the local school district to confirm school assignments for this home.
- $287,5003 bd2 ba1.4k sqft513 Kamber Ln, Wylie, TX 75098Off Market

- $111,127-- bd-- ba1.9k sqft305 Harvest Bend Dr, Wylie, TX 75098Off Market
- $342,900-- bd-- ba-- sqft513 Kamber Ln, Wylie, TX 75098Off Market
- $311,0003 bd2 ba1.5k sqft514 N Winding Oaks Dr, Wylie, TX 75098Off Market
- $--3 bd2 ba2k sqft511 Kamber Ln, Wylie, TX 75098Sold
- $348,1003 bd2 ba1.8k sqft512 N Winding Oaks Dr, Wylie, TX 75098Off Market
- $391,2003 bd2 ba2k sqft402 E Gaston Dr, Wylie, TX 75098Off Market
- $375,4003 bd2 ba1.8k sqft406 Gaston Dr, Wylie, TX 75098Off Market
A local agent can set up tours, give advice and negotiate with sellers.
A local lender can help you make sure your offer is ready when you are.
Similar homes
- $385,0003 bd2 ba1.8k sqft1711 Rushing Way, Wylie, TX 75098For Sale
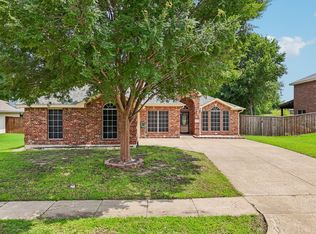 MLS ID #21288737, Christie Cannon. NTREIS
 - $324,9993 bd2 ba1.5k sqft206 Piccadilly Cir, Wylie, TX 75098For Sale
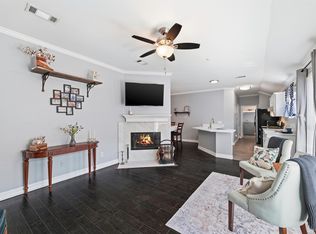 MLS ID #21213802, Marleine Vasile. NTREIS
 - $299,9993 bd2 ba1.2k sqft1111 Old Knoll Dr, Wylie, TX 75098For Sale
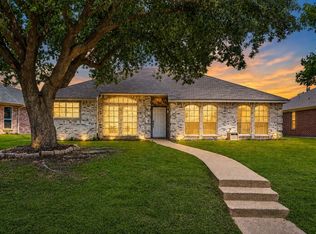 MLS ID #21259022, Vonda Bailey. NTREIS
 - $435,0003 bd3 ba2.1k sqft1709 Rushing Way, Wylie, TX 75098For Sale
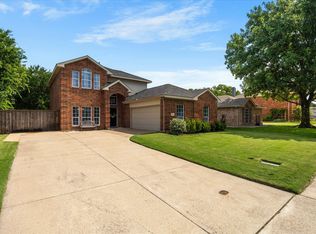 MLS ID #21339142, Stacie Noble. NTREIS
 - $334,9003 bd2 ba1.5k sqft3512 Valley Frg, Sachse, TX 75048For SaleMLS ID #21350321, Jodie Mayo. NTREIS
- $355,0003 bd2 ba1.6k sqft429 Collin St, Nevada, TX 75173For SaleMLS ID #21337444, Morgan Cook. NTREIS
- $363,0004 bd2 ba1.7k sqft810 Meadow Gate Dr, Garland, TX 75040For SaleMLS ID #21208837, Cindy Moseley. NTREIS
- $365,0004 bd3 ba2.3k sqft2910 Geneva Dr, Garland, TX 75040For SaleMLS ID #21302917, Ashley Johnson. NTREIS
- $359,0004 bd2 ba2.2k sqft6809 Westover Dr, Rowlett, TX 75089For SaleMLS ID #21216881, Jasmine Abusaad. NTREIS
- $385,0003 bd2 ba1.9k sqft7502 Gillon Dr, Rowlett, TX 75089For SaleMLS ID #21210103, Cindy Moseley. NTREIS
- $325,0003 bd2 ba1.5k sqft306 Barton St, Royse City, TX 75189For SaleMLS ID #21334285, Sonja Cook. NTREIS
- $319,0003 bd2 ba1.2k sqft1913 Mission Dr, Garland, TX 75042For SaleMLS ID #21320532, Ari Tesfay. NTREIS
- $439,9003 bd3 ba2.1k sqft200 Sunny Crest Dr, Murphy, TX 75094For SaleMLS ID #21237725, Shawna Martinez. NTREIS
- $359,9003 bd2 ba1.8k sqft2440 Fieldcrest Dr, Rockwall, TX 75032For SaleMLS ID #21269870, Lorilee Huston. NTREIS
- $299,0004 bd2 ba1.9k sqft5814 Winell Dr, Garland, TX 75043For SaleMLS ID #21352855, Joanna Utley. NTREIS
- $349,9003 bd2 ba1.3k sqft18932 Platte River Way, Dallas, TX 75287For SaleMLS ID #21324536, Michael Hairston. NTREIS
- $350,0004 bd2 ba2k sqft4902 Van Ness St, Garland, TX 75043For SaleMLS ID #21335644, Vicky Manis. NTREIS
- $449,1124 bd2 ba1.8k sqft112 Carrington Dr, Fate, TX 75032For SaleMLS ID #21351668, Cynthia McCauley. NTREIS
- $318,0003 bd2 ba1.7k sqft6705 Bluebell Dr, Rowlett, TX 75089For SaleMLS ID #21286911, Noelle Coats. NTREIS
- $449,0003 bd2 ba2.1k sqft10109 Bent Tree Dr, Rowlett, TX 75089For SaleMLS ID #21236204, Norma Walker. NTREIS
