Outstanding opportunity to live the country life within close proximity to all of the city amenities, including shopping, dining, worship, schools, etc. On nearly an acre and backing up to a tree line, you are guaranteed some peace and space. Inside you are welcomed by the functional floorplan with many recent updates throughout, including kitchen and bathrooms. The open floorplan is perfect for entertaining with easy access to the covered patio and additional outdoor space for all the fun. Plenty of room for a pool, set up corn hole boards, play areas for littles, and much much more. Don't miss out on this opportunity!
For sale
Price cut: $5.1K (8/21)
$444,000
112 Carrington Dr, Fate, TX 75032
4beds
1,872sqft
Single Family Residence
Built in 2001
0.99 Acres Lot
$437,700 Zestimate®
$237/sqft
$-- HOA
What's special
Recent updates throughoutOpen floorplanAdditional outdoor spaceNearly an acreFunctional floorplan
- 33 days
- 519
- 35
Zillow last checked:
Listing updated:
Listed by:
Cynthia McCauley 0577838 214-727-2346,
Coldwell Banker Apex, REALTORS 972-772-9300,
Morgan Blue 0718112 469-867-0658,
Coldwell Banker Apex, REALTORS
Source: NTREIS,MLS#: 21351668
Facts & features
Interior
Bedrooms & bathrooms
- Bedrooms: 4
- Bathrooms: 2
- Full bathrooms: 2
Primary bedroom
- Level: First
- Dimensions: 15 x 16
Bedroom
- Level: First
- Dimensions: 13 x 10
Bedroom
- Level: First
- Dimensions: 13 x 10
Bedroom
- Level: First
- Dimensions: 11 x 10
Breakfast room nook
- Features: Breakfast Bar
- Level: First
- Dimensions: 10 x 9
Dining room
- Level: First
- Dimensions: 14 x 10
Kitchen
- Features: Breakfast Bar, Eat-in Kitchen, Pantry
- Level: First
- Dimensions: 10 x 13
Living room
- Features: Fireplace
- Level: First
- Dimensions: 15 x 22
Heating
- Central
Cooling
- Central Air
Appliances
- Included: Dishwasher, Electric Range, Disposal, Microwave
- Laundry: Washer Hookup, Dryer Hookup, Laundry in Utility Room
Features
- Eat-in Kitchen, High Speed Internet, Open Floorplan, Pantry, Cable TV, Walk-In Closet(s)
- Has basement: No
- Number of fireplaces: 1
- Fireplace features: Wood Burning
Interior area
- Total interior livable area: 1,872 sqft
Video & virtual tour
Property
Parking
- Total spaces: 2
- Parking features: Garage
- Attached garage spaces: 2
Features
- Levels: One
- Stories: 1
- Pool features: None
- Fencing: Fenced
Lot
- Size: 0.99 Acres
Details
- Parcel number: 000000049740
Construction
Type & style
- Home type: SingleFamily
- Architectural style: Traditional,Detached
- Property subtype: Single Family Residence
Materials
- Brick
- Foundation: Slab
- Roof: Shingle
Condition
- Resale
- Year built: 2001
Utilities & green energy
- Sewer: Aerobic Septic
- Water: Public
- Utilities for property: Septic Available, Water Available, Cable Available
Community & HOA
Community
- Subdivision: Carrington Farms Add Ph 2
HOA
- Has HOA: No
Location
- Region: Fate
Financial & listing details
- Price per square foot: $237/sqft
- Tax assessed value: $371,007
- Annual tax amount: $5,969
- Date on market: 8/5/2026
- Cumulative days on market: 34 days
- Listing terms: Cash,Conventional,FHA,VA Loan
Estimated market value
$437,700
$416,000 - $460,000
$2,137/mo
Price history
| Date | Event | Price |
|---|---|---|
| 8/21/2026 | Price change | $444,000-1.1%$237/sqft |
Source: NTREIS #21351668 Report a problem | ||
| 8/5/2026 | Listed for sale | $449,112+21.4%$240/sqft |
Source: NTREIS #21351668 Report a problem | ||
| 2/13/2023 | Listing removed | -- |
Source: Owner Report a problem | ||
| 2/10/2023 | Listed for sale | $370,000$198/sqft |
Source: Owner Report a problem | ||
Public tax history
| Year | Property taxes | Tax assessment |
|---|---|---|
| 2025 | $5,969 -4.6% | $371,007 -1.6% |
| 2024 | $6,259 +50% | $376,865 +13.2% |
| 2023 | $4,174 -16% | $333,028 +10% |
| 2022 | $4,967 -0.4% | $302,753 +10% |
| 2021 | $4,984 +6.8% | $275,230 +4.5% |
| 2020 | $4,666 | $263,330 +7.1% |
| 2019 | -- | $245,870 +7.4% |
| 2018 | $4,336 +7.7% | $228,990 -0.7% |
| 2017 | $4,025 +26.7% | $230,700 +11.2% |
| 2016 | $3,176 | $207,390 +10.4% |
| 2015 | $3,176 | $187,770 +18.6% |
| 2014 | $3,176 | $158,310 +4% |
| 2013 | -- | $152,270 -0.9% |
| 2012 | -- | $153,660 -0.9% |
| 2011 | -- | $155,030 -0.9% |
| 2010 | -- | $156,380 -0.8% |
| 2009 | -- | $157,710 -0.7% |
| 2008 | -- | $158,890 +0.3% |
| 2007 | -- | $158,430 +2.2% |
| 2006 | -- | $155,000 -3.6% |
| 2005 | -- | $160,760 +3.9% |
| 2004 | -- | $154,670 +1.2% |
| 2003 | -- | $152,800 |
| 2002 | -- | $152,800 +664% |
| 2001 | -- | $20,000 |
Find assessor info on the county website
Monthly payment
Est. payment
Payment breakdown
Explore the cost of this home by adjusting the details. Changes won't be saved.Climate risks
Neighborhood: 75032
Nearby schools
Schools provided by the listing agent
- Elementary: Dorris Jones
- Middle: Ursula Rakow
- High: Rockwall-Heath
- District: Rockwall ISD
Source: NTREIS. This data may not be complete. We recommend contacting the local school district to confirm school assignments for this home.

Similar homes
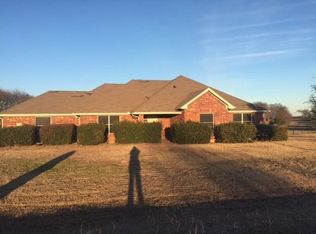
- $499,9905 bd3 ba2.4k sqft114 Clydesdale Dr, Fate, TX 75087For Sale
 MLS ID #21374010, Devon Smith. NTREIS
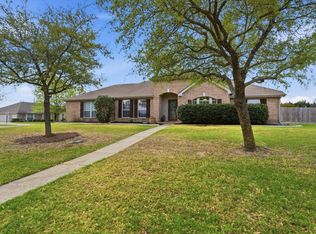
 - $350,0003 bd2 ba1.7k sqft2401 Fieldcrest Dr, Rockwall, TX 75032For Sale
 MLS ID #21371318, Shelley Dudley. NTREIS
 - $429,9904 bd2 ba2.1k sqft11112 Prairie Lakes Ln, Forney, TX 75126For Sale
 MLS ID #21338018, Devon Smith. NTREIS
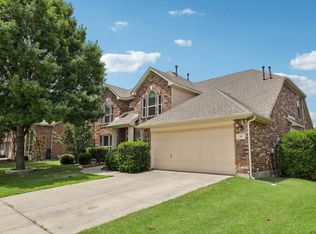
 - $399,0004 bd4 ba2.7k sqft309 Deaton Dr, Fate, TX 75087For Sale
 MLS ID #21295025, Pete Brandt. NTREIS
