
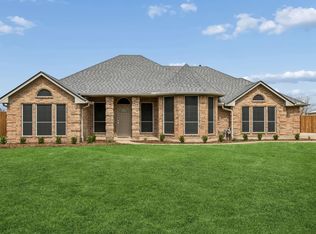
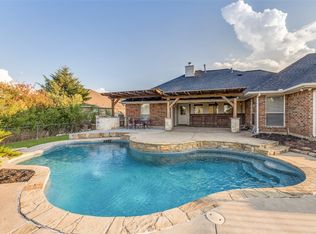
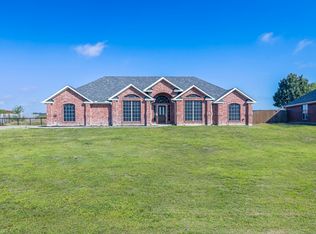
Looking for the perfect 1-acre property with room to create your dream backyard? This well-maintained home offers 3 bedrooms plus a dedicated study that could easily serve as a 4th bedroom, along with two dining areas that provide incredible flexibility. The front dining room could also be converted into an additional bedroom, offering the potential for up to 5 bedrooms to fit your family's needs. Inside, you'll find laminate wood and tile flooring, a spacious kitchen with abundant cabinetry, a center island with barstool seating, and an inviting open layout perfect for everyday living. The primary suite includes a bonus room, ideal for a home office, nursery, workout room, or sitting area. Relax and unwind on the covered front or back patio while enjoying the expansive front and backyard. The property features a privacy fence enclosing the front and extending along over half of the side yard, two mature pecan trees that provide shade and character, a retaining wall along the creek, and a concrete slab ready for a future storage shed. For added convenience and future flexibility, the property is pre-wired for a generator, an above-ground pool, and a future storage shed, making it easy to customize your outdoor living space. Additional updates include a roof replaced in 2017, a new garage door installed in 2024, and the HVAC serviced in June 2026. Located in one of the fastest-growing communities in North Texas, you'll enjoy a peaceful country feel with city convenience, just minutes from the new H-E-B, Costco, Target, Home Depot, shopping, dining, entertainment, with convenient access to US Highway 80, Interstate 20, and Forney ISD. With room for a custom pool, workshop, additional garage, or outdoor kitchen, this property offers the space, flexibility, and lifestyle you've been searching for. Don't miss this rare opportunity to own an acre while enjoying everything Forney has to offer! The taxes on this property for 2026 is $7,312 per year and per month $609.
For sale
Price cut: $5K (9/21)
$424,990
11112 Prairie Lakes Ln, Forney, TX 75126
4beds
2,164sqft
Single Family Residence
Built in 2002
1 Acres Lot
$421,200 Zestimate®
$196/sqft
$4/mo HOA
What's special
Well-maintained homeExpansive front and backyardDedicated studyTwo dining areasInviting open layout
- 73 days
- 430
- 30
Zillow last checked:
Listing updated:
Listed by:
Devon Smith 0676928 4695832230,
Only 1 Realty Group North Dallas 214-560-0422
Source: NTREIS,MLS#: 21338018
Facts & features
Interior
Bedrooms & bathrooms
- Bedrooms: 4
- Bathrooms: 2
- Full bathrooms: 2
Primary bedroom
- Level: First
- Dimensions: 16 x 14
Living room
- Level: First
- Dimensions: 19 x 17
Heating
- Central, Natural Gas
Cooling
- Central Air, Electric
Appliances
- Included: Dishwasher, Gas Oven, Gas Range
- Laundry: Washer Hookup, Electric Dryer Hookup, Laundry in Utility Room
Features
- Dry Bar, Granite Counters, Walk-In Closet(s)
- Flooring: Ceramic Tile, Laminate
- Has basement: No
- Number of fireplaces: 1
- Fireplace features: Wood Burning
Interior area
- Total interior livable area: 2,164 sqft
Video & virtual tour
Property
Parking
- Total spaces: 2
- Parking features: Door-Single, Driveway
- Attached garage spaces: 2
Features
- Levels: One
- Stories: 1
- Patio & porch: Covered
- Pool features: None
Lot
- Size: 1 Acres
- Features: Acreage
Details
- Parcel number: 50592
Construction
Type & style
- Home type: SingleFamily
- Architectural style: Detached
- Property subtype: Single Family Residence
Materials
- Brick, Wood Siding
- Foundation: Slab
- Roof: Shingle
Condition
- Year built: 2002
Utilities & green energy
- Sewer: Septic Tank
- Water: Public
- Utilities for property: Natural Gas Available, Septic Available, Separate Meters, Water Available
Community & HOA
Community
- Subdivision: Highland Prairie 2
HOA
- Has HOA: Yes
- Services included: Maintenance Grounds
- HOA fee: $50 annually
- HOA name: Highland Priarie Hoa
- HOA phone: 972-230-2853
Location
- Region: Forney
Financial & listing details
- Price per square foot: $196/sqft
- Tax assessed value: $376,839
- Annual tax amount: $7,312
- Date on market: 7/22/2026
- Cumulative days on market: 73 days
- Listing terms: Cash,USDA Loan,VA Loan
- Exclusions: Back left building/shed, TV, TV Mounts, Washer, Dryer, Refrigerator, Security Cameras
Estimated market value
$421,200
$400,000 - $442,000
$2,895/mo
Price history
| Date | Event | Price |
|---|---|---|
| 9/21/2026 | Price change | $424,990-1.2%$196/sqft |
Source: NTREIS #21338018 Report a problem | ||
| 7/22/2026 | Listed for sale | $429,990+133.7%$199/sqft |
Source: NTREIS #21338018 Report a problem | ||
| 4/1/2013 | Sold | -- |
Source: Agent Provided Report a problem | ||
| 2/19/2013 | Listed for sale | $184,000+2.3%$85/sqft |
Source: RE/MAX Platinum #11792776 Report a problem | ||
| 11/10/2012 | Listing removed | $179,900$83/sqft |
Source: RE/MAX Platinum #11792776 Report a problem | ||
| 8/18/2012 | Price change | $179,900-2.7%$83/sqft |
Source: RE/MAX Platinum #11792776 Report a problem | ||
| 8/3/2012 | Price change | $184,900-2.6%$85/sqft |
Source: RE/MAX Platinum #11792776 Report a problem | ||
| 6/23/2012 | Listed for sale | $189,900$88/sqft |
Source: RE/MAX Platinum #11792776 Report a problem | ||
Public tax history
| Year | Property taxes | Tax assessment |
|---|---|---|
| 2025 | $4,798 -19.4% | $376,839 -9.1% |
| 2024 | $5,951 +13.1% | $414,384 +10% |
| 2023 | $5,263 -6.7% | $376,713 +10% |
| 2022 | $5,642 +3.4% | $342,466 +10% |
| 2021 | $5,458 +7.8% | $311,333 +10% |
| 2020 | $5,061 | $283,030 +7.4% |
| 2019 | -- | $263,637 +10% |
| 2018 | $4,327 | $239,670 -0.9% |
| 2017 | $4,327 +11% | $241,940 +12.1% |
| 2016 | $3,899 +6% | $215,870 +19.7% |
| 2015 | $3,677 | $180,400 -0.9% |
| 2014 | $3,677 | $182,090 +12.8% |
| 2013 | -- | $161,480 -0.9% |
| 2012 | -- | $162,920 -0.9% |
| 2011 | -- | $164,360 -0.9% |
| 2010 | -- | $165,800 -0.9% |
| 2009 | -- | $167,270 -3.7% |
| 2008 | -- | $173,700 +0.3% |
| 2007 | -- | $173,190 -3% |
| 2006 | -- | $178,530 +3.2% |
| 2005 | -- | $173,050 |
Find assessor info on the county website
Monthly payment
Est. payment
Payment breakdown
Explore the cost of this home by adjusting the details. Changes won't be saved.Climate risks
Neighborhood: Highland Prarie
Nearby schools
Schools provided by the listing agent
- Elementary: Willett
- Middle: Themer
- High: Forney
- District: Forney ISD
Source: NTREIS. This data may not be complete. We recommend contacting the local school district to confirm school assignments for this home.
Similar homes
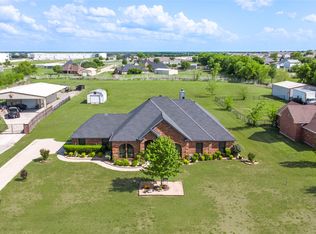
- $450,0004 bd2 ba2.4k sqft16055 Prairie Mdw, Forney, TX 75126For Sale
 MLS ID #21390149, Gaby Gonzalez. NTREIS
 - $429,0004 bd2 ba2.3k sqft16422 Prairie Mdw, Forney, TX 75126For Sale
 MLS ID #21386385, Kari Hollifield. NTREIS
 - $449,0004 bd3 ba2.5k sqft14000 Prairie Cir, Forney, TX 75126For Sale
 MLS ID #21316251, Nick Termini. NTREIS
 - $440,0004 bd2 ba2.3k sqft10231 Bantry Ln, Forney, TX 75126For Sale
 MLS ID #21370326, Steven Robertson. NTREIS
