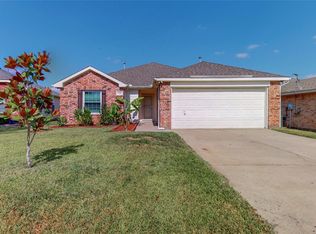
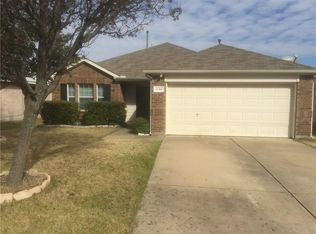
Welcome to a single story, beautifully updated, move-in-ready home in the highly desirable Travis Ranch community. This 4 bedroom, 2 bath residence perfectly blends modern upgrades with everyday comfort, featuring a private backyard pool oasis ideal for enjoying Texas summers.
Inside, you’ll find a bright and open layout with fresh interior paint, new luxury vinyl plank flooring, and updated plumbing and light fixtures, all completed in 2025. The spacious living area flows effortlessly into a modern kitchen equipped with granite countertops, a stylish tile backsplash, refinished cabinetry, and sleek appliances, perfect for entertaining or everyday living.
The primary suite offers a serene retreat with an oversized walk-in closet and a refreshed en-suite bath featuring a dual-sink vanity, framed mirror, and contemporary hardware. Two additional bedrooms and an updated full bath provide flexibility for family, guests, or a home office.
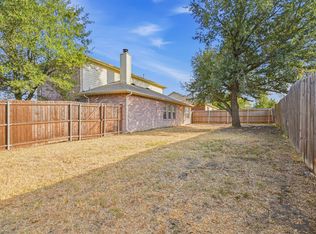
Step outside to a fully fenced backyard designed for relaxation and fun, boasting a sparkling custom pool, extended concrete patio and low-maintenance landscaping. Recent upgrades, including a roof, HVAC, and smart thermostat, enhance comfort and efficiency throughout.
Located just minutes from schools, shopping, and major highways, with access to community amenities such as parks, playgrounds, walking trails, and a splash pad, this home offers the perfect combination of style, convenience and lifestyle.
For sale
Price cut: $2K (10/1)
$287,786
1132 Singletree Dr, Forney, TX 75126
4beds
1,902sqft
Single Family Residence
Built in 2002
7,840 Square Feet Lot
$284,100 Zestimate®
$151/sqft
$45/mo HOA
What's special
Private backyard pool oasisSingle storyContemporary hardwareBeautifully updatedFresh interior paintLow-maintenance landscapingGranite countertops
- 28 days
- 519
- 88
Likely to sell faster than
Zillow last checked:
Listing updated:
Listed by:
Salim Rajani 0812284 727-888-4175,
Dalton Wade, Inc. 727-888-4175
Source: NTREIS,MLS#: 21387063
Facts & features
Interior
Bedrooms & bathrooms
- Bedrooms: 4
- Bathrooms: 2
- Full bathrooms: 2
Primary bedroom
- Level: First
- Dimensions: 15 x 14
Bedroom
- Level: First
- Dimensions: 12 x 11
Bedroom
- Level: First
- Dimensions: 13 x 13
Bedroom
- Level: First
- Dimensions: 13 x 13
Primary bathroom
- Level: First
- Dimensions: 8 x 8
Living room
- Level: First
- Dimensions: 18 x 17
Heating
- Central, Electric
Cooling
- Central Air, Ceiling Fan(s), Electric
Appliances
- Included: Convection Oven, Dishwasher, Electric Oven, Gas Cooktop, Disposal, Microwave
Features
- Built-in Features, Chandelier, Decorative/Designer Lighting Fixtures, Double Vanity, Eat-in Kitchen, High Speed Internet, Kitchen Island, Open Floorplan, Cable TV, Walk-In Closet(s), Wired for Sound
- Flooring: Laminate, Luxury Vinyl Plank, Other, Tile
- Has basement: No
- Number of fireplaces: 1
- Fireplace features: Decorative
Interior area
- Total interior livable area: 1,902 sqft
Video & virtual tour
Property
Parking
- Total spaces: 2
- Parking features: Additional Parking, Covered, Door-Single, Garage Faces Front, Garage, Garage Door Opener, On Site, Parking Lot, On Street
- Attached garage spaces: 1
- Covered spaces: 2
Features
- Levels: One
- Stories: 1
- Exterior features: Playground, Private Yard
- Pool features: In Ground, Outdoor Pool, Pool
- Fencing: Back Yard,Wood
Lot
- Size: 7,840 Square Feet
- Features: Native Plants
- Residential vegetation: Cleared, Grassed
Details
- Parcel number: 43642
Construction
Type & style
- Home type: SingleFamily
- Architectural style: A-Frame,Traditional,Detached
- Property subtype: Single Family Residence
Materials
- Brick, Cedar, Concrete, Wood Siding
- Foundation: Slab
- Roof: Asphalt,Shingle,Wood
Condition
- Resale
- Year built: 2002
Utilities & green energy
- Sewer: Public Sewer
- Water: Public
- Utilities for property: Electricity Available, Electricity Connected, Natural Gas Available, Other, Sewer Available, Separate Meters, Underground Utilities, Water Available, Cable Available
Green energy
- Energy efficient items: Appliances, HVAC, Insulation, Lighting
- Water conservation: Water-Smart Landscaping
Community & HOA
Community
- Features: Sidewalks
- Security: Carbon Monoxide Detector(s), Other
- Subdivision: Windmill Farms
HOA
- Has HOA: Yes
- Services included: Association Management, Maintenance Grounds
- HOA fee: $535 annually
- HOA name: Windmill Farms Assn/Essex Association Management
- HOA phone: 972-428-2030
Location
- Region: Forney
Financial & listing details
- Price per square foot: $151/sqft
- Tax assessed value: $299,366
- Annual tax amount: $7,035
- Date on market: 9/15/2026
- Cumulative days on market: 29 days
- Listing terms: Cash,Conventional,FHA,Lease Purchase,See Agent,VA Loan
Estimated market value
$284,100
$270,000 - $298,000
$2,397/mo
Price history
| Date | Event | Price |
|---|---|---|
| 10/1/2026 | Price change | $287,786-0.7%$151/sqft |
Source: NTREIS #21387063 Report a problem | ||
| 9/15/2026 | Listed for sale | $289,786-13.5%$152/sqft |
Source: NTREIS #21387063 Report a problem | ||
| 11/18/2025 | Listing removed | $2,045$1/sqft |
Source: Zillow Rentals Report a problem | ||
| 10/24/2025 | Price change | $2,045-0.2%$1/sqft |
Source: Zillow Rentals Report a problem | ||
| 10/22/2025 | Price change | $2,050-12.8%$1/sqft |
Source: Zillow Rentals Report a problem | ||
| 10/9/2025 | Listing removed | $335,000-4%$176/sqft |
Source: NTREIS #20939378 Report a problem | ||
| 9/26/2025 | Price change | $2,350-6%$1/sqft |
Source: Zillow Rentals Report a problem | ||
| 8/8/2025 | Listed for rent | $2,500$1/sqft |
Source: Zillow Rentals Report a problem | ||
| 6/18/2025 | Price change | $349,000-2.8%$183/sqft |
Source: NTREIS #20939378 Report a problem | ||
| 5/21/2025 | Listed for sale | $359,000+187.4%$189/sqft |
Source: NTREIS #20939378 Report a problem | ||
| 1/31/2013 | Listing removed | $124,900$66/sqft |
Source: CENTURY 21 Millennium Group #11809319 Report a problem | ||
| 8/2/2012 | Price change | $124,900-3.8%$66/sqft |
Source: Century 21 Millennium Group #11809319 Report a problem | ||
| 7/22/2012 | Listed for sale | $129,900-6.5%$68/sqft |
Source: Century 21 Millennium Group #11809319 Report a problem | ||
| 4/14/2009 | Sold | -- |
Source: Public Record Report a problem | ||
| 7/21/2008 | Listing removed | $138,900$73/sqft |
Source: NCI #11033880 Report a problem | ||
| 7/5/2008 | Listed for sale | $138,900$73/sqft |
Source: NCI #11033880 Report a problem | ||
Public tax history
| Year | Property taxes | Tax assessment |
|---|---|---|
| 2025 | $4,802 -16.3% | $299,366 -6.2% |
| 2024 | $5,738 +20.3% | $319,130 +15.7% |
| 2023 | $4,770 -8.3% | $275,919 +10% |
| 2022 | $5,201 +3% | $250,835 +10% |
| 2021 | $5,049 +4.1% | $228,032 +9.9% |
| 2020 | $4,851 | $207,480 -2% |
| 2019 | -- | $211,660 +7.8% |
| 2018 | $5,156 | $196,280 +4.2% |
| 2017 | $5,156 +7.4% | $188,440 +10% |
| 2016 | $4,799 +26.1% | $171,370 +22.7% |
| 2015 | $3,804 | $139,610 +4.5% |
| 2014 | $3,804 | $133,660 +8.2% |
| 2013 | -- | $123,570 -0.9% |
| 2012 | -- | $124,650 +9.3% |
| 2011 | -- | $114,030 -5.1% |
| 2010 | -- | $120,190 -2.7% |
| 2009 | -- | $123,480 -0.8% |
| 2008 | -- | $124,510 +1.4% |
| 2007 | -- | $122,840 +1.8% |
| 2006 | -- | $120,700 -12.4% |
| 2005 | -- | $137,750 +2.9% |
| 2004 | -- | $133,920 |
| 2003 | -- | $133,920 |
Find assessor info on the county website
Monthly payment
Est. payment
Payment breakdown
Explore the cost of this home by adjusting the details. Changes won't be saved.Climate risks
Neighborhood: Windmill Farms
Nearby schools
Schools provided by the listing agent
- Elementary: Blackburn
- Middle: Brown
- High: North Forney
- District: Forney ISD
Source: NTREIS. This data may not be complete. We recommend contacting the local school district to confirm school assignments for this home.
Similar homes
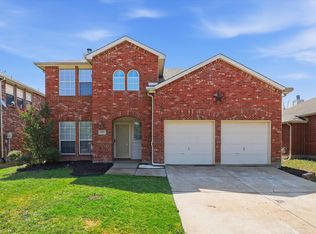
- $289,9003 bd3 ba2.2k sqft1002 Chatham Ln, Forney, TX 75126For Sale
 MLS ID #21392499, Chris Venable. NTREIS
 - $279,9004 bd3 ba2.1k sqft527 Tumbleweed Dr, Forney, TX 75126For Sale
 MLS ID #21374068, Stanley Han. NTREIS
 - $315,0005 bd3 ba2.7k sqft2112 Foxglove Ct, Forney, TX 75126For Sale
 MLS ID #21394926, Tamera Grinn. NTREIS
 - $305,0003 bd2 ba1.9k sqft2008 Rosebury Ln, Forney, TX 75126For Sale
 MLS ID #21379567, Cori Zielinski. NTREIS
