Come see this charming Forney home tucked away in Devonshire Village! Head indoors where you will find a bright & open living space with raised ceilings & neutral color tones. The seamless dining area and living room offer endless arrangement options, paired with the kitchen island and breakfast area for ample seating space throughout. The gourmet kitchen features stainless appliances with a gas range, all granite counters, and quick access to the back patio for cookouts. Your new primary suite retreat includes raised ceilings, a peaceful view overlooking the private backyard, and a fabulous en-suite bathroom featuring a dual vanity, walk-in shower, garden tub, & a walk-in closet. The additional bedrooms and office create tons of living space and layout choices! Out back you have a screened-in patio overlooking your fully fenced yard with plenty space for your furry friends and to entertain. A 2.5 car garage provides additional storage and or parking space! Devonshire village features a community pool, playground, walking paths, clubhouse, & more! This property sits only 10 minutes from Hwy 80 and all of your immediate necessities. Don't miss out on this beautiful Forney home and schedule your showing today.
For sale
$399,000
1819 Huntsman Way, Heathridge, TX 75126
4beds
2,200sqft
Single Family Residence
Built in 2018
8,712 Square Feet Lot
$-- Zestimate®
$181/sqft
$65/mo HOA
What's special
Granite countersRaised ceilingsWalk-in closetGourmet kitchenNeutral color tonesKitchen islandPrimary suite retreat
- 39 days
- 81
- 2
Likely to sell faster than
Zillow last checked:
Listing updated:
Listed by:
Cecelia Davis 0572080 972-772-7000,
Keller Williams Rockwall 972-772-7000
Source: NTREIS,MLS#: 21369777
Facts & features
Interior
Bedrooms & bathrooms
- Bedrooms: 4
- Bathrooms: 3
- Full bathrooms: 2
- 1/2 bathrooms: 1
Primary bedroom
- Level: First
- Dimensions: 13 x 16
Bedroom
- Level: First
- Dimensions: 13 x 10
Bedroom
- Level: First
- Dimensions: 13 x 10
Bedroom
- Level: First
- Dimensions: 11 x 12
Dining room
- Level: First
- Dimensions: 14 x 11
Living room
- Level: First
- Dimensions: 14 x 20
Office
- Level: First
- Dimensions: 11 x 12
Heating
- Electric
Cooling
- Central Air, Ceiling Fan(s), Electric
Appliances
- Included: Dishwasher, Gas Range, Microwave
- Laundry: Washer Hookup, Dryer Hookup, Laundry in Utility Room
Features
- Double Vanity, Granite Counters, High Speed Internet, Kitchen Island, Open Floorplan, Pantry, Walk-In Closet(s)
- Flooring: Carpet, Luxury Vinyl Plank, Tile
- Has basement: No
- Number of fireplaces: 1
- Fireplace features: Decorative, Living Room
Interior area
- Total interior livable area: 2,200 sqft
Video & virtual tour
Property
Parking
- Total spaces: 2
- Parking features: Door-Single, Driveway, Garage Faces Front, Garage, Garage Door Opener, Inside Entrance, Oversized
- Attached garage spaces: 2
Features
- Levels: One
- Stories: 1
- Patio & porch: Front Porch, Patio, Screened, Covered
- Exterior features: Rain Gutters
- Pool features: None, Community
- Fencing: Wood
Lot
- Size: 8,712 Square Feet
- Features: Few Trees
Details
- Parcel number: 198120
Construction
Type & style
- Home type: SingleFamily
- Architectural style: Traditional,Detached
- Property subtype: Single Family Residence
Materials
- Brick
- Foundation: Slab
- Roof: Composition
Condition
- Resale
- Year built: 2018
Utilities & green energy
- Utilities for property: Electricity Connected, Natural Gas Available, Separate Meters
Community & HOA
Community
- Features: Clubhouse, Playground, Park, Pool, Sidewalks, Trails/Paths, Curbs
- Security: Smoke Detector(s)
- Subdivision: Devonshire Village 2c
HOA
- Has HOA: Yes
- Services included: All Facilities, Association Management
- HOA fee: $195 quarterly
- HOA name: Ccmc
- HOA phone: 469-246-3514
Location
- Region: Heathridge
Financial & listing details
- Price per square foot: $181/sqft
- Tax assessed value: $307,066
- Annual tax amount: $7,765
- Date on market: 8/27/2026
- Cumulative days on market: 41 days
- Listing terms: Cash,Conventional,FHA,VA Loan
Estimated market value
Not available
Estimated sales range
Not available
Not available
Price history
| Date | Event | Price |
|---|---|---|
| 8/27/2026 | Listed for sale | $399,000$181/sqft |
Source: NTREIS #21369777 Report a problem | ||
Public tax history
| Year | Property taxes | Tax assessment |
|---|---|---|
| 2025 | $5,963 -14.4% | $307,066 -6.9% |
| 2024 | $6,969 +1.1% | $329,718 +1.1% |
| 2023 | $6,895 -5.2% | $326,141 +10% |
| 2022 | $7,273 | $296,492 +10% |
| 2021 | -- | $269,538 +5.5% |
| 2020 | -- | $255,420 -0.3% |
| 2019 | -- | $256,270 +469.5% |
| 2018 | -- | $45,000 |
Find assessor info on the county website
Monthly payment
Est. payment
Payment breakdown
Explore the cost of this home by adjusting the details. Changes won't be saved.Climate risks
Neighborhood: Devonshire
Nearby schools
Schools provided by the listing agent
- Elementary: Griffin
- Middle: Jackson
- High: North Forney
- District: Forney ISD
Source: NTREIS. This data may not be complete. We recommend contacting the local school district to confirm school assignments for this home.

Similar homes
- $399,9003 bd3 ba2.3k sqft1500 Wheatley Way, Forney, TX 75126For Sale
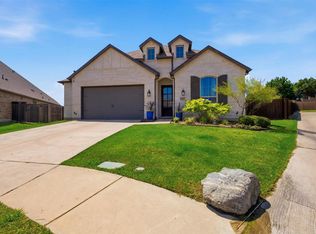 MLS ID #21322251, Kimberly Walker. NTREIS
 - $424,5004 bd4 ba3.2k sqft1516 Tavistock Rd, Forney, TX 75126For Sale
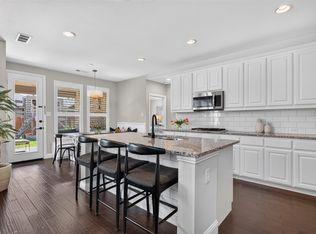 MLS ID #21366453, Joey Stanbery. NTREIS
 - $390,0004 bd3 ba2.4k sqft1794 Gleasondale Pl, Forney, TX 75126For Sale
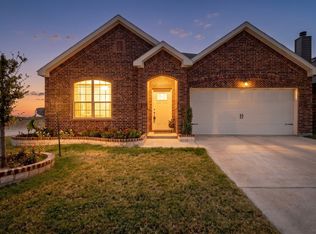 MLS ID #21383923, Connie Villarreal. NTREIS
 - $398,0004 bd3 ba2.3k sqft1224 Altuda Dr, Forney, TX 75126For Sale
 MLS ID #21351156, Nancy Garcia. NTREIS
