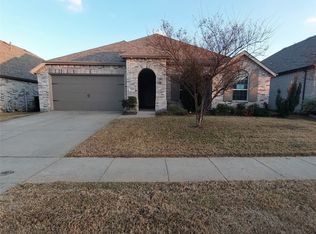
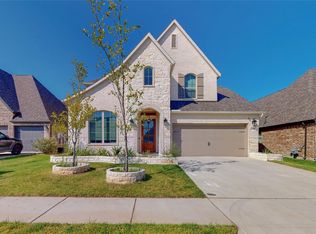
Beautifully upgraded 4-bedroom, 3.5-bath single-story home offering style, space, and comfort. Features include wood floors, private office, formal dining, spacious theater room, and an open kitchen overlooking the breakfast area and oversized family room with a tile fireplace. The spacious primary suite features a sit-down vanity, separate tub and shower, and generous closet. Enjoy the extended outdoor living space, perfect for entertaining and relaxing. A must-see home with exceptional space and thoughtful upgrades!
For sale
Price cut: $10 (9/30)
$399,990
1815 Huntsman Way, Heathridge, TX 75126
4beds
2,929sqft
Single Family Residence
Built in 2019
7,187 Square Feet Lot
$397,900 Zestimate®
$137/sqft
$47/mo HOA
What's special
Wood floorsPrivate officeSpacious theater roomFormal diningSeparate tub and showerGenerous closetSit-down vanity
- 45 days
- 84
- 5
Zillow last checked:
Listing updated:
Listed by:
George Ndegwa 0732918 469-267-2667,
Andrew Arroyo Real Estate Inc. 888-322-4368
Source: NTREIS,MLS#: 21361955
Facts & features
Interior
Bedrooms & bathrooms
- Bedrooms: 4
- Bathrooms: 4
- Full bathrooms: 3
- 1/2 bathrooms: 1
Primary bedroom
- Level: First
- Dimensions: 20 x 13
Bedroom
- Level: First
- Dimensions: 10 x 12
Bedroom
- Level: First
- Dimensions: 10 x 12
Bedroom
- Level: First
- Dimensions: 12 x 10
Breakfast room nook
- Level: First
- Dimensions: 12 x 7
Den
- Level: First
- Dimensions: 10 x 16
Dining room
- Level: First
- Dimensions: 16 x 10
Kitchen
- Features: Kitchen Island, Walk-In Pantry
- Level: First
- Dimensions: 13 x 16
Living room
- Features: Built-in Features, Fireplace
- Level: First
- Dimensions: 16 x 27
Media room
- Level: First
- Dimensions: 16 x 12
Utility room
- Level: First
- Dimensions: 7 x 5
Heating
- Central, Natural Gas
Cooling
- Central Air, Electric
Appliances
- Included: Dishwasher, Electric Oven, Gas Cooktop, Disposal, Gas Water Heater, Tankless Water Heater
Features
- Decorative/Designer Lighting Fixtures, Kitchen Island, Pantry, Walk-In Closet(s)
- Flooring: Carpet, Ceramic Tile, Wood
- Has basement: No
- Number of fireplaces: 1
- Fireplace features: Glass Doors, Heatilator
Interior area
- Total interior livable area: 2,929 sqft
Video & virtual tour
Property
Parking
- Total spaces: 2
- Parking features: Garage Faces Front
- Attached garage spaces: 2
Features
- Levels: One
- Stories: 1
- Patio & porch: Covered
- Exterior features: Rain Gutters
- Pool features: None, Other
- Fencing: Wood
Lot
- Size: 7,187 Square Feet
Details
- Parcel number: 198122
Construction
Type & style
- Home type: SingleFamily
- Architectural style: Traditional,Detached
- Property subtype: Single Family Residence
Materials
- Foundation: Slab
- Roof: Composition
Condition
- Resale
- Year built: 2019
Utilities & green energy
- Water: Community/Coop
- Utilities for property: Municipal Utilities, Sewer Available, Separate Meters, Water Available
Green energy
- Energy efficient items: HVAC, Water Heater, Windows
- Water conservation: Low-Flow Fixtures
Community & HOA
Community
- Features: Sidewalks
- Security: Carbon Monoxide Detector(s), Smoke Detector(s)
- Subdivision: Devonshire Village 2c
HOA
- Has HOA: Yes
- Services included: All Facilities, Association Management, Maintenance Structure
- HOA fee: $141 quarterly
- HOA name: Ccmc
- HOA phone: 469-246-3514
Location
- Region: Heathridge
Financial & listing details
- Price per square foot: $137/sqft
- Tax assessed value: $443,235
- Annual tax amount: $11,173
- Date on market: 8/17/2026
- Cumulative days on market: 46 days
- Listing terms: Cash,Conventional,FHA,Other,Texas Vet,VA Loan
Estimated market value
$397,900
$378,000 - $418,000
$2,771/mo
Price history
| Date | Event | Price |
|---|---|---|
| 9/30/2026 | Price change | $399,9900%$137/sqft |
Source: NTREIS #21361955 Report a problem | ||
| 9/23/2026 | Price change | $2,999-6.3%$1/sqft |
Source: Zillow Rentals Report a problem | ||
| 9/23/2026 | Price change | $400,000-4.7%$137/sqft |
Source: NTREIS #21361955 Report a problem | ||
| 9/17/2026 | Price change | $419,9000%$143/sqft |
Source: NTREIS #21361955 Report a problem | ||
| 9/12/2026 | Price change | $420,000+0%$143/sqft |
Source: NTREIS #21361955 Report a problem | ||
| 9/3/2026 | Price change | $419,900-2.3%$143/sqft |
Source: NTREIS #21361955 Report a problem | ||
| 8/31/2026 | Price change | $3,200+0%$1/sqft |
Source: Zillow Rentals Report a problem | ||
| 8/25/2026 | Price change | $3,1990%$1/sqft |
Source: Zillow Rentals Report a problem | ||
| 8/25/2026 | Price change | $429,900-10.4%$147/sqft |
Source: NTREIS #21361955 Report a problem | ||
| 8/17/2026 | Listed for rent | $3,200$1/sqft |
Source: Zillow Rentals Report a problem | ||
| 7/5/2024 | Listing removed | -- |
Source: NTREIS #20609551 Report a problem | ||
| 5/13/2024 | Listed for sale | $479,900+37.3%$164/sqft |
Source: NTREIS #20609551 Report a problem | ||
| 3/25/2020 | Sold | -- |
Source: Agent Provided Report a problem | ||
| 2/4/2020 | Price change | $349,640-4.6%$119/sqft |
Source: Highland Homes Report a problem | ||
| 12/18/2019 | Listed for sale | $366,640$125/sqft |
Source: Highland Homes Report a problem | ||
Public tax history
| Year | Property taxes | Tax assessment |
|---|---|---|
| 2025 | $11,208 +5.6% | $443,235 -6.8% |
| 2024 | $10,616 +7.4% | $475,346 +6.8% |
| 2023 | $9,884 -2.4% | $445,280 +10% |
| 2022 | $10,127 | $404,800 +10% |
| 2021 | -- | $368,000 +17% |
| 2020 | -- | $314,530 +545.2% |
| 2019 | -- | $48,750 +8.3% |
| 2018 | -- | $45,000 |
Find assessor info on the county website
Monthly payment
Est. payment
Payment breakdown
Explore the cost of this home by adjusting the details. Changes won't be saved.Climate risks
Neighborhood: Devonshire
Nearby schools
Schools provided by the listing agent
- Elementary: Crosby
- Middle: Brown
- High: North Forney
- District: Forney ISD
Source: NTREIS. This data may not be complete. We recommend contacting the local school district to confirm school assignments for this home.
Similar homes
- $425,0004 bd3 ba3.4k sqft2133 Devonblue Dr, Forney, TX 75126For Sale
 MLS ID #21234477, Dawn Lawrence. NTREIS
 - $365,0004 bd3 ba2.5k sqft841 Knoxbridge Rd, Forney, TX 75126For Sale
 MLS ID #21356057, Jennifer Enriquez. NTREIS
 - $423,0004 bd3 ba3k sqft1205 Rushcroft Way, Forney, TX 75126For Sale
 MLS ID #21176579, Tisha Summerall. NTREIS
 - $440,0005 bd4 ba3.5k sqft1802 Balfour Bnd, Forney, TX 75126For Sale
 MLS ID #21370490, Wendy Garcia. NTREIS
