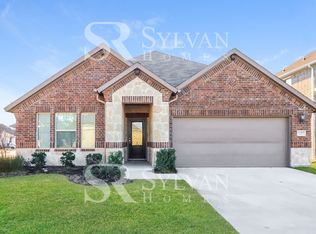
Welcome to this spacious two-story home situated on a desirable corner lot. Offering 4 bedrooms and 3.5 bathrooms, this thoughtfully designed home features an open floor plan ideal for both everyday living and entertaining. The kitchen opens to the main living area and features a large center island providing additional prep space, seating, and a natural gathering spot.The primary suite is conveniently located downstairs and offers a private retreat separate from the secondary bedrooms. Upstairs provides additional bedrooms and flexible living space, offering plenty of room for a variety of needs.Step outside to enjoy the covered patio, perfect for relaxing, outdoor dining, or entertaining. With its corner-lot setting, downstairs primary suite, open-concept living, spacious kitchen island, and inviting indoor and outdoor spaces, this home offers a functional layout with plenty of room to make it your own.
For sale
$410,000
2400 Lalun Ln, Forney, TX 75126
4beds
3,129sqft
Single Family Residence
Built in 2020
7,230 Square Feet Lot
$404,100 Zestimate®
$131/sqft
$38/mo HOA
What's special
Spacious two-story homeDesirable corner lot
- 64 days
- 96
- 6
Zillow last checked:
Listing updated:
Listed by:
Brenda Cross 0690000 972-771-8163,
Ebby Halliday, REALTORS 972-771-8163
Source: NTREIS,MLS#: 21354627
Facts & features
Interior
Bedrooms & bathrooms
- Bedrooms: 4
- Bathrooms: 4
- Full bathrooms: 3
- 1/2 bathrooms: 1
Primary bedroom
- Features: En Suite Bathroom, Walk-In Closet(s)
- Level: First
- Dimensions: 12 x 16
Bedroom
- Features: Walk-In Closet(s)
- Level: Second
- Dimensions: 12 x 12
Bedroom
- Features: Split Bedrooms, Walk-In Closet(s)
- Level: Second
- Dimensions: 12 x 10
Bedroom
- Features: Split Bedrooms, Walk-In Closet(s)
- Level: Second
- Dimensions: 12 x 10
Family room
- Level: First
- Dimensions: 10 x 8
Family room
- Level: Second
- Dimensions: 15 x 12
Living room
- Level: First
- Dimensions: 18 x 16
Heating
- Central
Cooling
- Central Air
Appliances
- Included: Some Gas Appliances, Dishwasher, Gas Cooktop, Disposal, Gas Range, Gas Water Heater, Plumbed For Gas
- Laundry: Laundry in Utility Room
Features
- Decorative/Designer Lighting Fixtures, High Speed Internet, Kitchen Island, Open Floorplan, Pantry, Cable TV, Walk-In Closet(s)
- Flooring: Carpet, Ceramic Tile, Luxury Vinyl Plank
- Has basement: No
- Has fireplace: No
Interior area
- Total interior livable area: 3,129 sqft
Video & virtual tour
Property
Parking
- Total spaces: 2
- Parking features: Concrete, Garage Faces Front, Garage, Garage Door Opener
- Attached garage spaces: 2
Features
- Levels: Two
- Stories: 2
- Patio & porch: Rear Porch, Covered
- Pool features: None, Community
- Fencing: Back Yard,Fenced,Wood
Lot
- Size: 7,230 Square Feet
- Features: Corner Lot, Landscaped, Subdivision
Details
- Parcel number: 206665
Construction
Type & style
- Home type: SingleFamily
- Architectural style: Detached
- Property subtype: Single Family Residence
Materials
- Foundation: Slab
Condition
- Year built: 2020
Utilities & green energy
- Sewer: Public Sewer
- Water: Public
- Utilities for property: Electricity Connected, Sewer Available, Water Available, Cable Available
Community & HOA
Community
- Features: Playground, Pool, Trails/Paths, Curbs, Sidewalks
- Subdivision: Trinity Xing Ph 3
HOA
- Has HOA: Yes
- Services included: Association Management, Maintenance Grounds
- HOA fee: $450 annually
- HOA name: Legacy Southwest Hoa
- HOA phone: 214-705-1615
Location
- Region: Forney
Financial & listing details
- Price per square foot: $131/sqft
- Tax assessed value: $384,388
- Annual tax amount: $10,422
- Date on market: 8/8/2026
- Cumulative days on market: 65 days
- Listing terms: Cash,Conventional,FHA,VA Loan
Estimated market value
$404,100
$384,000 - $424,000
$2,973/mo
Price history
| Date | Event | Price |
|---|---|---|
| 8/8/2026 | Listed for sale | $410,000$131/sqft |
Source: NTREIS #21354627 Report a problem | ||
Public tax history
| Year | Property taxes | Tax assessment |
|---|---|---|
| 2025 | $6,732 -4.7% | $384,388 -4.9% |
| 2024 | $7,063 -11.7% | $404,400 -12.1% |
| 2023 | $7,998 +10.3% | $459,852 +14.6% |
| 2022 | $7,249 +25% | $401,430 +28.9% |
| 2021 | $5,801 +659.4% | $311,345 +678.4% |
| 2020 | $764 | $40,000 |
Find assessor info on the county website
Monthly payment
Est. payment
Payment breakdown
Explore the cost of this home by adjusting the details. Changes won't be saved.Climate risks
Neighborhood: 75126
Nearby schools
Schools provided by the listing agent
- Elementary: Forney
- Middle: Jackson
- High: North Forney
- District: Forney ISD
Source: NTREIS. This data may not be complete. We recommend contacting the local school district to confirm school assignments for this home.
Similar homes
- $415,0004 bd4 ba3.1k sqft2062 Avondown Rd, Forney, TX 75126For Sale
 MLS ID #21296242, Nina Cox. NTREIS
 - $399,0004 bd3 ba2.2k sqft1819 Huntsman Way, Heathridge, TX 75126For Sale
 MLS ID #21369777, Cecelia Davis. NTREIS
 - $449,9894 bd4 ba3.2k sqft1079 Sublime Dr, Heathridge, TX 75126For Sale
 MLS ID #21276995, David Hullett. NTREIS
 - $349,9994 bd3 ba2.8k sqft5249 Dolph Briscoe Dr, Forney, TX 75126For Sale
 MLS ID #21322590, Cindy Bryant. NTREIS
