** 3.125% ASSUMABLE RATE OR ZERO DOWN PAYMENT AVAILABLE WITH PREFERRED LENDER** Welcome to this beautifully maintained Highland home in the highly sought after master planned community of Devonshire, where resort style living and everyday convenience come together perfectly. From the moment you arrive, you will notice the pride of ownership and meticulous care throughout this gently lived in home.
Inside, the open concept layout is filled with natural light and designed for both entertaining and everyday living. Durable and stylish LVP flooring flows through the main living areas, offering the perfect combination of beauty, resilience, and low maintenance living. The spacious kitchen is truly the heart of the home, featuring abundant cabinetry, granite countertops, stainless steel appliances, a large island with seating, and seamless flow into the living and dining spaces. Soaring ceilings and an open upstairs overlook create an airy feel that makes the home feel even larger.
The oversized living areas provide incredible flexibility, including a spacious upstairs game room or second living area perfect for movie nights, a playroom, or home office setup. The private primary suite offers a relaxing retreat with dual vanities, a large walk in shower, and generous storage space. Step outside to enjoy the covered patio and spacious backyard with plenty of room to relax, entertain, or play.
Living in Devonshire means access to some of the area’s best amenities including multiple ponds, two community pools, sand volleyball pit, greenbelts, walking trails, and beautifully maintained common spaces that make this neighborhood one of Forney’s most desirable communities. Conveniently located with easy access to shopping, dining, schools, and Highway 80, this home truly checks all the boxes.
For sale
Price cut: $5K (9/26)
$349,990
629 Claverton Ln, Forney, TX 75126
4beds
2,471sqft
Single Family Residence
Built in 2020
6,011 Square Feet Lot
$348,900 Zestimate®
$142/sqft
$65/mo HOA
What's special
Spacious backyardFilled with natural lightStainless steel appliancesGranite countertopsCovered patioLarge walk in showerSoaring ceilings
- 139 days
- 387
- 40
Zillow last checked:
Listing updated:
Listed by:
Joey Stanbery 0727849 972-922-8965,
RE/MAX DFW Associates 214-523-3300,
Alexandra Hester 0847909 214-681-0594,
RE/MAX DFW Associates
Source: NTREIS,MLS#: 21278552
Facts & features
Interior
Bedrooms & bathrooms
- Bedrooms: 4
- Bathrooms: 3
- Full bathrooms: 2
- 1/2 bathrooms: 1
Primary bedroom
- Level: First
- Dimensions: 0 x 0
Bedroom
- Level: First
- Dimensions: 0 x 0
Bedroom
- Level: Second
- Dimensions: 0 x 0
Bedroom
- Level: Second
- Dimensions: 0 x 0
Dining room
- Level: First
- Dimensions: 0 x 0
Game room
- Level: Second
- Dimensions: 0 x 0
Kitchen
- Level: First
- Dimensions: 0 x 0
Living room
- Level: First
- Dimensions: 0 x 0
Heating
- Central, Electric
Cooling
- Central Air, Ceiling Fan(s), Electric
Appliances
- Included: Some Gas Appliances, Dishwasher, Electric Oven, Gas Cooktop, Disposal, Microwave, Plumbed For Gas, Tankless Water Heater
Features
- High Speed Internet, Kitchen Island, Open Floorplan, Pantry
- Flooring: Carpet, Ceramic Tile, Luxury Vinyl Plank
- Windows: Window Coverings
- Has basement: No
- Has fireplace: No
Interior area
- Total interior livable area: 2,471 sqft
Video & virtual tour
Property
Parking
- Total spaces: 2
- Parking features: Garage Faces Front
- Attached garage spaces: 2
Features
- Levels: One and One Half
- Patio & porch: Covered
- Pool features: None, Community
- Fencing: Wood
Lot
- Size: 6,011 Square Feet
- Features: Interior Lot, Landscaped, Subdivision, Sprinkler System
Details
- Parcel number: 211060
Construction
Type & style
- Home type: SingleFamily
- Architectural style: Traditional,Detached
- Property subtype: Single Family Residence
Materials
- Brick
- Foundation: Slab
- Roof: Composition
Condition
- Resale
- Year built: 2020
Utilities & green energy
- Utilities for property: Municipal Utilities, Sewer Available, Water Available
Community & HOA
Community
- Features: Fishing, Playground, Park, Pool, Sidewalks, Trails/Paths
- Security: Carbon Monoxide Detector(s), Smoke Detector(s)
- Subdivision: Devonshire
HOA
- Has HOA: Yes
- Services included: Association Management
- HOA fee: $195 quarterly
- HOA name: Devonshire Hoa
- HOA phone: 888-324-9988
Location
- Region: Forney
Financial & listing details
- Price per square foot: $142/sqft
- Tax assessed value: $406,626
- Annual tax amount: $11,187
- Date on market: 5/22/2026
- Cumulative days on market: 139 days
- Listing terms: Cash,Conventional,FHA,VA Loan
Estimated market value
$348,900
$331,000 - $366,000
$2,858/mo
Price history
| Date | Event | Price |
|---|---|---|
| 9/26/2026 | Price change | $349,990-1.4%$142/sqft |
Source: NTREIS #21278552 Report a problem | ||
| 9/3/2026 | Price change | $354,990-2.7%$144/sqft |
Source: NTREIS #21278552 Report a problem | ||
| 5/22/2026 | Listed for sale | $364,990-2.7%$148/sqft |
Source: NTREIS #21278552 Report a problem | ||
| 11/6/2025 | Listing removed | $375,000$152/sqft |
Source: NTREIS #20957068 Report a problem | ||
| 9/20/2025 | Price change | $375,000-3.1%$152/sqft |
Source: NTREIS #20957068 Report a problem | ||
| 6/10/2025 | Listed for sale | $387,000$157/sqft |
Source: NTREIS #20957068 Report a problem | ||
Public tax history
| Year | Property taxes | Tax assessment |
|---|---|---|
| 2025 | $9,386 -7.3% | $406,626 -2.2% |
| 2024 | $10,128 -7.6% | $415,598 -7.1% |
| 2023 | $10,963 -2% | $447,269 +7% |
| 2022 | $11,181 | $417,834 +167.8% |
| 2021 | -- | $156,045 |
Find assessor info on the county website
Monthly payment
Est. payment
Payment breakdown
Explore the cost of this home by adjusting the details. Changes won't be saved.Climate risks
Neighborhood: Devonshire
Nearby schools
Schools provided by the listing agent
- Elementary: Griffin,Forney
- Middle: Jackson,Rhodes
- High: North Forney
- District: Forney ISD
Source: NTREIS. This data may not be complete. We recommend contacting the local school district to confirm school assignments for this home.
Similar homes
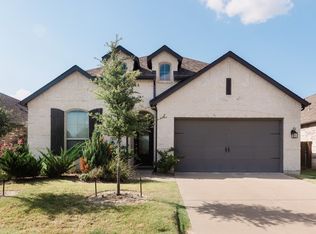
- $350,0004 bd3 ba2.4k sqft2024 Dovedale Dr, Forney, TX 75126For Sale
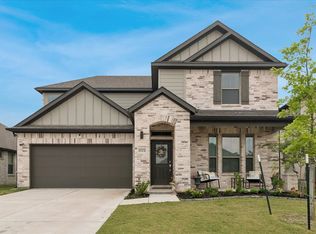 MLS ID #21248868, Colin Pulaski. NTREIS
 - $399,0004 bd3 ba2.2k sqft1819 Huntsman Way, Heathridge, TX 75126For Sale
 MLS ID #21369777, Cecelia Davis. NTREIS
 - $349,9994 bd3 ba2.8k sqft5249 Dolph Briscoe Dr, Forney, TX 75126For Sale
 MLS ID #21322590, Cindy Bryant. NTREIS
 - $375,0004 bd3 ba2.4k sqft2020 Bronte Dr #Cct6c9, Forney, TX 75126For Sale
 MLS ID #21317824, Remi Flowers. NTREIS
