Welcome to this stunning, beautifully maintained home in the highly desirable Devonshire community offering 4 Bedrooms, 3 full Bathrooms and an office room. This one story home features an open concept living area, kitchen and Dining perfect for everyday living and gatherings. The kitchen is boasting a generous island with quartz countertop, complete cabinetry and modern finishes. A dedicated home office adds your convenience to work from home or use as a flex room. Modern touches include luxury vinyl plank flooring, carpet flooring for the bedrooms , tankless water heater and a 2 car garage. Devonshire residents can enjoy resort-style amenities including multiple ponds, clubhouse, community pools, basketball court, sand volleyball pit, greenbelts, walking trails, parks etc.. Conveniently located with easy access to shopping, dining, schools and Highway 80.
For sale
Price cut: $10K (8/6)
$389,000
625 Claverton Ln, Forney, TX 75126
4beds
2,278sqft
Single Family Residence
Built in 2021
6,011 Square Feet Lot
$385,200 Zestimate®
$171/sqft
$67/mo HOA
What's special
Modern finishesOffice roomDedicated home officeLuxury vinyl plank flooringTankless water heaterComplete cabinetry
- 37 days |
- 148 |
- 2 |
Zillow last checked:
Listing updated:
Listed by:
Joy Philip 0710298 214-676-7280,
Lone Star Realty 972-849-3611
Source: NTREIS,MLS#: 21330389
Facts & features
Interior
Bedrooms & bathrooms
- Bedrooms: 4
- Bathrooms: 3
- Full bathrooms: 3
Primary bedroom
- Features: Cedar Closet(s), Linen Closet, Walk-In Closet(s)
- Level: First
- Dimensions: 18 x 13
Bedroom
- Features: Cedar Closet(s)
- Level: First
- Dimensions: 13 x 11
Bedroom
- Features: Cedar Closet(s)
- Level: First
- Dimensions: 13 x 10
Bedroom
- Features: Cedar Closet(s)
- Level: First
- Dimensions: 10 x 10
Primary bathroom
- Features: Dual Sinks, Double Vanity, Granite Counters
- Level: First
- Dimensions: 12 x 9
Dining room
- Level: First
- Dimensions: 14 x 10
Other
- Features: Granite Counters
- Level: First
- Dimensions: 8 x 5
Other
- Features: Granite Counters
- Level: First
- Dimensions: 8 x 5
Kitchen
- Features: Built-in Features, Kitchen Island, Pantry, Stone Counters
- Level: First
- Dimensions: 13 x 7
Laundry
- Features: Closet
- Level: First
- Dimensions: 7 x 6
Living room
- Features: Ceiling Fan(s), Fireplace
- Level: First
- Dimensions: 21 x 15
Heating
- Electric
Cooling
- Central Air, Ceiling Fan(s), Electric
Appliances
- Included: Dishwasher, Disposal
- Laundry: Washer Hookup, Dryer Hookup, ElectricDryer Hookup, Laundry in Utility Room
Features
- Cedar Closet(s), Double Vanity, Granite Counters, High Speed Internet, Kitchen Island, Pantry, Cable TV
- Flooring: Carpet, Ceramic Tile, Luxury Vinyl Plank
- Has basement: No
- Has fireplace: No
Interior area
- Total interior livable area: 2,278 sqft
Video & virtual tour
Property
Parking
- Total spaces: 2
- Parking features: Door-Multi, Driveway, Garage Faces Front, Garage, Garage Door Opener
- Attached garage spaces: 2
Features
- Levels: One
- Stories: 1
- Patio & porch: Covered
- Exterior features: Rain Gutters
- Pool features: None
- Fencing: Wood
Lot
- Size: 6,011 Square Feet
- Features: Interior Lot, Landscaped, Few Trees
Details
- Parcel number: 211062
Construction
Type & style
- Home type: SingleFamily
- Architectural style: Traditional,Detached
- Property subtype: Single Family Residence
Materials
- Brick, Concrete, Rock, Stone, Wood Siding
- Foundation: Slab
- Roof: Shingle
Condition
- Year built: 2021
Utilities & green energy
- Sewer: Public Sewer
- Water: Private
- Utilities for property: Electricity Connected, Natural Gas Available, Sewer Available, Separate Meters, Water Available, Cable Available
Community & HOA
Community
- Security: Carbon Monoxide Detector(s), Smoke Detector(s)
- Subdivision: Devonshire Village 5
HOA
- Has HOA: Yes
- Services included: All Facilities
- HOA fee: $200 quarterly
- HOA name: Capital Consultant Management Corporation
- HOA phone: 480-921-7500
Location
- Region: Forney
Financial & listing details
- Price per square foot: $171/sqft
- Tax assessed value: $406,375
- Annual tax amount: $11,180
- Date on market: 7/17/2026
- Cumulative days on market: 22 days
- Listing terms: Cash,Conventional,FHA 203(k),FHA,USDA Loan,VA Loan
Estimated market value
$385,200
$366,000 - $404,000
$2,701/mo
Price history
| Date | Event | Price |
|---|---|---|
| 8/6/2026 | Price change | $389,000-2.5%$171/sqft |
Source: NTREIS #21330389 Report a problem | ||
| 7/17/2026 | Listed for sale | $399,000-6.1%$175/sqft |
Source: NTREIS #21330389 Report a problem | ||
| 12/10/2021 | Sold | -- |
Source: NTREIS #14578195 Report a problem | ||
| 11/8/2021 | Pending sale | $425,000$187/sqft |
Source: NTREIS #14578195 Report a problem | ||
| 10/16/2021 | Price change | $425,000-2.7%$187/sqft |
Source: NTREIS #14578195 Report a problem | ||
| 10/9/2021 | Price change | $436,891-0.5%$192/sqft |
Source: NTREIS #14578195 Report a problem | ||
| 7/28/2021 | Pending sale | $439,016$193/sqft |
Source: NTREIS #14578195 Report a problem | ||
| 6/4/2021 | Price change | $439,016+4.5%$193/sqft |
Source: NTREIS #14578195 Report a problem | ||
| 5/15/2021 | Listed for sale | $420,016$184/sqft |
Source: NTREIS #14578195 Report a problem | ||
Public tax history
| Year | Property taxes | Tax assessment |
|---|---|---|
| 2025 | $9,379 -7.4% | $406,375 -2.2% |
| 2024 | $10,129 -7.3% | $415,658 -6.8% |
| 2023 | $10,924 -2% | $445,853 +7.1% |
| 2022 | $11,143 | $416,466 +732.9% |
| 2021 | -- | $50,000 |
Find assessor info on the county website
Monthly payment
Est. payment
Payment breakdown
Explore the cost of this home by adjusting the details. Changes won't be saved.Climate risks
Neighborhood: Devonshire
Nearby schools
GreatSchools rating
- 7/10Griffin Elementary SchoolGrades: PK-4Distance: 0.4 mi
- 6/10Jackson Middle SchoolGrades: 7-8Distance: 1.3 mi
- 3/10North Forney High SchoolGrades: 9-12Distance: 1.7 mi
Schools provided by the listing agent
- Elementary: Griffin
- Middle: Jackson
- High: North Forney
- District: Forney ISD
Source: NTREIS. This data may not be complete. We recommend contacting the local school district to confirm school assignments for this home.
- $305,100-- bd-- ba1.9k sqft623 Claverton Ln, Forney, TX 75126Off Market
- $322,000-- bd-- ba1.9k sqft627 Claverton Ln, Forney, TX 75126Off Market
- $344,7004 bd2 ba2.3k sqft618 Claverton, Forney, TX 75126Off Market
- $364,9904 bd3 ba2.4k sqft629 Claverton Ln, Forney, TX 75126For Sale
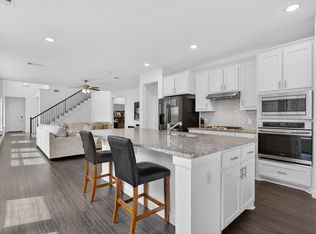
- $335,900-- bd-- ba2.2k sqft621 Claverton Ln, Forney, TX 75126Off Market
- $308,9004 bd2 ba1.9k sqft2429 Brightling Bnd, Forney, TX 75126Off Market
- $356,2003 bd3 ba2.3k sqft2427 Brightling Bnd, Forney, TX 75126Off Market
- $334,200-- bd-- ba2.4k sqft2431 Brightling Bnd, Forney, TX 75126Off Market
A local agent can set up tours, give advice and negotiate with sellers.
Similar homes
- $420,0004 bd3 ba2.3k sqft960 Knoxbridge Rd, Forney, TX 75126For Sale
 MLS ID #21363850, Laura Ortiz. NTREIS
 - $385,0004 bd4 ba2.5k sqft841 Knoxbridge Rd, Forney, TX 75126For Sale
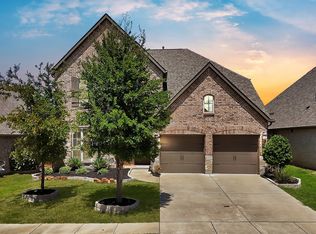 MLS ID #21356057, Jennifer Enriquez. NTREIS
 - $364,9904 bd3 ba2.4k sqft629 Claverton Ln, Forney, TX 75126For SaleMLS ID #21278552, Joey Stanbery. NTREIS
- $399,9004 bd4 ba2.8k sqft2066 Avondown Rd, Forney, TX 75126For Sale
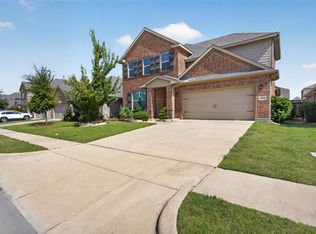 MLS ID #21335613, Karla Rowe. NTREIS
 - $384,5003 bd2 ba1.9k sqft2301 Birdwell Cv, Forney, TX 75126For SaleMLS ID #21273081, Amy Jo Saenz. NTREIS
- $345,0004 bd2 ba2k sqft2116 Dorsey Dr, Forney, TX 75126For SaleMLS ID #21345254, Stacy Green. NTREIS
- $399,9004 bd3 ba2.7k sqft2037 Dovedale Dr, Forney, TX 75126For SaleMLS ID #21346287, Kenneth Huggins. NTREIS
- $398,0004 bd3 ba2.1k sqft1414 Kirkdale Dr, Forney, TX 75126For SaleMLS ID #21332679, Mallika Reddy. NTREIS
- $295,0003 bd3 ba2.7k sqft2054 Avondown Rd, Forney, TX 75126For SaleMLS ID #21366025, Amber Broadway. NTREIS
- $300,0003 bd2 ba1.9k sqft2007 Avondown Rd, Forney, TX 75126For SaleMLS ID #21359735, Jason Miller. NTREIS
- $455,0004 bd4 ba3.1k sqft2410 Doncaster Dr, Forney, TX 75126For SaleMLS ID #21354534, Heidy Hassan. NTREIS
- $435,0004 bd4 ba3.1k sqft2062 Avondown Rd, Forney, TX 75126For SaleMLS ID #21296242, Nina Cox. NTREIS
- $399,9004 bd3 ba2.4k sqft2012 Brewers Ln, Forney, TX 75126New ConstructionNTREIS
- $366,9904 bd3 ba2.4k sqft2208 Willowbank Dr, Forney, TX 75126New ConstructionNTREIS
- $399,9904 bd3 ba2.1k sqft1615 Yorkie Dr, Forney, TX 75126New ConstructionNTREIS
- $449,9004 bd3 ba2.7k sqft2436 Brightling Bnd, Forney, TX 75126For SaleMLS ID #21234301, Heather Barker. NTREIS
- $408,4004 bd3 ba2.7k sqft1866 Balfour Bnd, Forney, TX 75126New ConstructionNTREIS
- $399,9004 bd3 ba2.1k sqft2907 Soaring Hills Dr, Forney, TX 75126New ConstructionNTREIS
- $349,9004 bd3 ba1.9k sqft2937 Soaring Hills Dr, Forney, TX 75126New ConstructionNTREIS
- $354,9904 bd3 ba2.1k sqft1116 Nora Ln, Forney, TX 75126New ConstructionNTREIS
