Welcome to this beautifully maintained 4-bedroom, 2-bath home built in 2020, offering the perfect blend of modern comfort and functionality. In addition to the spacious bedrooms, you’ll find a dedicated study ideal for working from home, a separate dining room for entertaining, and a cozy breakfast nook for everyday meals. The open-concept living area is anchored by a warm fireplace, while the tankless water heater provides energy-efficient hot water on demand. Outside, the charming front elevation is enhanced by two stunning crepe myrtle trees that add seasonal color and curb appeal. Located in the rapidly growing city of Forney, this home offers convenient access to an expanding selection of shopping, dining, and entertainment options, along with an easy commute to the Dallas metro area via Highway 80. Forney continues to attract homeowners with its strong residential growth, new retail developments, and family-friendly atmosphere. Don't miss your chance on this rare find!
For sale
Price cut: $19.9K (10/12)
$289,999
2116 Dorsey Dr, Forney, TX 75126
4beds
2,038sqft
Single Family Residence
Built in 2020
6,547 Square Feet Lot
$289,700 Zestimate®
$142/sqft
$65/mo HOA
What's special
Warm fireplaceSpacious bedroomsCharming front elevation
- 76 days
- 322
- 28
Zillow last checked:
Listing updated:
Listed by:
Stacy Green 0714244 816-804-6387,
Competitive Edge Realty LLC 972-200-3685
Source: NTREIS,MLS#: 21345254
Facts & features
Interior
Bedrooms & bathrooms
- Bedrooms: 4
- Bathrooms: 2
- Full bathrooms: 2
Primary bedroom
- Features: Dual Sinks, Garden Tub/Roman Tub, Separate Shower, Walk-In Closet(s)
- Level: First
- Dimensions: 13 x 16
Bedroom
- Level: First
- Dimensions: 10 x 11
Bedroom
- Features: Ceiling Fan(s)
- Level: First
- Dimensions: 10 x 14
Bedroom
- Level: First
- Dimensions: 10 x 10
Dining room
- Level: First
- Dimensions: 12 x 10
Kitchen
- Features: Granite Counters, Kitchen Island, Pantry
- Level: First
- Dimensions: 12 x 13
Living room
- Features: Fireplace
- Level: First
- Dimensions: 14 x 15
Office
- Level: First
- Dimensions: 11 x 11
Heating
- Central, Natural Gas
Cooling
- Central Air, Electric
Appliances
- Included: Dishwasher, Electric Oven, Disposal, Gas Range, Microwave, Refrigerator, Tankless Water Heater
Features
- Granite Counters, High Speed Internet, Kitchen Island, Pantry
- Flooring: Carpet, Ceramic Tile
- Windows: Window Coverings
- Has basement: No
- Number of fireplaces: 1
- Fireplace features: Gas Log, Heatilator
Interior area
- Total interior livable area: 2,038 sqft
Video & virtual tour
Property
Parking
- Total spaces: 2
- Parking features: Covered, Garage Faces Front, Garage, Garage Door Opener
- Attached garage spaces: 2
Features
- Levels: One
- Stories: 1
- Patio & porch: Covered
- Exterior features: Lighting
- Pool features: None, Community
- Fencing: Back Yard,Wood
Lot
- Size: 6,547 Square Feet
- Dimensions: 49 x 120
- Features: Interior Lot, Landscaped, Subdivision, Sprinkler System
Details
- Parcel number: 194018
Construction
Type & style
- Home type: SingleFamily
- Architectural style: Traditional,Detached
- Property subtype: Single Family Residence
Materials
- Brick, Fiber Cement, Rock, Stone
- Roof: Composition
Condition
- Year built: 2020
Utilities & green energy
- Utilities for property: Municipal Utilities, Sewer Available, Water Available
Community & HOA
Community
- Features: Clubhouse, Playground, Pool, Sidewalks
- Subdivision: Devonshire Village 3b1 & 3b2
HOA
- Has HOA: Yes
- Services included: All Facilities, Association Management, Maintenance Grounds, Maintenance Structure, Security
- HOA fee: $195 quarterly
- HOA name: Ccmc
- HOA phone: 469-246-3500
Location
- Region: Forney
Financial & listing details
- Price per square foot: $142/sqft
- Tax assessed value: $363,386
- Annual tax amount: $9,998
- Date on market: 8/1/2026
- Cumulative days on market: 77 days
- Listing terms: Cash,Conventional,FHA,VA Loan
- Exclusions: Camera above back-door light; camera above light on house-number side of garage; doorbell camera.
Estimated market value
$289,700
$275,000 - $304,000
$2,602/mo
Price history
| Date | Event | Price |
|---|---|---|
| 10/12/2026 | Price change | $289,999-6.4%$142/sqft |
Source: NTREIS #21345254 Report a problem | ||
| 9/15/2026 | Price change | $309,900-7.5%$152/sqft |
Source: NTREIS #21345254 Report a problem | ||
| 8/31/2026 | Price change | $335,000-2.9%$164/sqft |
Source: NTREIS #21345254 Report a problem | ||
| 8/1/2026 | Listed for sale | $345,000$169/sqft |
Source: NTREIS #21345254 Report a problem | ||
Public tax history
| Year | Property taxes | Tax assessment |
|---|---|---|
| 2025 | $8,196 -9.6% | $363,386 -3.6% |
| 2024 | $9,067 +3.4% | $376,965 +2.6% |
| 2023 | $8,772 -0.6% | $367,303 +10% |
| 2022 | $8,827 | $333,912 +10% |
| 2021 | -- | $303,556 +834% |
| 2020 | -- | $32,500 |
| 2019 | -- | $32,500 -18.8% |
| 2018 | -- | $40,000 |
| 2017 | -- | $40,000 |
Find assessor info on the county website
Monthly payment
Est. payment
Payment breakdown
Explore the cost of this home by adjusting the details. Changes won't be saved.Climate risks
Neighborhood: Devonshire
Nearby schools
Schools provided by the listing agent
- Elementary: Griffin
- Middle: Jackson
- High: North Forney
- District: Forney ISD
Source: NTREIS. This data may not be complete. We recommend contacting the local school district to confirm school assignments for this home.
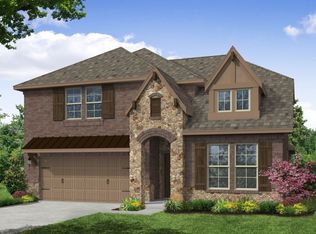
Similar homes
- $--5 bd5 ba2.8k sqft654 Brockwell Bnd, Forney, TX 75126Auction
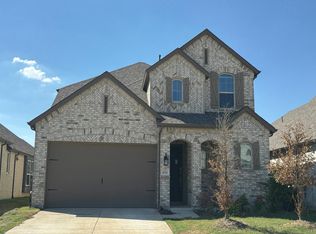 Auction.com 2
 - $321,0004 bd2 ba2.2k sqft1538 Tavistock Rd, Forney, TX 75126For Sale
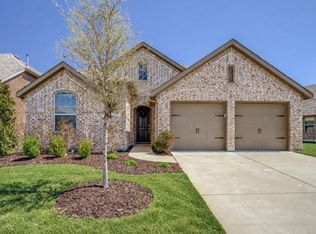 MLS ID #21406643, Jordan Taylor. NTREIS
 - $305,0004 bd2 ba2k sqft4301 Pyramid Dr, Forney, TX 75126For Sale
 MLS ID #21372873, Natalie Broom. NTREIS
 - $299,9003 bd2 ba2.3k sqft205 Wolf Dr, Forney, TX 75126For Sale
 MLS ID #21355772, Jerry Welch. NTREIS
