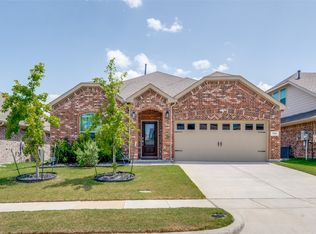
Beautiful 2022-built brick home in Lakewood Trails! This 4-bedroom, 2-bath, single-story layout has an open floor plan, a gas range kitchen, ceramic tile, and a 2-car garage. It sits on a wide 60-ft landscaped lot with a wood privacy fence. Enjoy the community pool, clubhouse, park, playground, and trails. Forney ISD. Move-in ready and close to shopping, dining, and the highway. Schedule your showing today!
For sale
$299,990
4154 Beamer Dr, Forney, TX 75126
4beds
1,837sqft
Single Family Residence
Built in 2022
7,884 Square Feet Lot
$-- Zestimate®
$163/sqft
$55/mo HOA
What's special
Wood privacy fenceOpen floor planGas range kitchenCeramic tile
- 1 day
- 142
- 19
Zillow last checked:
Listing updated:
Listed by:
Brandee Escalante 0467426 972-533-9801,
eXp Realty 214-817-8556,
Candice Charles 0704762 214-505-3471,
eXp Realty
Source: NTREIS,MLS#: 21391568
Facts & features
Interior
Bedrooms & bathrooms
- Bedrooms: 4
- Bathrooms: 2
- Full bathrooms: 2
Primary bedroom
- Level: First
- Dimensions: 15 x 14
Bedroom
- Level: First
- Dimensions: 12 x 10
Bedroom
- Level: First
- Dimensions: 12 x 10
Bedroom
- Level: First
- Dimensions: 12 x 10
Primary bathroom
- Level: First
- Dimensions: 0 x 0
Dining room
- Level: First
- Dimensions: 0 x 0
Other
- Features: Built-in Features
- Level: First
- Dimensions: 0 x 0
Kitchen
- Features: Built-in Features, Eat-in Kitchen, Kitchen Island, Pantry
- Level: First
- Dimensions: 13 x 11
Living room
- Level: First
- Dimensions: 17 x 18
Utility room
- Level: First
- Dimensions: 7 x 6
Heating
- Central, Electric
Cooling
- Central Air, Electric
Appliances
- Included: Dishwasher, Disposal, Gas Oven, Gas Range, Gas Water Heater, Microwave
Features
- Decorative/Designer Lighting Fixtures, Eat-in Kitchen, High Speed Internet, Kitchen Island, Open Floorplan, Pantry, Walk-In Closet(s)
- Flooring: Carpet, Luxury Vinyl Plank
- Has basement: No
- Has fireplace: No
Interior area
- Total interior livable area: 1,837 sqft
Video & virtual tour
Property
Parking
- Total spaces: 2
- Parking features: Driveway, Garage
- Attached garage spaces: 2
Features
- Levels: One
- Stories: 1
- Pool features: None
- Fencing: Wood
Lot
- Size: 7,884 Square Feet
- Features: Interior Lot, Landscaped, Subdivision, Sprinkler System, Few Trees
Details
- Parcel number: 218321
Construction
Type & style
- Home type: SingleFamily
- Architectural style: Traditional,Detached
- Property subtype: Single Family Residence
- Attached to another structure: Yes
Materials
- Brick, Rock, Stone
- Foundation: Slab
- Roof: Composition
Condition
- Resale
- Year built: 2022
Utilities & green energy
- Sewer: Public Sewer
- Water: Public
- Utilities for property: Electricity Available, Sewer Available, Water Available
Community & HOA
Community
- Security: Security System, Smoke Detector(s)
- Subdivision: Lakewood Trails Add
HOA
- Has HOA: Yes
- Services included: Association Management
- HOA fee: $330 semi-annually
- HOA name: Insight Assoc. Management
- HOA phone: 214-494-6002
Location
- Region: Forney
Financial & listing details
- Price per square foot: $163/sqft
- Annual tax amount: $9,010
- Date on market: 9/21/2026
- Cumulative days on market: 2 days
- Listing terms: Assumable,Cash,Conventional,FHA,VA Loan
- Exclusions: All personal items, curtains, curtain rods, security cameras, TV mounts TVs
Estimated market value
Not available
Estimated sales range
Not available
Not available
Price history
| Date | Event | Price |
|---|---|---|
| 9/21/2026 | Listed for sale | $299,990+0%$163/sqft |
Source: NTREIS #21391568 Report a problem | ||
| 8/21/2026 | Listing removed | $299,900$163/sqft |
Source: eXp Realty #21221677 Report a problem | ||
| 7/30/2026 | Price change | $299,900-1.6%$163/sqft |
Source: NTREIS #21221677 Report a problem | ||
| 7/16/2026 | Price change | $304,900-1%$166/sqft |
Source: NTREIS #21221677 Report a problem | ||
| 7/1/2026 | Price change | $307,990-2.2%$168/sqft |
Source: NTREIS #21221677 Report a problem | ||
| 6/23/2026 | Price change | $314,900-1.6%$171/sqft |
Source: NTREIS #21221677 Report a problem | ||
| 6/5/2026 | Price change | $319,9000%$174/sqft |
Source: NTREIS #21221677 Report a problem | ||
| 3/31/2026 | Listed for sale | $320,000-5.2%$174/sqft |
Source: NTREIS #21221677 Report a problem | ||
| 6/29/2022 | Sold | -- |
Source: NTREIS #14747587 Report a problem | ||
| 2/2/2022 | Pending sale | $337,490$184/sqft |
Source: NTREIS #14747587 Report a problem | ||
| 1/28/2022 | Price change | $337,490+0.6%$184/sqft |
Source: NTREIS #14747587 Report a problem | ||
| 1/26/2022 | Listed for sale | $335,490$183/sqft |
Source: NTREIS #14747587 Report a problem | ||
Public tax history
Tax history is unavailable.
Monthly payment
Est. payment
Payment breakdown
Explore the cost of this home by adjusting the details. Changes won't be saved.Climate risks
Neighborhood: 75126
Nearby schools
Schools provided by the listing agent
- Elementary: Henderson
- Middle: Themer,Nell Hill Rhea
- High: Forney
- District: Forney ISD
Source: NTREIS. This data may not be complete. We recommend contacting the local school district to confirm school assignments for this home.

Similar homes
- $299,9004 bd2 ba1.8k sqft704 Pistachio Pkwy, Forney, TX 75126For Sale
 MLS ID #21337452, Deidra Ruchaber. NTREIS
 - $288,9004 bd2 ba1.7k sqft3413 Perman Dr, Forney, TX 75126For Sale
 MLS ID #21336184, Jordan Davis. NTREIS
 - $349,9004 bd2 ba1.8k sqft4016 Woodford Dr, Forney, TX 75126For Sale
 MLS ID #21305190, Rob Mullins. NTREIS
 - $307,0004 bd2 ba2k sqft4301 Pyramid Dr, Forney, TX 75126For Sale
 MLS ID #21372873, Natalie Broom. NTREIS
