Welcome to this immaculate one-owner home on a desirable corner lot w-beautiful landscaping, stone-lined flower beds, & inviting curb appeal! If you are looking for a 4 bedroom, the office is easily available to add a closet & still have 2 other living areas! A charming covered front porch welcomes you inside where pride of ownership is evident throughout. This thoughtfully designed 3-bedroom 2-bath home features a private office & versatile flex or game room, offering plenty of space for working, relaxing, & entertaining. The open-concept layout is ideal for hosting gatherings & holiday celebrations w-neutral paint tones flowing throughout the main living areas, creating a warm & timeless atmosphere. Located at the front of the home, the separate office or man cave delivers privacy for working from home or movie nights. The heart of the home is the stunning kitchen featuring a large island w-decorative pendant lighting, quartz countertops, updated backsplash, & open view into a spacious dining area. The inviting family room offers a corner brick gas log fp, wood mantel, vaulted ceilings & windows overlooking the backyard, perfect for cozy evenings or entertaining. Tucked away at the back, the primary suite offers a retreat complete w-wall of windows, ceiling fan, custom accent wall & ensuite featuring a soaking garden tub w-ceramic tile surround, separate glass-enclosed shower, dual sinks & spacious walk-in closet. The flex room is perfectly situated between the guest bedrooms & features custom paint, ceiling fan, ideal for a media room, playroom or 2nd living area. Each guest bedroom showcases unique custom paint, charming wainscoting, and ceiling fans for added comfort & style. Surround sound wiring is in the family room, flex space & covered back porch. Wood fenced backyard. Enjoy Gateway Parks HOA amenities including greenspaces, splash pad & two community pools. Sellers are offering $5,000 in concessions with an acceptable offer!
For sale
$319,900
1545 Seminole Dr, Forney, TX 75126
3beds
2,268sqft
Single Family Residence
Built in 2018
7,797 Square Feet Lot
$314,600 Zestimate®
$141/sqft
$75/mo HOA
What's special
Updated backsplashPrivate officeStone-lined flower bedsInviting curb appealQuartz countertopsSpacious walk-in closetWood fenced backyard
- 46 days
- 274
- 8
Zillow last checked:
Listing updated:
Listed by:
Lisa Harris 0479423 214-728-8361,
REALTY INC. 214-728-8361
Source: NTREIS,MLS#: 21371608
Facts & features
Interior
Bedrooms & bathrooms
- Bedrooms: 3
- Bathrooms: 2
- Full bathrooms: 2
Primary bedroom
- Features: Ceiling Fan(s), Dual Sinks, En Suite Bathroom, Garden Tub/Roman Tub, Separate Shower, Walk-In Closet(s)
- Level: First
- Dimensions: 16 x 12
Bedroom
- Features: Ceiling Fan(s), Split Bedrooms
- Level: First
- Dimensions: 10 x 11
Bedroom
- Features: Ceiling Fan(s), Split Bedrooms
- Level: First
- Dimensions: 11 x 11
Primary bathroom
- Features: Dual Sinks, En Suite Bathroom, Garden Tub/Roman Tub, Separate Shower
- Level: First
- Dimensions: 12 x 9
Dining room
- Level: First
- Dimensions: 17 x 10
Game room
- Features: Ceiling Fan(s)
- Level: First
- Dimensions: 13 x 10
Kitchen
- Features: Built-in Features, Kitchen Island, Pantry, Stone Counters, Walk-In Pantry
- Level: First
- Dimensions: 17 x 12
Living room
- Features: Ceiling Fan(s), Fireplace
- Level: First
- Dimensions: 22 x 17
Office
- Features: Ceiling Fan(s)
- Level: First
- Dimensions: 11 x 12
Heating
- Central, ENERGY STAR Qualified Equipment, Heat Pump, Natural Gas
Cooling
- Ceiling Fan(s)
Appliances
- Included: Dishwasher, Electric Cooktop, Electric Oven, Electric Range, Disposal, Microwave, Tankless Water Heater, Vented Exhaust Fan
- Laundry: Laundry in Utility Room
Features
- Decorative/Designer Lighting Fixtures, Granite Counters, High Speed Internet, Kitchen Island, Open Floorplan, Pantry, Paneling/Wainscoting, Vaulted Ceiling(s), Walk-In Closet(s), Wired for Sound
- Flooring: Carpet, Ceramic Tile, Luxury Vinyl Plank
- Windows: Window Coverings
- Has basement: No
- Number of fireplaces: 1
- Fireplace features: Gas Log, Gas Starter, Masonry
Interior area
- Total interior livable area: 2,268 sqft
Video & virtual tour
Property
Parking
- Total spaces: 2
- Parking features: Covered, Door-Single, Driveway, Garage Faces Front, Garage, Garage Door Opener
- Attached garage spaces: 2
Features
- Levels: One
- Stories: 1
- Patio & porch: Rear Porch, Front Porch, Covered
- Exterior features: Rain Gutters
- Pool features: None
- Fencing: Wood
Lot
- Size: 7,797 Square Feet
- Features: Corner Lot, Interior Lot, Landscaped, Subdivision, Sprinkler System, Few Trees
Details
- Parcel number: 197890
Construction
Type & style
- Home type: SingleFamily
- Architectural style: Traditional,Detached
- Property subtype: Single Family Residence
Materials
- Brick
- Foundation: Slab
- Roof: Composition
Condition
- Resale
- Year built: 2018
Utilities & green energy
- Sewer: Public Sewer
- Water: Public
- Utilities for property: Electricity Connected, Natural Gas Available, Sewer Available, Separate Meters, Underground Utilities, Water Available
Green energy
- Energy efficient items: Appliances, Construction, Insulation
Community & HOA
Community
- Features: Community Mailbox, Sidewalks
- Security: Carbon Monoxide Detector(s), Smoke Detector(s)
- Subdivision: Gateway Parks Add Ph 2a & 2b
HOA
- Has HOA: Yes
- Services included: All Facilities, Association Management
- HOA fee: $225 quarterly
- HOA name: Ccmc
- HOA phone: 469-602-5175
Location
- Region: Forney
Financial & listing details
- Price per square foot: $141/sqft
- Tax assessed value: $366,707
- Annual tax amount: $7,787
- Date on market: 8/28/2026
- Cumulative days on market: 156 days
- Listing terms: Cash,Conventional,FHA,USDA Loan,VA Loan
- Exclusions: cameras outside (leaving mounts), any curtains and curtain rods, front porch swing (leaving hooks)
Estimated market value
$314,600
$299,000 - $330,000
$2,625/mo
Price history
| Date | Event | Price |
|---|---|---|
| 8/28/2026 | Listed for sale | $319,900$141/sqft |
Source: NTREIS #21371608 Report a problem | ||
| 8/20/2026 | Listing removed | $319,900$141/sqft |
Source: NTREIS #21252410 Report a problem | ||
| 8/4/2026 | Price change | $319,900-3%$141/sqft |
Source: NTREIS #21252410 Report a problem | ||
| 7/17/2026 | Price change | $329,900-2.9%$145/sqft |
Source: NTREIS #21252410 Report a problem | ||
| 5/2/2026 | Listed for sale | $339,900$150/sqft |
Source: NTREIS #21252410 Report a problem | ||
Public tax history
| Year | Property taxes | Tax assessment |
|---|---|---|
| 2025 | $5,985 -9.9% | $366,707 -2.5% |
| 2024 | $6,640 +4.4% | $376,180 +1.7% |
| 2023 | $6,357 -7.5% | $369,901 +10% |
| 2022 | $6,874 | $336,274 +10% |
| 2021 | -- | $305,704 +7.5% |
| 2020 | -- | $284,460 -4.1% |
| 2019 | -- | $296,480 +493% |
| 2018 | -- | $50,000 |
Find assessor info on the county website
Monthly payment
Est. payment
Payment breakdown
Explore the cost of this home by adjusting the details. Changes won't be saved.Climate risks
Neighborhood: Gateway Parks
Nearby schools
Schools provided by the listing agent
- Elementary: Willett
- Middle: Themer
- High: Forney
- District: Forney ISD
Source: NTREIS. This data may not be complete. We recommend contacting the local school district to confirm school assignments for this home.
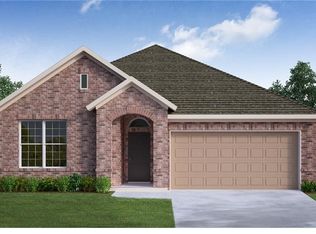

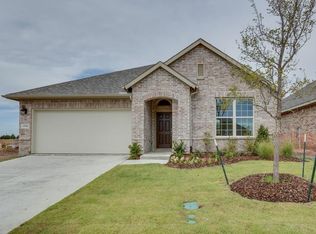
Similar homes
- $330,0004 bd3 ba2.9k sqft1254 Green Timber Dr, Forney, TX 75126For SaleMLS ID #21409445, Keleisha Anderson. NTREIS
- $305,0004 bd2 ba2k sqft4301 Pyramid Dr, Forney, TX 75126For Sale
 MLS ID #21372873, Natalie Broom. NTREIS
 - $299,0003 bd2 ba1.8k sqft524 Longhorn Ln, Forney, TX 75126For Sale
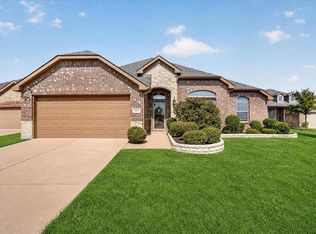 MLS ID #21388111, Ted Ross. NTREIS
 - $319,9004 bd3 ba2.2k sqft1809 Ash Oak Ln, Forney, TX 75126For Sale
 MLS ID #21358736, Nikki Butcher. NTREIS
