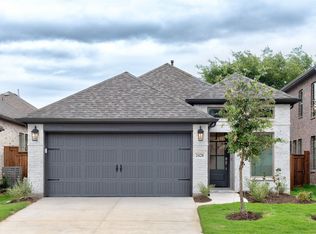
Welcome to this beautiful Perry Homes preowned home, built in 2023 and offering 1,743 square feet of thoughtfully designed living space. This move-in ready home features 3 bedrooms, 2 bathrooms, and a dedicated home office, all within a bright, open-concept floor plan. The spacious island kitchen boasts quartz countertops, abundant cabinetry, and flows seamlessly into the dining and living areas—ideal for everyday living and entertaining. Wood-look tile flooring extends throughout the main living spaces, while brand new carpet adds comfort to each bedroom. The private primary suite features vaulted ceilings, split dual vanities, a garden tub, a separate glass-enclosed shower, and a large walk-in closet. A walk-in storage closet near the laundry room provides bonus organization. Relax on the covered back patio overlooking the fenced backyard. Located in a desirable master-planned community with scenic jogging and walking trails, a community pool, playground, clubhouse, and peaceful ponds, this like-new home offers the benefits of new construction without the wait. This home is not eligible for FHA finacing until after 9-6-26.
For sale
Price cut: $2.5K (9/16)
$292,500
2430 Bathwick Ln, Forney, TX 75126
3beds
1,743sqft
Single Family Residence
Built in 2023
4,791 Square Feet Lot
$290,600 Zestimate®
$168/sqft
$47/mo HOA
What's special
Dedicated home officeBright open-concept floor planQuartz countertopsLarge walk-in closetFenced backyardVaulted ceilingsSpacious island kitchen
- 83 days
- 104
- 16
Zillow last checked:
Listing updated:
Listed by:
Katie Reames 0688997 817-608-7755,
League Real Estate 817-608-7755
Source: NTREIS,MLS#: 21328101
Facts & features
Interior
Bedrooms & bathrooms
- Bedrooms: 3
- Bathrooms: 2
- Full bathrooms: 2
Primary bedroom
- Features: Dual Sinks, Double Vanity, En Suite Bathroom, Garden Tub/Roman Tub, Walk-In Closet(s)
- Level: First
- Dimensions: 13 x 13
Living room
- Level: First
- Dimensions: 18 x 12
Heating
- Central, Natural Gas
Cooling
- Central Air, Ceiling Fan(s), Electric
Appliances
- Included: Dishwasher, Electric Range, Disposal, Microwave
- Laundry: Laundry in Utility Room
Features
- Kitchen Island, Pantry
- Flooring: Carpet, Ceramic Tile, Tile
- Has basement: No
- Has fireplace: No
- Fireplace features: None
Interior area
- Total interior livable area: 1,743 sqft
Video & virtual tour
Property
Parking
- Total spaces: 2
- Parking features: Driveway, Garage, Garage Door Opener, On Street
- Attached garage spaces: 2
Features
- Levels: One
- Stories: 1
- Exterior features: Rain Gutters
- Pool features: None, Community
- Fencing: Wood
Lot
- Size: 4,791 Square Feet
- Features: Interior Lot
Details
- Parcel number: 214029
Construction
Type & style
- Home type: SingleFamily
- Architectural style: Traditional,Detached
- Property subtype: Single Family Residence
- Attached to another structure: Yes
Materials
- Brick
- Foundation: Slab
- Roof: Composition
Condition
- Resale
- Year built: 2023
Utilities & green energy
- Sewer: Public Sewer
- Water: Public
- Utilities for property: Sewer Available, Water Available
Community & HOA
Community
- Features: Clubhouse, Playground, Pool, Trails/Paths
- Security: Prewired, Security System
- Subdivision: Devonshire Village 13a
HOA
- Has HOA: Yes
- Services included: All Facilities, Association Management
- HOA fee: $141 quarterly
- HOA name: Ccmc
- HOA phone: 469-246-3502
Location
- Region: Forney
Financial & listing details
- Price per square foot: $168/sqft
- Tax assessed value: $342,000
- Annual tax amount: $9,409
- Date on market: 7/10/2026
- Cumulative days on market: 84 days
- Listing terms: Cash,Conventional,VA Loan
Estimated market value
$290,600
$276,000 - $305,000
$2,233/mo
Price history
| Date | Event | Price |
|---|---|---|
| 9/16/2026 | Price change | $292,500-0.8%$168/sqft |
Source: NTREIS #21328101 Report a problem | ||
| 9/3/2026 | Price change | $295,000-1.7%$169/sqft |
Source: NTREIS #21328101 Report a problem | ||
| 8/29/2026 | Price change | $300,000-1.6%$172/sqft |
Source: NTREIS #21328101 Report a problem | ||
| 8/21/2026 | Price change | $305,000-1.6%$175/sqft |
Source: NTREIS #21328101 Report a problem | ||
| 8/16/2026 | Price change | $310,000-3.1%$178/sqft |
Source: NTREIS #21328101 Report a problem | ||
| 8/6/2026 | Price change | $320,000-1.5%$184/sqft |
Source: NTREIS #21328101 Report a problem | ||
| 7/10/2026 | Listed for sale | $325,000-11.2%$186/sqft |
Source: NTREIS #21328101 Report a problem | ||
| 6/8/2026 | Sold | -- |
Source: Public Record Report a problem | ||
| 7/27/2023 | Sold | -- |
Source: NTREIS #20306986 Report a problem | ||
| 4/18/2023 | Pending sale | $365,900$210/sqft |
Source: NTREIS #20306986 Report a problem | ||
| 4/18/2023 | Listed for sale | $365,900$210/sqft |
Source: NTREIS #20306986 Report a problem | ||
Public tax history
| Year | Property taxes | Tax assessment |
|---|---|---|
| 2025 | $7,608 -25.5% | $342,000 -8.1% |
| 2024 | $10,217 +460.9% | $371,996 +459.4% |
| 2023 | $1,822 -19.5% | $66,500 -33.5% |
| 2022 | $2,264 | $100,000 +100% |
| 2021 | -- | $50,000 |
Find assessor info on the county website
Monthly payment
Est. payment
Payment breakdown
Explore the cost of this home by adjusting the details. Changes won't be saved.Climate risks
Neighborhood: 75126
Nearby schools
Schools provided by the listing agent
- Elementary: Griffin
- Middle: Brown
- High: North Forney
- District: Forney ISD
Source: NTREIS. This data may not be complete. We recommend contacting the local school district to confirm school assignments for this home.
Similar homes
- $250,0003 bd2 ba1.5k sqft2206 Rothbury Dr, Forney, TX 75126For Sale
 MLS ID #21342310, Cameron Butler. NTREIS
 - $294,9004 bd2 ba2.1k sqft1236 Haggetts Pond Rd, Forney, TX 75126For Sale
 MLS ID #21303244, John Hooper. NTREIS
 - $299,9904 bd2 ba1.8k sqft4154 Beamer Dr, Forney, TX 75126For Sale
 MLS ID #21391568, Brandee Escalante. NTREIS
 - $294,9904 bd2 ba1.8k sqft1205 Cider Mill Ln, Forney, TX 75126For Sale
 MLS ID #21381927, Joey Stanbery. NTREIS
