Welcome to 329 Van Buren Dr in Forney! This inviting home offers approximately 1,878 square feet of living space on a generous 6,821-square-foot lot, providing plenty of room to enjoy comfortable everyday living. The thoughtfully sized homesite offers outdoor potential for relaxing, entertaining, or creating your own backyard retreat. Conveniently located in Forney, the property offers access to nearby shopping, dining, schools, parks, and everyday amenities. Whether you're looking for a place to call home or an opportunity to make a space your own, this property is worth a closer look. Schedule your showing today!
For sale
$300,000
329 Van Buren Dr, Forney, TX 75126
3beds
1,878sqft
Single Family Residence
Built in 2021
6,838 Square Feet Lot
$-- Zestimate®
$160/sqft
$20/mo HOA
What's special
Backyard retreatInviting home
- 1 day
- 147
- 26
Zillow last checked:
Listing updated:
Listed by:
Nick Good 0549135 469-543-1614,
EXP REALTY 888-519-7431,
Matthew Kelderman 0625941 214-298-0772,
EXP REALTY
Source: NTREIS,MLS#: 21427114
Facts & features
Interior
Bedrooms & bathrooms
- Bedrooms: 3
- Bathrooms: 2
- Full bathrooms: 2
Primary bedroom
- Level: First
- Dimensions: 15 x 13
Bedroom
- Level: First
- Dimensions: 11 x 13
Bedroom
- Level: First
- Dimensions: 10 x 11
Dining room
- Level: First
- Dimensions: 11 x 13
Kitchen
- Level: First
- Dimensions: 13 x 17
Laundry
- Level: First
- Dimensions: 4 x 4
Living room
- Level: First
- Dimensions: 11 x 17
Heating
- Central
Cooling
- Central Air
Appliances
- Included: Gas Range, Microwave
Features
- High Speed Internet, Cable TV
- Has basement: No
- Number of fireplaces: 1
- Fireplace features: Living Room
Interior area
- Total interior livable area: 1,878 sqft
Video & virtual tour
Property
Parking
- Total spaces: 2
- Parking features: Garage Faces Front, Garage
- Attached garage spaces: 2
Features
- Levels: One
- Stories: 1
- Pool features: None
Lot
- Size: 6,838 Square Feet
Details
- Parcel number: 210629
Construction
Type & style
- Home type: SingleFamily
- Architectural style: Detached
- Property subtype: Single Family Residence
Condition
- Year built: 2021
Utilities & green energy
- Sewer: Public Sewer
- Water: Public
- Utilities for property: Sewer Available, Water Available, Cable Available
Community & HOA
Community
- Subdivision: Eagle Rdg Ph 4
HOA
- Has HOA: Yes
- Services included: All Facilities, Association Management
- HOA fee: $240 annually
- HOA name: Eagle Ridge Forney Homeowners Association, Inc.
- HOA phone: 469-600-5080
Location
- Region: Forney
Financial & listing details
- Price per square foot: $160/sqft
- Annual tax amount: $6,962
- Date on market: 11/9/2026
- Listing terms: Cash,Conventional,FHA,VA Loan
Estimated market value
Not available
Estimated sales range
Not available
Not available
Price history
| Date | Event | Price |
|---|---|---|
| 11/9/2026 | Listed for sale | $300,000$160/sqft |
Source: NTREIS #21427114 Report a problem | ||
Public tax history
Tax history is unavailable.
Monthly payment
Est. payment
Payment breakdown
Explore the cost of this home by adjusting the details. Changes won't be saved.Climate risks
Neighborhood: Eagle Ridge
Nearby schools
Schools provided by the listing agent
- Elementary: Forney
- Middle: Warren
- High: Forney
- District: Forney ISD
Source: NTREIS. This data may not be complete. We recommend contacting the local school district to confirm school assignments for this home.

Similar homes
- $278,9004 bd3 ba2.1k sqft508 Thunder Trl, Forney, TX 75126For Sale
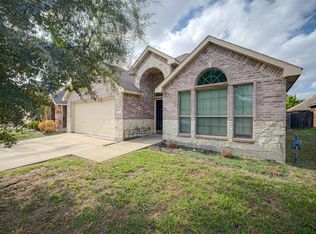 MLS ID #21428765, Donald Hulbert. NTREIS
- $266,0004 bd2 ba2.2k sqft2215 Overton Dr, Forney, TX 75126For Sale
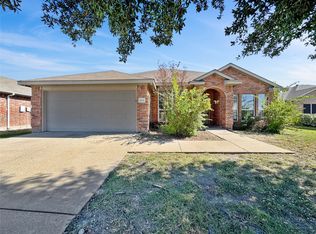 MLS ID #21431207, Scott Yamamoto. NTREIS
- $315,0004 bd2 ba2k sqft301 Delaford Dr, Forney, TX 75126For Sale
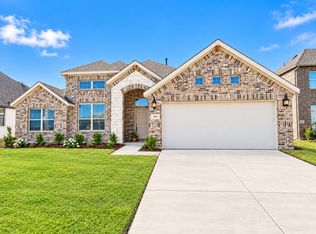 MLS ID #21422126, Fancy Nancy Messiha. NTREIS
- $--4 bd2 ba1.4k sqft924 Bermuda St, Forney, TX 75126Auction
 Auction.com 2
