This beautifully updated corner lot home offers a LARGER lot than most other homes in the neighborhood! This home features a bright and modern interior with fresh paint and luxury vinyl plank flooring in the main areas, complemented by plush carpet in the bedrooms and upstairs retreat. The kitchen has updated cabinetry, sleek granite countertops, and stainless-steel appliances, providing for a light and bright feel. Enjoy multiple spacious living areas, ideal for relaxation or hosting guests. The bedrooms are generously sized with ceiling fans and walk in closets! The primary suite includes a private bath with a large walk-in shower and a dual-sink vanity. You'll love the oversized laundry room with built-in shelving and hanging space and additional living on the second floor! Do not miss the expansive fully fenced backyard! All of this in a well-established neighborhood with nearby community amenities that include a community pool and playground!
For sale
Price cut: $3K (9/16)
$283,000
1541 Fairfield Dr, Forney, TX 75126
3beds
2,260sqft
Single Family Residence
Built in 2004
0.28 Acres Lot
$-- Zestimate®
$125/sqft
$27/mo HOA
What's special
Bright and modern interiorFresh paintStainless-steel appliancesUpdated cabinetryCeiling fansSleek granite countertopsCorner lot
- 236 days
- 113
- 13
Zillow last checked:
Listing updated:
Listed by:
Patty Turner 0426347 972-772-7000,
Keller Williams Rockwall 972-772-7000,
Heather Carson 0699844 214-728-0343,
Keller Williams Rockwall
Source: NTREIS,MLS#: 21190771
Facts & features
Interior
Bedrooms & bathrooms
- Bedrooms: 3
- Bathrooms: 3
- Full bathrooms: 2
- 1/2 bathrooms: 1
Primary bedroom
- Features: Dual Sinks, En Suite Bathroom, Sitting Area in Primary, Separate Shower, Walk-In Closet(s)
- Level: Second
- Dimensions: 17 x 13
Bedroom
- Features: Walk-In Closet(s)
- Level: Second
- Dimensions: 14 x 10
Bedroom
- Features: Walk-In Closet(s)
- Level: Second
- Dimensions: 13 x 10
Breakfast room nook
- Level: First
- Dimensions: 11 x 10
Dining room
- Level: First
- Dimensions: 12 x 11
Kitchen
- Features: Eat-in Kitchen, Granite Counters, Pantry, Walk-In Pantry
- Level: First
- Dimensions: 12 x 11
Living room
- Level: First
- Dimensions: 19 x 14
Living room
- Level: Second
- Dimensions: 13 x 10
Heating
- Electric
Cooling
- Electric
Appliances
- Included: Dishwasher, Electric Oven, Disposal, Microwave
Features
- Decorative/Designer Lighting Fixtures, Eat-in Kitchen, Granite Counters, High Speed Internet, Open Floorplan, Vaulted Ceiling(s), Walk-In Closet(s)
- Flooring: Carpet, Luxury Vinyl Plank
- Has basement: No
- Number of fireplaces: 1
- Fireplace features: Gas Starter
Interior area
- Total interior livable area: 2,260 sqft
Video & virtual tour
Property
Parking
- Total spaces: 2
- Parking features: Driveway, Garage Faces Front
- Attached garage spaces: 2
Features
- Levels: Two
- Stories: 2
- Patio & porch: Covered
- Pool features: None
- Fencing: Wood
Lot
- Size: 0.28 Acres
- Features: Interior Lot, Landscaped
- Residential vegetation: Grassed
Details
- Parcel number: 71836
Construction
Type & style
- Home type: SingleFamily
- Architectural style: Traditional,Detached
- Property subtype: Single Family Residence
- Attached to another structure: Yes
Materials
- Brick
- Foundation: Slab
- Roof: Composition
Condition
- Resale
- Year built: 2004
Utilities & green energy
- Sewer: Public Sewer
- Water: Public
- Utilities for property: Sewer Available, Water Available
Community & HOA
Community
- Subdivision: Diamond Creek Ph 1
HOA
- Has HOA: Yes
- Services included: All Facilities
- HOA fee: $325 annually
- HOA name: Diamond Creek
- HOA phone: 214-728-0343
Location
- Region: Forney
Financial & listing details
- Price per square foot: $125/sqft
- Tax assessed value: $321,800
- Annual tax amount: $6,086
- Date on market: 2/25/2026
- Cumulative days on market: 237 days
- Listing terms: Cash,Conventional,FHA,VA Loan
Estimated market value
Not available
Estimated sales range
Not available
Not available
Price history
| Date | Event | Price |
|---|---|---|
| 9/16/2026 | Price change | $283,000-1%$125/sqft |
Source: NTREIS #21190771 Report a problem | ||
| 8/5/2026 | Price change | $286,000-3.4%$127/sqft |
Source: NTREIS #21190771 Report a problem | ||
| 7/16/2026 | Price change | $296,000-1%$131/sqft |
Source: NTREIS #21190771 Report a problem | ||
| 5/20/2026 | Price change | $299,000-3.5%$132/sqft |
Source: NTREIS #21190771 Report a problem | ||
| 2/25/2026 | Listed for sale | $310,000-13.9%$137/sqft |
Source: NTREIS #21190771 Report a problem | ||
| 1/5/2026 | Listing removed | $360,000$159/sqft |
Source: NTREIS #21014702 Report a problem | ||
| 12/3/2025 | Price change | $360,000-1.4%$159/sqft |
Source: NTREIS #21014702 Report a problem | ||
| 9/8/2025 | Price change | $365,000-2.7%$162/sqft |
Source: NTREIS #21014702 Report a problem | ||
| 8/1/2025 | Listed for sale | $375,000+188.7%$166/sqft |
Source: NTREIS #21014702 Report a problem | ||
| 7/3/2021 | Listing removed | -- |
Source: Zillow Rental Manager Report a problem | ||
| 6/19/2021 | Listed for rent | $2,300+64.3%$1/sqft |
Source: Zillow Rental Manager Report a problem | ||
| 6/30/2013 | Listing removed | $1,400$1/sqft |
Source: Zillow Rental Network #11977669 Report a problem | ||
| 6/26/2013 | Listed for rent | $1,400$1/sqft |
Source: Zillow Rental Network #11977669 Report a problem | ||
| 6/18/2013 | Sold | -- |
Source: Agent Provided Report a problem | ||
| 4/17/2013 | Listed for sale | $129,900-6.5%$57/sqft |
Source: Infinity Realty Group of Texas #11931894 Report a problem | ||
| 3/4/2013 | Listing removed | $139,000$62/sqft |
Source: Coldwell Banker Apex, Realtors #11778580 Report a problem | ||
| 7/27/2012 | Price change | $139,000-6.7%$62/sqft |
Source: Coldwell Banker Apex, Realtors #11778580 Report a problem | ||
| 5/30/2012 | Listed for sale | $149,000$66/sqft |
Source: COLDWELL BANKER APEX, REALTORS #11778580 Report a problem | ||
Public tax history
| Year | Property taxes | Tax assessment |
|---|---|---|
| 2025 | $6,833 +12.3% | $321,800 +11.4% |
| 2024 | $6,086 -11.6% | $288,812 -13.3% |
| 2023 | $6,888 +0.4% | $333,223 +7.2% |
| 2022 | $6,858 +27.1% | $310,950 +29.1% |
| 2021 | $5,397 +4.1% | $240,862 +12.4% |
| 2020 | $5,183 | $214,310 -1.1% |
| 2019 | -- | $216,700 +12% |
| 2018 | $5,229 | $193,410 +1.7% |
| 2017 | $5,229 +4.4% | $190,150 +5.5% |
| 2016 | $5,009 +19.8% | $180,180 +23.5% |
| 2015 | $4,181 | $145,900 -0.9% |
| 2014 | $4,181 | $147,230 +8.1% |
| 2013 | -- | $136,200 -0.9% |
| 2012 | -- | $137,390 -0.9% |
| 2011 | -- | $138,600 -0.9% |
| 2010 | -- | $139,800 -4.4% |
| 2009 | -- | $146,180 -0.8% |
| 2008 | -- | $147,430 +1% |
| 2007 | -- | $145,910 -1.6% |
| 2006 | -- | $148,350 +74.8% |
| 2005 | -- | $84,860 |
Find assessor info on the county website
Monthly payment
Est. payment
Payment breakdown
Explore the cost of this home by adjusting the details. Changes won't be saved.Climate risks
Neighborhood: Diamond Creek
Nearby schools
Schools provided by the listing agent
- Elementary: Crosby
- Middle: Brown
- High: North Forney
- District: Forney ISD
Source: NTREIS. This data may not be complete. We recommend contacting the local school district to confirm school assignments for this home.
Similar homes
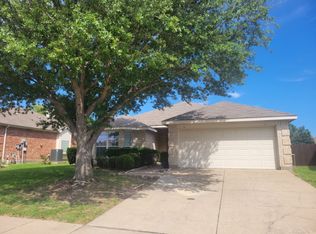
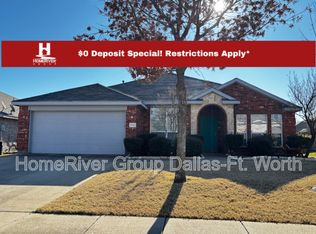
- $269,9004 bd3 ba2.1k sqft527 Tumbleweed Dr, Forney, TX 75126For Sale
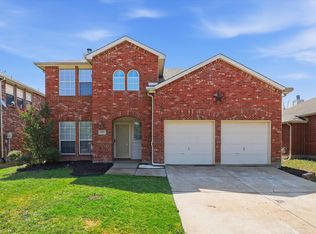 MLS ID #21374068, Stanley Han. NTREIS
 - $315,0005 bd3 ba2.7k sqft2112 Foxglove Ct, Forney, TX 75126For Sale
 MLS ID #21394926, Tamera Grinn. NTREIS
 - $279,5004 bd2 ba1.9k sqft1132 Singletree Dr, Forney, TX 75126For Sale
 MLS ID #21387063, Salim Rajani. NTREIS
 - $289,9004 bd3 ba2.4k sqft2003 Eagle Lake Dr, Forney, TX 75126For Sale
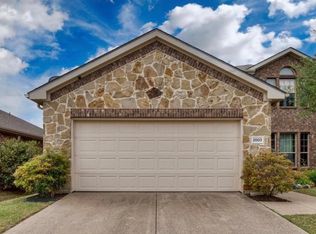 MLS ID #21385155, Alexandra Parnes. NTREIS
