Welcome to this well-maintained 4-bedroom, 3-bath smart home located in the desirable Travis Ranch community. Features include a whole-home water filtration system with the kitchen offering granite countertops, stainless steel appliances, and ample cabinet space. Two spacious living areas provide flexibility for entertaining or everyday living. Enjoy a private backyard with plenty of room for outdoor activities. Community amenities include a clubhouse, multiple pools, splash pad, tennis and basketball courts, and walking trails. Buyer and buyers agent to verify measurements and schools.
For sale
Price cut: $5K (10/13)
$289,999
1063 Spofford Dr, Forney, TX 75126
4beds
2,240sqft
Single Family Residence
Built in 2019
4,617 Square Feet Lot
$287,900 Zestimate®
$129/sqft
$33/mo HOA
What's special
Whole-home water filtration systemStainless steel appliancesKitchen offering granite countertopsAmple cabinet space
- 308 days
- 67
- 2
Zillow last checked:
Listing updated:
Listed by:
Michelle Carrasco 0527346 817-354-7653,
Century 21 Mike Bowman, Inc. 817-354-7653
Source: NTREIS,MLS#: 21123875
Facts & features
Interior
Bedrooms & bathrooms
- Bedrooms: 4
- Bathrooms: 3
- Full bathrooms: 3
Primary bedroom
- Level: Second
- Dimensions: 13 x 14
Bedroom
- Level: First
- Dimensions: 10 x 12
Bedroom
- Level: Second
- Dimensions: 14 x 12
Bedroom
- Level: Second
- Dimensions: 10 x 9
Primary bathroom
- Level: Second
- Dimensions: 9 x 9
Dining room
- Level: First
- Dimensions: 12 x 15
Other
- Level: First
- Dimensions: 5 x 11
Other
- Level: Second
- Dimensions: 8 x 5
Kitchen
- Level: First
- Dimensions: 12 x 12
Living room
- Level: First
- Dimensions: 15 x 15
Living room
- Level: Second
- Dimensions: 17 x 19
Heating
- Central
Cooling
- Central Air, Ceiling Fan(s)
Appliances
- Included: Dishwasher, Electric Cooktop, Electric Oven, Disposal, Microwave
- Laundry: Dryer Hookup, ElectricDryer Hookup, In Hall
Features
- Decorative/Designer Lighting Fixtures, High Speed Internet, Cable TV
- Has basement: No
- Has fireplace: No
Interior area
- Total interior livable area: 2,240 sqft
Video & virtual tour
Property
Parking
- Total spaces: 2
- Parking features: Garage Faces Front
- Attached garage spaces: 2
Features
- Levels: Two
- Stories: 2
- Pool features: None
- Fencing: Wood
Lot
- Size: 4,617 Square Feet
Details
- Parcel number: 205065
Construction
Type & style
- Home type: SingleFamily
- Architectural style: Detached
- Property subtype: Single Family Residence
- Attached to another structure: Yes
Materials
- Foundation: Slab
- Roof: Composition
Condition
- Year built: 2019
Utilities & green energy
- Sewer: Public Sewer
- Water: Public
- Utilities for property: Sewer Available, Water Available, Cable Available
Community & HOA
Community
- Security: Security System, Smoke Detector(s)
- Subdivision: Travis Ranch Ph 2d
HOA
- Has HOA: Yes
- Services included: All Facilities, Association Management
- HOA fee: $395 annually
- HOA name: Essex Association Management
- HOA phone: 972-428-2030
Location
- Region: Forney
Financial & listing details
- Price per square foot: $129/sqft
- Tax assessed value: $308,619
- Annual tax amount: $7,665
- Date on market: 12/15/2025
- Cumulative days on market: 309 days
Estimated market value
$287,900
$274,000 - $302,000
$2,648/mo
Price history
| Date | Event | Price |
|---|---|---|
| 10/13/2026 | Price change | $289,999-1.7%$129/sqft |
Source: NTREIS #21123875 Report a problem | ||
| 8/20/2026 | Price change | $294,999-1.7%$132/sqft |
Source: NTREIS #21123875 Report a problem | ||
| 6/15/2026 | Price change | $299,999-3.2%$134/sqft |
Source: NTREIS #21123875 Report a problem | ||
| 5/5/2026 | Price change | $309,999-1.6%$138/sqft |
Source: NTREIS #21123875 Report a problem | ||
| 4/21/2026 | Price change | $314,999-1.6%$141/sqft |
Source: NTREIS #21123875 Report a problem | ||
| 1/27/2026 | Price change | $319,999-1.5%$143/sqft |
Source: NTREIS #21123875 Report a problem | ||
| 12/15/2025 | Listed for sale | $325,000+8.3%$145/sqft |
Source: NTREIS #21123875 Report a problem | ||
| 10/29/2024 | Sold | -- |
Source: NTREIS #20694150 Report a problem | ||
| 10/4/2024 | Pending sale | $299,999$134/sqft |
Source: NTREIS #20694150 Report a problem | ||
| 9/30/2024 | Listed for sale | $299,999$134/sqft |
Source: NTREIS #20694150 Report a problem | ||
| 9/24/2024 | Contingent | $299,999$134/sqft |
Source: NTREIS #20694150 Report a problem | ||
| 9/17/2024 | Price change | $299,999-2%$134/sqft |
Source: NTREIS #20694150 Report a problem | ||
| 9/1/2024 | Price change | $306,000-1.3%$137/sqft |
Source: NTREIS #20694150 Report a problem | ||
| 8/21/2024 | Listed for sale | $310,000-1.6%$138/sqft |
Source: NTREIS #20694150 Report a problem | ||
| 8/16/2024 | Contingent | $315,000$141/sqft |
Source: NTREIS #20694150 Report a problem | ||
| 8/7/2024 | Listed for sale | $315,000$141/sqft |
Source: NTREIS #20694150 Report a problem | ||
Public tax history
| Year | Property taxes | Tax assessment |
|---|---|---|
| 2025 | $5,405 +23.3% | $308,619 -5% |
| 2024 | $4,385 +6.3% | $324,737 +4.4% |
| 2023 | $4,123 -9.7% | $311,188 +10% |
| 2022 | $4,566 +2.6% | $282,898 +10% |
| 2021 | $4,449 +7.9% | $257,180 +10% |
| 2020 | $4,121 | $233,800 |
Find assessor info on the county website
Monthly payment
Est. payment
Payment breakdown
Explore the cost of this home by adjusting the details. Changes won't be saved.Climate risks
Neighborhood: 75126
Nearby schools
Schools provided by the listing agent
- Elementary: Lewis
- Middle: Brown
- High: North Forney
- District: Forney ISD
Source: NTREIS. This data may not be complete. We recommend contacting the local school district to confirm school assignments for this home.
Similar homes
- $289,9994 bd3 ba2.4k sqft1009 Norias Dr, Forney, TX 75126For Sale
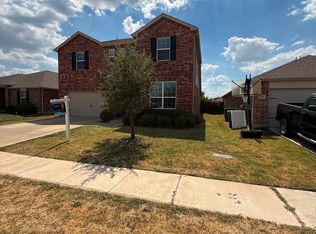 MLS ID #21349645, Paul Harding. NTREIS
 - $295,0004 bd3 ba2.2k sqft2065 Henrietta Dr, Forney, TX 75126For Sale
 MLS ID #21287118, Andrea Chavarria. NTREIS
 - $279,9014 bd2 ba1.8k sqft1115 Mule Deer Rd, Forney, TX 75126For Sale
 MLS ID #21384860, John Baby. NTREIS
 - $289,9004 bd3 ba2.4k sqft2003 Eagle Lake Dr, Forney, TX 75126For Sale
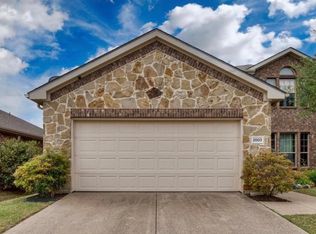 MLS ID #21385155, Alexandra Parnes. NTREIS
