Welcome home! This beautifully maintained 2022-built single-story home in Travis Ranch offers 1,540 sq ft of thoughtfully designed living space with 3 bedrooms, 2 full baths, and a versatile home office. The open floorplan flows effortlessly from the spacious 17x17 living room into an eat-in kitchen featuring granite counters, ample cabinetry, and a large center island — perfect for entertaining. The primary suite offers a private ensuite bath and walk-in closet, while two additional bedrooms provide flexible space for family, guests, or a home gym.
Additional highlights include a dedicated laundry room with full-size washer and dryer area, a 2-car garage plus 2 covered parking spaces, and a fenced backyard ready for outdoor enjoyment. Located in the desirable Travis Ranch community and zoned to Forney ISD, residents enjoy easy access to city water, sewer, and cable, plus the peace of mind of a mandatory HOA maintaining neighborhood standards.
Move-in ready and packed with modern finishes throughout — schedule your showing today!
For sale
Price cut: $10K (9/28)
$259,900
1340 Panorama Dr, Forney, TX 75126
3beds
1,540sqft
Single Family Residence
Built in 2022
4,791 Square Feet Lot
$-- Zestimate®
$169/sqft
$35/mo HOA
What's special
Open floorplanVersatile home officeGranite countersEat-in kitchenWalk-in closetAmple cabinetry
- 105 days
- 192
- 23
Zillow last checked:
Listing updated:
Listed by:
Mikaela Camacho 0734033 888-519-7431,
eXp Realty, LLC 888-519-7431
Source: NTREIS,MLS#: 21314991
Facts & features
Interior
Bedrooms & bathrooms
- Bedrooms: 3
- Bathrooms: 2
- Full bathrooms: 2
Primary bedroom
- Features: En Suite Bathroom
- Level: First
- Dimensions: 14 x 12
Bedroom
- Level: First
- Dimensions: 10 x 12
Bedroom
- Level: First
- Dimensions: 13 x 10
Primary bathroom
- Level: First
- Dimensions: 9 x 9
Dining room
- Level: First
- Dimensions: 10 x 12
Other
- Level: First
- Dimensions: 10 x 5
Kitchen
- Features: Eat-in Kitchen
- Level: First
- Dimensions: 20 x 13
Living room
- Level: First
- Dimensions: 17 x 17
Living room
- Level: First
- Dimensions: 17 x 17
Office
- Level: First
- Dimensions: 12 x 9
Office
- Level: First
- Dimensions: 12 x 9
Appliances
- Included: Dishwasher, Disposal
- Laundry: Laundry in Utility Room
Features
- Eat-in Kitchen, Granite Counters, High Speed Internet, Open Floorplan, Cable TV, Walk-In Closet(s)
- Has basement: No
- Has fireplace: No
Interior area
- Total interior livable area: 1,540 sqft
Video & virtual tour
Property
Parking
- Total spaces: 2
- Parking features: Driveway, Garage
- Attached garage spaces: 2
Features
- Levels: One
- Stories: 1
- Pool features: None
Lot
- Size: 4,791 Square Feet
Details
- Parcel number: 219720
Construction
Type & style
- Home type: SingleFamily
- Architectural style: Detached
- Property subtype: Single Family Residence
Materials
- Foundation: Slab
Condition
- Year built: 2022
Utilities & green energy
- Sewer: Public Sewer
- Water: Public
- Utilities for property: Sewer Available, Water Available, Cable Available
Community & HOA
Community
- Subdivision: Travis Ranch Ph 2j
HOA
- Has HOA: Yes
- Services included: All Facilities
- HOA fee: $423 annually
- HOA name: Travis Ranch Hoa
- HOA phone: 800-400-2284
Location
- Region: Forney
Financial & listing details
- Price per square foot: $169/sqft
- Tax assessed value: $268,260
- Annual tax amount: $6,663
- Date on market: 7/2/2026
- Cumulative days on market: 106 days
Estimated market value
Not available
Estimated sales range
Not available
Not available
Price history
| Date | Event | Price |
|---|---|---|
| 9/28/2026 | Price change | $259,900-3.7%$169/sqft |
Source: NTREIS #21314991 Report a problem | ||
| 8/27/2026 | Price change | $269,900-1.8%$175/sqft |
Source: NTREIS #21314991 Report a problem | ||
| 7/30/2026 | Price change | $274,900-1.8%$179/sqft |
Source: NTREIS #21314991 Report a problem | ||
| 7/2/2026 | Listed for sale | $279,900-8.5%$182/sqft |
Source: NTREIS #21314991 Report a problem | ||
| 11/11/2021 | Listing removed | -- |
Source:  Centex Report a problem Centex Report a problem | ||
| 11/7/2021 | Listed for sale | $305,990$199/sqft |
Source: Centex Report a problem | ||
Public tax history
| Year | Property taxes | Tax assessment |
|---|---|---|
| 2025 | $2,896 -23.3% | $268,260 -7.5% |
| 2024 | $3,776 -8.8% | $289,883 -7.1% |
| 2023 | $4,141 +368% | $312,201 +346% |
| 2022 | $885 | $70,000 |
Find assessor info on the county website
Monthly payment
Est. payment
Payment breakdown
Explore the cost of this home by adjusting the details. Changes won't be saved.Climate risks
Neighborhood: 75126
Nearby schools
Schools provided by the listing agent
- Elementary: Lewis
- Middle: Rhodes
- High: North Forney
- District: Forney ISD
Source: NTREIS. This data may not be complete. We recommend contacting the local school district to confirm school assignments for this home.
Similar homes
- $240,0003 bd2 ba1.5k sqft1016 Rio Bravo Dr, Forney, TX 75126For Sale
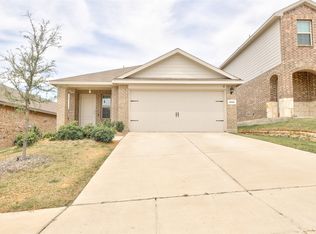 MLS ID #21382928, Summer Barclay. NTREIS
 - $275,0004 bd2 ba1.3k sqft1128 Norias Dr, Forney, TX 75126For Sale
 MLS ID #21400340, Scott Greenberg. NTREIS
 - $245,0003 bd2 ba1.6k sqft2765 Pease Dr, Forney, TX 75126For Sale
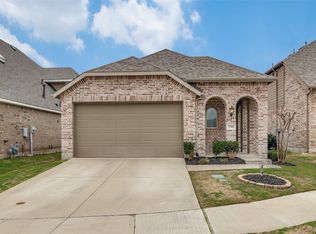 MLS ID #21381764, Nicole Phelps. NTREIS
 - $239,9003 bd2 ba1.7k sqft1019 Callahan Dr, Forney, TX 75126For Sale
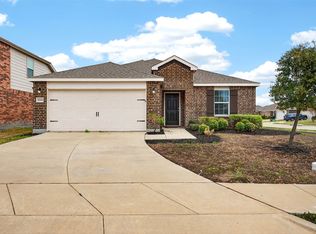 MLS ID #21200461, Marquita Foxworth. NTREIS
